Back on Market at no fault of sellers. Welcome to this great townhome! This spacious 3-bedroom, 2.5-bathroom residence offers a perfect blend of modern amenities and comfortable living in a vibrant community. The open floor plan on the main level features beautiful hardwood floors, ideal for entertaining and family gatherings. The living room is large and open and leads you to the gourmet kitchen. It is a chef’s delight, boasting granite countertops, ample cabinet space, and a convenient layout. With a dining room, bar area with cabinets in the back of the kitchen, and plenty of space for an additional sitting area or as currently used an office space, the first floor has all the space you will need and some. Upstairs, you’ll see brand new carpet throughout! All three bedrooms are generous in size, providing a cozy touch to your personal retreats. The primary en suite has double vanity, tub, stand alone private shower and great finishes. There is also full bathroom upstairs for the two bedrooms to share and a great sized walk in laundry room. The community offers fantastic amenities, including a pool perfect for hot summer days, all within a friendly, well-maintained neighborhood. This townhome is an excellent fit for families, first-time buyers, or anyone seeking a low-maintenance lifestyle. Don’t miss your chance—schedule your showing today!
Sold for $329,000
$329,000
8140 Creekside Village Dr, Mechanicsville, VA 23111
3beds
1,848sqft
Townhouse
Built in 2015
2,178 Square Feet Lot
$348,500 Zestimate®
$178/sqft
$2,412 Estimated rent
Home value
$348,500
$331,000 - $366,000
$2,412/mo
Zestimate® history
Owner options
List your home for rent
$2,412/mo
Rent Zestimate®
Find your next renter with Zillow Rental Manager. Plus, with online applications, you can quickly screen prospective tenants – for free.
$2,412/mo
Rent Zestimate®
Refinance and save
$2,199/mo
Est. payment
Refinancing to a lower rate could help reduce your monthly payments and save thousands over the life of the loan.
$2,199/mo
Est. payment
Explore your selling options
Work with a Zillow partner agent
Leverage their expertise and Zillow's premium Showcase listings to get your home seen by more buyers.
Get startedList with your own agent
Get your home in front of millions of buyers by listing it on Zillow.
Learn how to do itSell it yourself
Take full control of how buyers see your home on Zillow by listing For Sale by Owner (FSBO).
List your homeWhat's special
Stand alone private showerOpen floor planBrand new carpetComfortable livingGranite countertopsModern amenitiesBeautiful hardwood floors
Zillow last checked:
Listing updated:
Listed by:
Ryndee Mitchell 804-852-1117,
Resource Realty Services,
Carrie Ruch 804-677-8531,
Resource Realty Services
Bought with:
Shannon Masciarelli, 0225266580
KW Metro Center
Source: CVRMLS,MLS#: 2427021 Originating MLS: Central Virginia Regional MLS
Originating MLS: Central Virginia Regional MLSFacts & features
Interior
Bedrooms & bathrooms
- Bedrooms: 3
- Bathrooms: 3
- Full bathrooms: 2
- 1/2 bathrooms: 1
Primary bedroom
- Description: New carpet, large closet, en suite
- Level: Second
- Dimensions: 18.6 x 14.0
Bedroom 2
- Description: New carpet, large closet
- Level: Second
- Dimensions: 12.0 x 10.0
Bedroom 3
- Description: New carpet, large closet
- Level: Second
- Dimensions: 10.0 x 10.0
Dining room
- Description: Hardwood floors, cabinets, leads to back yard
- Level: First
- Dimensions: 22.0 x 12.0
Other
- Description: Tub & Shower
- Level: Second
Half bath
- Level: First
Kitchen
- Description: Hardwood floors, granite, large island, b-fast bar
- Level: First
- Dimensions: 22.0 x 11.0
Laundry
- Description: Laundry room with shelving
- Level: Second
- Dimensions: 8.6 x 5.6
Living room
- Description: Hardwood floors, great open floor plan
- Level: First
- Dimensions: 18.0 x 15.0
Heating
- Forced Air, Natural Gas
Cooling
- Central Air
Appliances
- Included: Dishwasher, Gas Water Heater, Tankless Water Heater
Features
- Ceiling Fan(s), Double Vanity, Eat-in Kitchen, Granite Counters, High Ceilings, Kitchen Island, Pantry, Recessed Lighting, Walk-In Closet(s)
- Flooring: Partially Carpeted, Wood
- Has basement: No
- Attic: Pull Down Stairs
- Has fireplace: No
Interior area
- Total interior livable area: 1,848 sqft
- Finished area above ground: 1,848
Property
Parking
- Parking features: Assigned
Features
- Levels: Two
- Stories: 2
- Patio & porch: Front Porch, Patio, Porch
- Exterior features: Sprinkler/Irrigation, Porch
- Pool features: Pool, Community
- Fencing: Back Yard,Fenced
Lot
- Size: 2,178 Square Feet
Details
- Parcel number: 8725411616
- Zoning description: R4
Construction
Type & style
- Home type: Townhouse
- Architectural style: Two Story,Transitional
- Property subtype: Townhouse
- Attached to another structure: Yes
Materials
- Block, Vinyl Siding
Condition
- Resale
- New construction: No
- Year built: 2015
Utilities & green energy
- Sewer: Public Sewer
- Water: Public
Community & HOA
Community
- Features: Playground, Pool
- Subdivision: Creekside Village
HOA
- Has HOA: Yes
- Services included: Clubhouse, Common Areas, Maintenance Grounds, Maintenance Structure, Pool(s), Snow Removal, Trash
- HOA fee: $220 monthly
Location
- Region: Mechanicsville
Financial & listing details
- Price per square foot: $178/sqft
- Tax assessed value: $281,600
- Annual tax amount: $2,280
- Date on market: 1/16/2026
- Ownership: Individuals
- Ownership type: Sole Proprietor
Price history
| Date | Event | Price |
|---|---|---|
| 10/29/2024 | Sold | $329,000$178/sqft |
Source:  CVRMLS #2427021 Report a problem CVRMLS #2427021 Report a problem | ||
| 10/24/2024 | Listed for sale | $329,000$178/sqft |
Source: CVRMLS #2427021 Report a problem | ||
| 10/18/2024 | Pending sale | $329,000$178/sqft |
Source: CVRMLS #2427021 Report a problem | ||
| 10/16/2024 | Listed for sale | $329,000+29%$178/sqft |
Source: CVRMLS #2427021 Report a problem | ||
| 7/9/2021 | Sold | $255,000+2%$138/sqft |
Source: CVRMLS #2114612 Report a problem | ||
| 5/28/2021 | Pending sale | $250,000$135/sqft |
Source: CVRMLS #2114612 Report a problem | ||
| 5/21/2021 | Listed for sale | $250,000+13%$135/sqft |
Source: CVRMLS #2114612 Report a problem | ||
| 3/27/2015 | Sold | $221,220$120/sqft |
Source: Public Record Report a problem | ||
Public tax history
| Year | Property taxes | Tax assessment |
|---|---|---|
| 2025 | $2,513 +10.2% | $310,200 +10.2% |
| 2024 | $2,281 +8.6% | $281,600 +8.6% |
| 2023 | $2,100 +7.6% | $259,300 +7.6% |
| 2022 | $1,951 | $240,900 +5.7% |
| 2021 | -- | $228,000 |
| 2020 | $1,847 +16.6% | $228,000 +7.2% |
| 2019 | $1,584 | $212,600 +8.7% |
| 2018 | $1,584 | $195,600 |
| 2017 | $1,584 +291.2% | $195,600 |
| 2016 | $405 | $195,600 +291.2% |
| 2015 | $405 +19% | $50,000 +19% |
| 2014 | $340 | $42,000 |
| 2013 | $340 | -- |
| 2012 | $340 -23.6% | -- |
| 2011 | $446 | -- |
| 2010 | $446 | -- |
| 2009 | $446 | -- |
| 2008 | $446 | -- |
Find assessor info on the county website
Neighborhood: 23111
Nearby homes
- $347,5003 bd3 ba1.8k sqft8144 Creekside Village Dr, Mechanicsville, VA 23111Off Market
- $368,1003 bd3 ba1.8k sqft8144 Creekside Village Dr #0, Mechanicsville, VA 23111Off Market
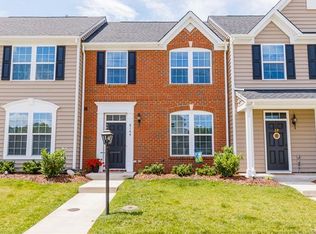
- $346,8003 bd3 ba1.8k sqft8136 Creekside Village Dr, Mechanicsville, VA 23111Off Market
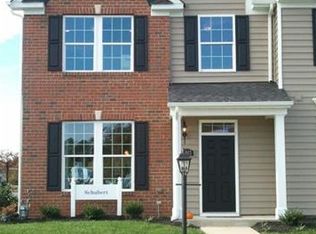
- $339,5003 bd3 ba1.8k sqft8132 Creekside Village Dr, Mechanicsville, VA 23111Sold

- $353,2003 bd2 ba1.8k sqft8148 Creekside Village Dr, Mechanicsville, VA 23111Off Market
- $356,9003 bd2 ba1.8k sqft8152 Creekside Village Dr, Mechanicsville, VA 23111Off Market
- $327,3003 bd2 ba1.5k sqft8332 Creekside Meadow Way, Mechanicsville, VA 23111Off Market
- $310,0003 bd3 ba1.8k sqft8324 Creekside Meadow Way, Mechanicsville, VA 23111Sold
Nearby schools
GreatSchools rating
- 8/10Pole Green Elementary SchoolGrades: PK-5Distance: 1.5 mi
- 9/10Oak Knoll Middle SchoolGrades: 6-8Distance: 5.7 mi
- 7/10Hanover High SchoolGrades: 9-12Distance: 5.8 mi
Schools provided by the listing agent
- Elementary: Pole Green
- Middle: Oak Knoll
- High: Hanover
Source: CVRMLS. This data may not be complete. We recommend contacting the local school district to confirm school assignments for this home.
Get a cash offer in 3 minutes
Find out how much your home could sell for in as little as 3 minutes with a no-obligation cash offer.
Estimated market value
$348,500
Get a cash offer in 3 minutes
Find out how much your home could sell for in as little as 3 minutes with a no-obligation cash offer.
Estimated market value
$348,500
- Virginia
- Hanover County
- Mechanicsville
- 23111
- 8140 Creekside Village Dr
Nearby cities
Nearby zip codes
Other Mechanicsville Topics
