Skip main navigation
Sold for $348,000
  • $348,000

    8140 Glasgow Drive, Laurinburg, NC 28352

    4beds
    3,258sqft
    Single Family Residence
    Built in 1985
    0.81 Acres Lot
    $348,900 Zestimate®
    $107/sqft
    $1,946 Estimated rent

    Home value

    $348,900

    Estimated sales range

    Not available

    $1,946/mo

    Zestimate® history
    Loading
    Loading...

    Owner options

    List your home for rent

    $1,946/mo

    Rent Zestimate®

    Find your next renter with Zillow Rental Manager. Plus, with online applications, you can quickly screen prospective tenants – for free.

    Learn more

    $1,946/mo

    Rent Zestimate®

    Refinance and save

    $2,172/mo

    Est. payment

    Refinancing to a lower rate could help reduce your monthly payments and save thousands over the life of the loan.

    See today's rates

    $2,172/mo

    Est. payment

    Explore your selling options

    Work with a Zillow partner agent

    Leverage their expertise and Zillow's premium Showcase listings to get your home seen by more buyers.

    Get started

    List with your own agent

    Get your home in front of millions of buyers by listing it on Zillow.

    Learn how to do it

    Sell it yourself

    Take full control of how buyers see your home on Zillow by listing For Sale by Owner (FSBO).

    List your home

    What's special

    Large sunroomTwo bonus roomsSunken farmhouse sinksWell-equipped kitchenGranite countertopsTranquil surroundings
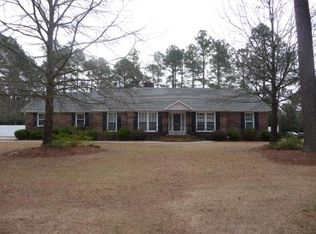
    Welcome to your dream home in the desirable Scotch Meadows subdivision—nestled just outside of town, this spacious property offers the perfect blend of peaceful country living with the convenience of nearby amenities. This beautifully maintained 4-bedroom, 2-bathroom home sits on a generous .81-acre lot, featuring expansive front and rear yards ideal for outdoor entertaining, gardening, or simply soaking in the tranquil surroundings. Step inside to discover an inviting interior with granite countertops, a well-equipped kitchen with sunken farmhouse sinks, and plenty of space for gatherings and family meals. Enjoy your mornings in the large sunroom, basking in natural light and peaceful views of your backyard. A standout feature of this home is the two bonus rooms located above the oversized 2-car garage. With a private-entrance feel, this space offers endless possibilities—home office, guest suite, hobby room, or even a separate living area. The garage itself is a dream come true, boasting multiple workspaces and ample room for vehicles, tools, and storage—perfect for the car enthusiast, DIYer, or small business owner. Whether you're seeking room to grow or simply a quiet retreat from city life, this home delivers charm, functionality, and flexibility in one beautiful package. Don't miss this unique opportunity—schedule your private tour today!

    Zillow last checked:

    Listing updated:

    Listed by:

    Courtney Hancock 417-631-5652,

    Keller Williams Realty-Fayetteville

    Bought with:

    A Non Member

    A Non Member

    Source: Hive MLS,MLS#: 100509602MLS LogoOriginating MLS: Mid Carolina Regional MLS

    Facts & features

    Interior

    Bedrooms & bathrooms
    • Bedrooms: 4
    • Bathrooms: 2
    • Full bathrooms: 2
    Rooms
    • Room types: Dining Room
    Primary bedroom
    • Level: Primary Living Area
    Dining room
    • Features: Formal
    Heating
    • Electric, Heat Pump
    Cooling
    • Central Air
    Appliances
    • Included: Built-In Microwave, Refrigerator, Range, Dishwasher
    • Laundry: Dryer Hookup, Washer Hookup, Laundry Room
    Features
    • Master Downstairs, Walk-in Closet(s), Walk-In Closet(s)
    • Flooring: Carpet, Tile, Wood
    • Attic: Walk-In
    Interior area
    • Total structure area: 3,258
    • Total interior livable area: 3,258 sqft

    Property

    Parking
    • Total spaces: 2
    • Parking features: Garage Faces Front, Concrete, Garage Door Opener
    • Attached garage spaces: 2
    Features
    • Levels: One and One Half
    • Stories: 1
    • Patio & porch: None
    • Fencing: Chain Link
    Lot
    • Size: 0.81 Acres
    • Dimensions: 177 x 243 x 132 x 223
    Details
    • Additional structures: Shed(s)
    • Parcel number: 040197 03023
    • Zoning: R15
    • Special conditions: Standard

    Construction

    Type & style
    • Home type: SingleFamily
    • Property subtype: Single Family Residence
    Materials
    • Brick Veneer, Wood Siding, Wood Frame
    • Foundation: Crawl Space
    • Roof: Architectural Shingle
    Condition
    • New construction: No
    • Year built: 1985

    Utilities & green energy

    • Sewer: Septic Tank
    • Water: County Water
    • Utilities for property: Water Connected, See Remarks

    Community & HOA

    Community
    • Security: Smoke Detector(s)
    • Subdivision: Scotch Meadows
    HOA
    • Has HOA: No
    Location
    • Region: Laurinburg

    Financial & listing details

    • Price per square foot: $107/sqft
    • Tax assessed value: $186,620
    • Annual tax amount: $2,025
    • Date on market: 5/23/2025
    • Cumulative days on market: 97 days
    • Listing agreement: Exclusive Right To Sell
    • Listing terms: Cash,Conventional,FHA,USDA Loan,VA Loan
    • Road surface type: Paved

    Price history

    DateEventPrice
    9/25/2025Sold$348,000+1.8%$107/sqft
    Source: Hive MLS #100509602 Report a problem
    8/27/2025Pending sale$342,000$105/sqft
    Source: LPRMLS #743993 Report a problem
    8/18/2025Price change$342,000-2.8%$105/sqft
    Source: LPRMLS #743993 Report a problem
    6/13/2025Price change$352,000-0.8%$108/sqft
    Source: LPRMLS #743993 Report a problem
    5/23/2025Listed for sale$355,000-3.3%$109/sqft
    Source: LPRMLS #743993 Report a problem
    1/1/2025Listing removed$367,000$113/sqft
    Source: Exit Realty #718310 Report a problem
    11/14/2024Price change$367,000-0.8%$113/sqft
    Source: LPRMLS #718310 Report a problem
    9/25/2024Price change$369,900-5%$114/sqft
    Source: LPRMLS #718310 Report a problem
    1/15/2024Listed for sale$389,500+23.8%$120/sqft
    Source: LPRMLS #718310 Report a problem
    2/21/2023Sold$314,500+1.8%$97/sqft
    Source: Public Record Report a problem
    1/12/2023Pending sale$309,000$95/sqft
    Source: Hive MLS #100360835 Report a problem
    12/8/2022Listed for sale$309,000$95/sqft
    Source: Hive MLS #100360835 Report a problem

    Public tax history

    YearProperty taxesTax assessment
    2025$2,025 $186,550
    2024$2,025 0%$186,550 0%
    2023$2,026 $186,620
    2022$2,026 $186,620
    2021-- $186,620
    2020-- $186,620
    2019$2,045 $186,620 -5.5%
    2018$2,045 $197,430
    2017-- $197,430
    2016-- $197,430
    2015-- $197,430
    2014$2,132 --
    2013-- $197,430
    2012-- $197,430
    2011-- --
    2010-- $154,910
    2009-- $154,910
    2008-- $154,910
    2007-- $154,910
    Find assessor info on the county website

    Neighborhood: 28352

    Nearby schools

    GreatSchools rating
    Schools provided by the listing agent
    • Elementary: Scotland County
    • Middle: Scotland County
    • High: Scotland County

    Source: Hive MLS. This data may not be complete. We recommend contacting the local school district to confirm school assignments for this home.

    Get pre-qualified for a loan
    At Zillow Home Loans, we can pre-qualify you in as little as 5 minutes with no impact to your credit score.

    An equal housing lender. NMLS #10287.