Looking for that perfect condo that's updated and ready for move in - well look no further. Fabulous and conveniently located in the heart of mentor; this 3-bedroom 2-bathroom Independence Place home fits the bill! This unit is close to shopping freeways and all desired amenities and has been completely refreshed and modernized with a totally redone kitchen offering white cabinets, granite counters, beautiful backsplash, and new stainless appliances. Both baths are updated as well. The open and spacious floor plan highlights new luxury vinyl flooring and high-level carpet throughout. Light and airy neutral decor with high end finishes including lighting complete the picture. Other offerings include updated electrical, first floor bedroom or optional family room, attached garage and large closets with some walk in for maximum storage. Very reasonable fees and value priced for all the association has to offer. A great choice! Don’t miss your opportunity to make this one home! Call for private viewing.
Closed
$185,500
8140 Independence Dr APT C, Mentor, OH 44060
3beds
--sqft
Condominium
Built in 1974
-- sqft lot
$182,900 Zestimate®
$--/sqft
$2,172 Estimated rent
Home value
$182,900
$174,000 - $192,000
$2,172/mo
Zestimate® history
Owner options
List your home for rent
$2,172/mo
Rent Zestimate®
Find your next renter with Zillow Rental Manager. Plus, with online applications, you can quickly screen prospective tenants – for free.
$2,172/mo
Rent Zestimate®
Refinance and save
$1,637/mo
Est. payment
Refinancing to a lower rate could help reduce your monthly payments and save thousands over the life of the loan.
$1,637/mo
Est. payment
Explore your selling options
Work with a Zillow partner agent
Leverage their expertise and Zillow's premium Showcase listings to get your home seen by more buyers.
Get startedList with your own agent
Get your home in front of millions of buyers by listing it on Zillow.
Learn how to do itSell it yourself
Take full control of how buyers see your home on Zillow by listing For Sale by Owner (FSBO).
List your homeWhat's special
Attached garageGranite countersNew stainless appliancesWhite cabinetsBeautiful backsplashNew luxury vinyl flooringHigh-level carpet throughout
Zillow last checked:
Listing updated:
Listed by:
Angelo J Marrali 440-974-7846 angelomarrali@howardhanna.com,
Howard Hanna,
Paula M Colocci 216-299-6971,
Howard Hanna
Bought with:
Jason R Horton, 2015000378
HomeSmart Real Estate Momentum LLC
Anthony T Music, 2015002795
HomeSmart Real Estate Momentum LLC
Source: MLS Now,MLS#: 5180104Originating MLS: Lake Geauga Area Association of REALTORS
Facts & features
Interior
Bedrooms & bathrooms
- Bedrooms: 3
- Bathrooms: 2
- Full bathrooms: 2
- Main level bathrooms: 1
- Main level bedrooms: 1
Primary bedroom
- Description: Can be used as a family room,Flooring: Carpet
- Features: Walk-In Closet(s)
- Level: First
- Dimensions: 18 x 12
Bedroom
- Description: Flooring: Carpet
- Features: Walk-In Closet(s)
- Level: Second
- Dimensions: 18 x 11
Bedroom
- Description: Flooring: Carpet
- Level: Second
- Dimensions: 13 x 10
Dining room
- Description: Flooring: Luxury Vinyl Tile
- Features: Chandelier, Window Treatments
- Level: First
- Dimensions: 10 x 9
Kitchen
- Description: Flooring: Luxury Vinyl Tile
- Features: Granite Counters
- Level: First
- Dimensions: 8 x 7
Laundry
- Description: Flooring: Luxury Vinyl Tile
- Level: First
- Dimensions: 6 x 5
Living room
- Description: Flooring: Luxury Vinyl Tile
- Level: First
- Dimensions: 21 x 13
Heating
- Forced Air, Gas
Cooling
- Central Air
Appliances
- Included: Dishwasher, Microwave, Range, Refrigerator
- Laundry: Washer Hookup, Electric Dryer Hookup, Gas Dryer Hookup, Inside, Main Level
Features
- Chandelier, Entrance Foyer, Granite Counters, Primary Downstairs, Walk-In Closet(s)
- Windows: Aluminum Frames, Screens, Window Coverings
- Has basement: No
- Has fireplace: No
Property
Parking
- Parking features: Attached, Concrete, Driveway, Garage, Garage Door Opener, Paved, Parking Lot, Shared Driveway, Garage Faces Side
- Attached garage spaces: 1
Features
- Levels: Two
- Stories: 2
- Patio & porch: Patio
- Exterior features: Courtyard, Playground, Private Entrance, Tennis Court(s)
- Pool features: Community
- Fencing: Fenced,Privacy,Wood
Lot
- Size: 0.33 Acres
- Features: Landscaped, Paved
Details
- Parcel number: 16C074G000150
Construction
Type & style
- Home type: Condo
- Architectural style: Colonial,Traditional
- Property subtype: Condominium
- Attached to another structure: Yes
Materials
- Vinyl Siding
- Foundation: Slab
- Roof: Asphalt
Condition
- Updated/Remodeled
- Year built: 1974
Utilities & green energy
- Sewer: Public Sewer
- Water: Public
Community & HOA
Community
- Features: Common Grounds/Area, Clubhouse, Playground, Pool, Tennis Court(s)
HOA
- Has HOA: No
- Services included: Association Management, Insurance, Maintenance Grounds, Maintenance Structure, Parking, Pool(s), Recreation Facilities, Reserve Fund, Snow Removal, Trash
- HOA name: Continental Management
- Second HOA fee: $340 monthly
Location
- Region: Mentor
Financial & listing details
- Tax assessed value: $136,310
- Annual tax amount: $1,872
- Date on market: 1/9/2026
- Cumulative days on market: 35 days
- Listing agreement: Exclusive Right To Sell
Price history
| Date | Event | Price |
|---|---|---|
| 2/11/2026 | Sold | $185,500 |
Source: MLS Now #5180104 Report a problem | ||
| 1/23/2026 | Contingent | $185,500 |
Source: MLS Now #5180104 Report a problem | ||
| 1/9/2026 | Listed for sale | $185,500 |
Source: MLS Now #5180104 Report a problem | ||
Public tax history
| Year | Property taxes | Tax assessment |
|---|---|---|
| 2025 | $1,871 0% | $47,710 |
| 2024 | $1,871 +15.6% | $47,710 +38.4% |
| 2023 | $1,619 -0.5% | $34,480 |
| 2022 | $1,628 -0.3% | $34,480 |
| 2021 | $1,632 +9.6% | $34,480 +25% |
| 2020 | $1,489 -0.1% | $27,580 |
| 2019 | $1,491 -8.4% | $27,580 -3.9% |
| 2018 | $1,627 | $28,710 |
| 2017 | $1,627 +0.6% | $28,710 |
| 2016 | $1,618 +9.4% | $28,710 |
| 2015 | $1,479 -1.5% | $28,710 |
| 2014 | $1,501 -0.1% | $28,710 |
| 2013 | $1,503 -0.4% | $28,710 |
| 2012 | $1,509 -2.4% | $28,710 -8.7% |
| 2011 | $1,547 -1.2% | $31,450 |
| 2010 | $1,565 +5.6% | $31,450 0% |
| 2009 | $1,482 -2.7% | $31,455 -10% |
| 2008 | $1,523 +2.6% | $34,951 |
| 2007 | $1,484 -56.4% | $34,951 |
| 2006 | $3,408 +7.9% | $34,951 +8.6% |
| 2005 | $3,157 -0.2% | $32,179 |
| 2004 | $3,163 +8.7% | $32,179 |
| 2003 | $2,911 +18.8% | $32,179 +15% |
| 2002 | $2,451 0% | $27,983 |
| 2001 | $2,451 -0.1% | $27,983 |
| 2000 | $2,453 +8.2% | $27,983 +8.2% |
| 1999 | $2,268 | $25,862 |
Find assessor info on the county website
Neighborhood: 44060
Nearby homes
- $158,0003 bd2 ba-- sqft8140 Independence Dr APT B, Mentor, OH 44060Sold
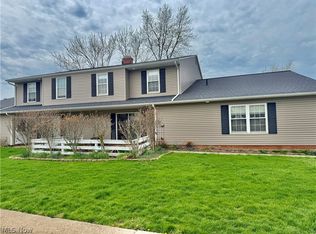
- $180,0003 bd2 ba1.3k sqft8140 Independence Dr, Mentor, OH 44060For Sale
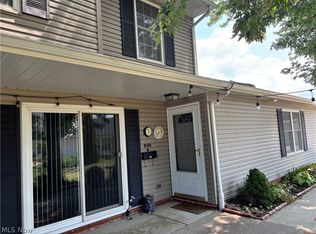
- $176,6003 bd2 ba1.3k sqft8140 Independence Dr APT A, Mentor, OH 44060Off Market
- $165,8002 bd2 ba1.3k sqft8140 Independence Dr APT D, Mentor, OH 44060Off Market
- $165,9003 bd2 ba1.3k sqft6864 Beacon Dr #A68-A, Mentor, OH 44060Off Market
- $178,0003 bd2 ba1.3k sqft8124 Independence Dr APT A, Mentor, OH 44060Off Market
- $170,5003 bd2 ba1.3k sqft8124 Independence Dr APT C, Mentor, OH 44060Off Market
- $168,2002 bd2 ba1.3k sqft8124 Independence Dr APT D, Mentor, OH 44060Off Market
Nearby schools
GreatSchools rating
- 5/10Fairfax Elementary SchoolGrades: K-5Distance: 0.5 mi
- 7/10Memorial Middle SchoolGrades: 6-8Distance: 1.7 mi
- 8/10Mentor High SchoolGrades: 9-12Distance: 0.8 mi
Schools provided by the listing agent
- District: Mentor EVSD - 4304
Source: MLS Now. This data may not be complete. We recommend contacting the local school district to confirm school assignments for this home.
Get a cash offer in 3 minutes
Find out how much your home could sell for in as little as 3 minutes with a no-obligation cash offer.
Estimated market value
$182,900
Get a cash offer in 3 minutes
Find out how much your home could sell for in as little as 3 minutes with a no-obligation cash offer.
Estimated market value
$182,900
- Ohio
- Lake County
- Mentor
- 44060
- 8140 Independence Dr Apartment C
Nearby cities
Nearby zip codes
Other Mentor Topics
