Built in 2009, this three-level residence offers the perfect blend of comfort, style, and convenience. The top level features two spacious bedrooms, each with its own en-suite bathroom, providing privacy and comfort. The main level is the heart of the home, with an open living and dining area seamlessly connected to the kitchen, which is adorned with elegant plantation shutters installed in 2020. From here, step out onto the private deck to enjoy a stunning, serene view—perfect for relaxing. The lower level offers a versatile recreational room or third bedroom and direct access to the attached garage. Thoughtful updates have kept it modern and comfortable over the years. The HVAC system was replaced in 2021, and new flooring was installed throughout the home in 2022. That same year, energy-efficient windows by Window Nation were added to bring in even more light and comfort. In 2024, the home got a fresh upgrade with brand-new appliances, including a washer, dryer, dishwasher, stove, and microwave, plus stylish new ceiling fans in every room. Move in with confidence knowing that the house has been under a reliable Lee Company maintenance plan, covering HVAC, plumbing, and electrical systems the house has been under a Lee Company maintenance plan, covering HVAC, plumbing, and electrical systems since 2020. This neighborhood is as welcoming as the home itself. The friendly community fosters a warm and inviting atmosphere while respecting your privacy. You’ll feel secure and at ease in this safe and serene environment, making it an ideal place to call home. Situated just 13 miles from 2nd Avenue via Nolensville Pike, 11 miles to Cool Springs, and only 3.6 miles from Tanger Outlets, you’ll enjoy a location that puts everything you need within easy reach. With supermarkets just 2 miles away, this home is perfectly positioned for modern living while offering the tranquility of a quiet, residential area. Don’t miss this rare opportunity to own a beautifully updated and met
Closed
$350,000
8140 Lenox Creekside Dr, Antioch, TN 37013
3beds
1,566sqft
Townhouse, Residential, Condominium
Built in 2009
1,306 Square Feet Lot
$343,100 Zestimate®
$223/sqft
$2,036 Estimated rent
Home value
$343,100
$323,000 - $364,000
$2,036/mo
Zestimate® history
Owner options
List your home for rent
$2,036/mo
Rent Zestimate®
Find your next renter with Zillow Rental Manager. Plus, with online applications, you can quickly screen prospective tenants – for free.
$2,036/mo
Rent Zestimate®
Refinance and save
$2,322/mo
Est. payment
Refinancing to a lower rate could help reduce your monthly payments and save thousands over the life of the loan.
$2,322/mo
Est. payment
Explore your selling options
Work with a Zillow partner agent
Leverage their expertise and Zillow's premium Showcase listings to get your home seen by more buyers.
Get startedList with your own agent
Get your home in front of millions of buyers by listing it on Zillow.
Learn how to do itSell it yourself
Take full control of how buyers see your home on Zillow by listing For Sale by Owner (FSBO).
List your homeWhat's special
Attached garagePrivate deckVersatile recreational roomSpacious bedroomsNew flooringBrand-new appliancesElegant plantation shutters
Zillow last checked:
Listing updated:
Listed by:
Arlo Nugent 615-703-5082,
eXp Realty
Bought with:
Tony Crabtree, 348376
Exit Realty Bob Lamb & Associates
Source: RealTracs MLS as distributed by MLS GRID,MLS#: 2768090
Facts & features
Interior
Bedrooms & bathrooms
- Bedrooms: 3
- Bathrooms: 2
- Full bathrooms: 2
Bedroom 1
- Features: Suite
- Level: Suite
- Area: 168 Square Feet
- Dimensions: 14x12
Bedroom 2
- Features: Bath
- Level: Bath
- Area: 169 Square Feet
- Dimensions: 13x13
Bonus room
- Features: Basement Level
- Level: Basement Level
- Area: 221 Square Feet
- Dimensions: 17x13
Dining room
- Features: Combination
- Level: Combination
- Area: 110 Square Feet
- Dimensions: 11x10
Kitchen
- Features: Pantry
- Level: Pantry
- Area: 140 Square Feet
- Dimensions: 14x10
Living room
- Area: 221 Square Feet
- Dimensions: 17x13
Heating
- Central
Cooling
- Central Air
Appliances
- Included: Dishwasher, Disposal, Dryer, Microwave, Refrigerator, Washer, Electric Oven, Electric Range
- Laundry: Electric Dryer Hookup, Washer Hookup
Features
- Flooring: Carpet, Wood, Tile
- Basement: Finished
- Has fireplace: No
Interior area
- Total structure area: 1,566
- Total interior livable area: 1,566 sqft
- Finished area above ground: 1,566
Property
Parking
- Total spaces: 2
- Parking features: Garage Faces Rear
- Attached garage spaces: 2
Features
- Levels: One
- Stories: 3
- Patio & porch: Deck
Lot
- Size: 1,306 Square Feet
Details
- Parcel number: 181020A27600CO
- Special conditions: Standard
Construction
Type & style
- Home type: Townhouse
- Property subtype: Townhouse, Residential, Condominium
- Attached to another structure: Yes
Materials
- Brick
- Roof: Shingle
Condition
- New construction: No
- Year built: 2009
Utilities & green energy
- Sewer: Public Sewer
- Water: Public
- Utilities for property: Water Available, Underground Utilities
Community & HOA
Community
- Subdivision: Lenox Creekside
HOA
- Has HOA: Yes
- Amenities included: Underground Utilities, Trail(s)
- Services included: Maintenance Grounds, Insurance, Trash
- HOA fee: $255 monthly
Location
- Region: Antioch
Financial & listing details
- Price per square foot: $223/sqft
- Tax assessed value: $361,800
- Annual tax amount: $1,962
- Date on market: 12/11/2024
Price history
| Date | Event | Price |
|---|---|---|
| 1/14/2025 | Sold | $350,000$223/sqft |
Source:  RealTracs MLS as distributed by MLS GRID #2768090 Report a problem RealTracs MLS as distributed by MLS GRID #2768090 Report a problem | ||
| 12/19/2024 | Pending sale | $350,000$223/sqft |
Source: RealTracs MLS as distributed by MLS GRID #2768090 Report a problem | ||
| 12/11/2024 | Listed for sale | $350,000-12.5%$223/sqft |
Source: RealTracs MLS as distributed by MLS GRID #2768090 Report a problem | ||
| 9/27/2024 | Listing removed | $400,000$255/sqft |
Source: RealTracs MLS as distributed by MLS GRID #2681353 Report a problem | ||
| 7/24/2024 | Listed for sale | $400,000-11.1%$255/sqft |
Source: RealTracs MLS as distributed by MLS GRID #2681353 Report a problem | ||
| 2/26/2024 | Listing removed | -- |
Source: RealTracs MLS as distributed by MLS GRID #2577717 Report a problem | ||
| 12/29/2023 | Price change | $449,900+12.5%$287/sqft |
Source: RealTracs MLS as distributed by MLS GRID #2577717 Report a problem | ||
| 11/10/2023 | Price change | $399,900-11.1%$255/sqft |
Source: RealTracs MLS as distributed by MLS GRID #2577717 Report a problem | ||
| 10/4/2023 | Listed for sale | $449,900+66.7%$287/sqft |
Source: RealTracs MLS as distributed by MLS GRID #2577717 Report a problem | ||
| 6/4/2020 | Sold | $269,900+36.3%$172/sqft |
Source: Public Record Report a problem | ||
| 9/1/2015 | Sold | $198,000-1%$126/sqft |
Source: Public Record Report a problem | ||
| 7/12/2015 | Listed for sale | $200,000+10.8%$128/sqft |
Source: Keller Williams - Nashville - Mt. Juliet #1651003 Report a problem | ||
| 5/24/2010 | Sold | $180,582$115/sqft |
Source: Public Record Report a problem | ||
Public tax history
| Year | Property taxes | Tax assessment |
|---|---|---|
| 2025 | $2,516 +28.2% | $90,450 +34.7% |
| 2024 | $1,962 | $67,150 |
| 2023 | $1,962 | $67,150 |
| 2022 | $1,962 -1% | $67,150 |
| 2021 | $1,983 -2.8% | $67,150 +24.7% |
| 2020 | $2,040 +37.5% | $53,850 |
| 2019 | $1,484 | $53,850 |
| 2018 | $1,484 | $53,850 |
| 2017 | $1,484 | $53,850 +30.3% |
| 2016 | $1,484 -8.5% | $41,325 |
| 2015 | $1,622 | $41,325 |
| 2014 | $1,622 | $41,325 |
| 2013 | -- | $41,325 +2.8% |
| 2012 | -- | $40,200 |
| 2011 | -- | $40,200 |
| 2010 | -- | $40,200 +372.9% |
| 2009 | -- | $8,500 |
Find assessor info on the county website
Neighborhood: 37013
Nearby homes
- $278,4002 bd3 ba-- sqft8140 Lenox Creekside Dr, Cane Ridge, TN 37013Off Market
- $360,0002 bd3 ba1.5k sqft8138 Lenox Creekside Dr, Antioch, TN 37013Sold
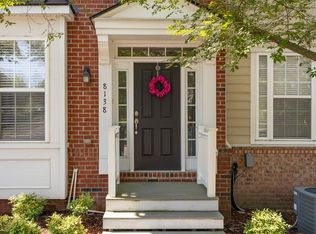
- $337,5002 bd3 ba1.5k sqft8142 Lenox Creekside Dr, Antioch, TN 37013Off Market
- $334,4002 bd3 ba1.6k sqft8142 Lenox Creekside Dr, Cane Ridge, TN 37013Off Market
- $373,9003 bd4 ba1.9k sqft8136 Lenox Creekside Dr, Antioch, TN 37013Off Market
- $316,2002 bd2 ba1.5k sqft8144 Lenox Creekside Dr, Antioch, TN 37013Off Market
- $251,6002 bd3 ba-- sqft8144 Lenox Creekside Dr, Cane Ridge, TN 37013Off Market
- $320,5002 bd2 ba1.5k sqft8134 Lenox Creekside Dr, Antioch, TN 37013Off Market
Nearby schools
GreatSchools rating
- 8/10May Werthan Shayne Elementary SchoolGrades: PK-5Distance: 0.9 mi
- 5/10William Henry Oliver Middle SchoolGrades: 6-8Distance: 0.9 mi
- 4/10John Overton High SchoolGrades: 9-12Distance: 6.1 mi
Schools provided by the listing agent
- Elementary: May Werthan Shayne Elementary School
- Middle: William Henry Oliver Middle
- High: John Overton Comp High School
Source: RealTracs MLS as distributed by MLS GRID. This data may not be complete. We recommend contacting the local school district to confirm school assignments for this home.
Get a cash offer in 3 minutes
Find out how much your home could sell for in as little as 3 minutes with a no-obligation cash offer.
Estimated market value
$343,100
Get a cash offer in 3 minutes
Find out how much your home could sell for in as little as 3 minutes with a no-obligation cash offer.
Estimated market value
$343,100
- Tennessee
- Davidson County
- Nashville
- 37013
- 8140 Lenox Creekside Dr
Nearby cities
Nearby neighborhoods
Nearby zip codes
Other Nashville Topics
