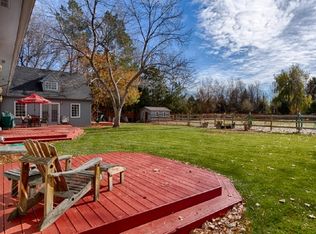
Tucked away at the end of a quiet cul-de-sac in unincorporated Boulder County, 8140 Meadowdale is the kind of Niwot property that rarely comes along. Set on a spectacular 1.3-acre park-like lot with no HOA, this home offers the feeling of country living right in the heart of Niwot.Remodeled in 2021, the home blends modern comfort with peaceful privacy and timeless Colorado character. The open floor plan creates flexible living spaces for everyday life, entertaining, working from home, or hosting guests. The beautifully updated kitchen features premium Thermador appliances, while baseboard radiant heat and mini-split cooling provide year-round comfort and efficiency.With 5 bedrooms and 2.5 baths, the home offers an ideal balance of functionality, warmth, and livability. Outside, the setting is truly special. Mature trees, expansive lawns, garden areas, and tranquil outdoor spaces create a private retreat that feels worlds away, yet remains just minutes from downtown Niwot's shops, restaurants, trails, and community events.A permitted private well supplies irrigation water, helping maintain the lush grounds while keeping water costs low - a rare and valuable advantage for a property of this size and quality. Adding to the versatility are a detached shed and small barn, offering excellent space for storage, hobbies, animals, gardening, or future creative uses.With its large park-like yard, no HOA restrictions, permitted irrigation well, 2021 remodel, and unbeatable location in unincorporated Boulder County, 8140 Meadowdale is more than just a home. It is a truly once-in-a-lifetime opportunity to enjoy privacy, space, freedom, and Colorado country living in the middle of Niwot.
Sold for $1,775,000
$1,775,000
8140 Meadowdale Ct, Niwot, CO 80503
5beds
3,374sqft
Single Family Residence
Built in 1966
1.29 Acres Lot
$1,774,900 Zestimate®
$526/sqft
$4,100 Estimated rent
Home value
$1,774,900
$1.67M - $1.88M
$4,100/mo
Zestimate® history
Owner options
List your home for rent
$4,100/mo
Rent Zestimate®
Find your next renter with Zillow Rental Manager. Plus, with online applications, you can quickly screen prospective tenants – for free.
$4,100/mo
Rent Zestimate®
Refinance and save
$10,356/mo
Est. payment
Refinancing to a lower rate could help reduce your monthly payments and save thousands over the life of the loan.
$10,356/mo
Est. payment
Explore your selling options
Work with a Zillow partner agent
Leverage their expertise and Zillow's premium Showcase listings to get your home seen by more buyers.
Get startedList with your own agent
Get your home in front of millions of buyers by listing it on Zillow.
Learn how to do itSell it yourself
Take full control of how buyers see your home on Zillow by listing For Sale by Owner (FSBO).
List your homeWhat's special
Zillow last checked:
Listing updated:
Listed by:
Gregory W Smith 303-947-9229,
RE/MAX Alliance-Boulder,
ColoradoHomeSource 303-543-5720,
RE/MAX Alliance-Boulder
Bought with:
Michelle Barbour, 100049417
milehimodern - Boulder
Source: IRES as distributed by MLS GRID,MLS#: 1062175
Facts & features
Interior
Bedrooms & bathrooms
- Bedrooms: 5
- Bathrooms: 3
- Full bathrooms: 2
- 1/2 bathrooms: 1
- Main level bathrooms: 1
Primary bedroom
- Description: Wood
- Features: 3/4 Primary Bath
- Level: Upper
- Area: 224 Square Feet
- Dimensions: 14 x 16
Bedroom 2
- Description: Carpet
- Level: Main
- Area: 176 Square Feet
- Dimensions: 11 x 16
Bedroom 3
- Description: Carpet
- Level: Upper
- Area: 99 Square Feet
- Dimensions: 9 x 11
Bedroom 4
- Description: Carpet
- Level: Upper
- Area: 120 Square Feet
- Dimensions: 10 x 12
Bedroom 5
- Description: Carpet
- Level: Upper
- Area: 140 Square Feet
- Dimensions: 10 x 14
Dining room
- Description: Wood
- Level: Main
- Area: 156 Square Feet
- Dimensions: 12 x 13
Family room
- Description: Wood
- Level: Main
- Area: 288 Square Feet
- Dimensions: 16 x 18
Kitchen
- Description: Wood
- Level: Main
- Area: 299 Square Feet
- Dimensions: 13 x 23
Laundry
- Description: Tile
- Level: Main
- Area: 96 Square Feet
- Dimensions: 6 x 16
Living room
- Description: Wood
- Level: Main
- Area: 299 Square Feet
- Dimensions: 13 x 23
Study
- Description: Other
- Level: Main
- Area: 143 Square Feet
- Dimensions: 11 x 13
Heating
- Hot Water, Baseboard
Cooling
- Central Air
Appliances
- Included: Gas Range, Dishwasher, Refrigerator, Washer, Dryer, Microwave, Disposal
Features
- Separate Dining Room, Open Floorplan
- Windows: Window Coverings, Bay or Bow Window
- Basement: None
Interior area
- Total structure area: 3,374
- Total interior livable area: 3,374 sqft
- Finished area above ground: 3,374
Property
Parking
- Total spaces: 2
- Parking features: Attached
- Attached garage spaces: 2
- Details: Attached
Accessibility
- Accessibility features: Level Lot, Level Drive
Features
- Levels: Two
- Stories: 2
- Patio & porch: Patio
- Exterior features: Sprinkler System
- Fencing: Fenced
Lot
- Size: 1.29 Acres
- Features: Cul-De-Sac, Level, Paved, Fire Hydrant within 500 Feet
Details
- Additional structures: Storage
- Parcel number: R0056785
- Zoning: RR
- Special conditions: Private Owner
Construction
Type & style
- Home type: SingleFamily
- Architectural style: Farmhouse
- Property subtype: Single Family Residence
Materials
- Frame
- Roof: Composition
Condition
- New construction: No
- Year built: 1966
Utilities & green energy
- Water: City
- Utilities for property: Natural Gas Available
Green energy
- Energy efficient items: Windows
Community & HOA
Community
- Security: Fire Alarm
- Subdivision: Meadow Dale
HOA
- Has HOA: No
Location
- Region: Niwot
Financial & listing details
- Price per square foot: $526/sqft
- Tax assessed value: $1,416,800
- Annual tax amount: $9,602
- Date on market: 6/18/2026
- Listing terms: Cash,Conventional,FHA,VA Loan
- Exclusions: Seller's personal property, staging items and living room TV.
- Road surface type: Asphalt
Price history
| Date | Event | Price |
|---|---|---|
| 7/23/2026 | Sold | $1,775,000-1.1%$526/sqft |
Source:  IRES as distributed by MLS GRID #1062175 Report a problem IRES as distributed by MLS GRID #1062175 Report a problem | ||
| 7/3/2026 | Pending sale | $1,795,000$532/sqft |
Source:  REcolorado as distributed by MLS GRID #4204221 Report a problem REcolorado as distributed by MLS GRID #4204221 Report a problem | ||
| 6/30/2026 | Price change | $1,795,000-1.6%$532/sqft |
Source: IRES as distributed by MLS GRID #1062175 Report a problem | ||
| 6/19/2026 | Listed for sale | $1,825,000+72.3%$541/sqft |
Source: IRES as distributed by MLS GRID #1062175 Report a problem | ||
| 9/1/2017 | Sold | $1,059,000+155.2%$314/sqft |
Source: Public Record Report a problem | ||
| 9/29/1998 | Sold | $415,000$123/sqft |
Source: Public Record Report a problem | ||
Public tax history
| Year | Property taxes | Tax assessment |
|---|---|---|
| 2025 | $9,195 +1.3% | $88,550 -8.4% |
| 2024 | $9,074 +25.1% | $96,721 -1% |
| 2023 | $7,252 +5% | $97,659 +37.7% |
| 2022 | $6,905 +14.4% | $70,922 +3.5% |
| 2021 | $6,034 | $68,538 +14.2% |
| 2020 | $6,034 +43.5% | $60,031 |
| 2019 | $4,204 | $60,031 +40.7% |
| 2018 | $4,204 | $42,675 -9.5% |
| 2017 | $4,204 -1.6% | $47,180 +4.4% |
| 2016 | $4,274 +5% | $45,182 +8.7% |
| 2015 | $4,071 -5.8% | $41,560 |
| 2014 | $4,322 -3.2% | $41,560 |
| 2013 | $4,463 +6.9% | $41,560 -14.6% |
| 2012 | $4,174 -1.6% | $48,679 |
| 2011 | $4,240 +1.7% | -- |
| 2010 | $4,168 +10.8% | $49,910 |
| 2009 | $3,763 +18.6% | $49,910 -4.5% |
| 2008 | $3,174 +9.2% | $52,250 -13.6% |
| 2007 | $2,907 -2.2% | $60,480 +27.1% |
| 2006 | $2,973 -2.5% | $47,580 |
| 2005 | $3,050 +1.2% | $47,580 -3.2% |
| 2004 | $3,013 -6.8% | $49,130 |
| 2003 | $3,234 +11.4% | $49,130 +8% |
| 2002 | $2,904 | $45,480 -90.8% |
| 2001 | -- | $497,000 |
Find assessor info on the county website
Neighborhood: 80503
Nearby homes
- $1,434,9003 bd3 ba2.5k sqft8130 Meadowdale Ct, Niwot, CO 80503Off Market
- $1,420,2005 bd5 ba4.9k sqft7297 Dry Creek Rd, Niwot, CO 80503Off Market
- $983,4004 bd2 ba2.4k sqft7309 Dry Creek Rd, Niwot, CO 80503Off Market
- $1,057,3005 bd4 ba3.1k sqft7285 Dry Creek Rd, Longmont, CO 80503Off Market
- $997,3003 bd2 ba2.3k sqft8117 Alfalfa Ct, Niwot, CO 80503Off Market
- $977,2005 bd3 ba2.7k sqft8127 Alfalfa Ct, Niwot, CO 80503Off Market
- $1,109,5005 bd4 ba3.8k sqft7273 Dry Creek Rd, Longmont, CO 80503Off Market
- $982,4004 bd1 ba2.3k sqft7315 Dry Creek Rd, Longmont, CO 80503Off Market
Nearby schools
GreatSchools rating
- 10/10Niwot Elementary SchoolGrades: PK-5Distance: 0.9 mi
- 6/10Sunset Middle SchoolGrades: 6-8Distance: 3.4 mi
- 10/10Niwot High SchoolGrades: 9-12Distance: 1 mi
Schools provided by the listing agent
- Elementary: Niwot
- Middle: Sunset Middle
- High: Niwot
Source: IRES as distributed by MLS GRID. This data may not be complete. We recommend contacting the local school district to confirm school assignments for this home.
Get a cash offer in 3 minutes
Find out how much your home could sell for in as little as 3 minutes with a no-obligation cash offer.
Estimated market value
$1,774,900
Get a cash offer in 3 minutes
Find out how much your home could sell for in as little as 3 minutes with a no-obligation cash offer.
Estimated market value
$1,774,900
- Colorado
- Boulder County
- Niwot
- 80503
- 8140 Meadowdale Ct
Nearby cities
Nearby zip codes
Other Niwot Topics
