Skip main navigation
For sale
  • $465,000

    8140 N Iron Ridge Dr, Tucson, AZ 85743

    4beds
    2,166sqft
    : 
    $2,870/mo
    Get pre-qualified
    Single Family Residence
    Built in 2003
    6,534 Square Feet Lot
    $459,500 Zestimate®
    $215/sqft
    $25/mo HOA

    What's special

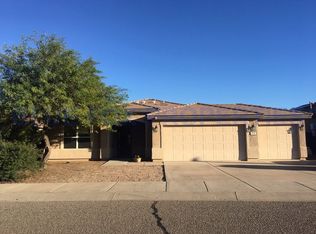
    Stunning mountain viewsOversized island with seatingCustom built-insBuilt-in wine fridgePlantation shuttersWalk-in closetGranite countertops
    Experience resort-style living in this beautifully upgraded 4-bedroom, 2-bath home offering 2,166 sq. ft., no rear neighbors, and stunning mountain views. The chef's kitchen features granite countertops, cherry cabinets with crown molding, pull-out shelves, a built-in china hutch, oversized island with seating, and a built-in wine fridge. Plantation shutters, tile flooring throughout, custom built-ins, and a spacious primary suite with an oversized soaking tub and walk-in closet add to the home's appeal. Enjoy peace of mind with a Kinetico whole-house water filtration system with reverse osmosis, A/C replaced in 2021, new water heater (2025), and a new roof with a 40-year membrane (2026).
    7 days
    |
    749
    |
    62
    |

    Likely to sell faster than

    Zillow last checked:

    Listing updated:

    Listed by:

    Christina Anne Chesnut 520-628-0931,

    OMNI Homes International

    Source: MLS of Southern Arizona,MLS#: 22619080MLS Logo

      Facts & features

      Interior

      Bedrooms & bathrooms
      • Bedrooms: 4
      • Bathrooms: 2
      • Full bathrooms: 2
      Heating
      • Forced Air, Natural Gas
      Cooling
      • Central Air, Ceiling Fan(s), Gas, Heat Pump
      Appliances
      • Included: ENERGY STAR Qualified Water Heater, Dishwasher, Refrigerator, Reverse Osmosis, Gas Oven, Wine Cooler
      • Laundry: Laundry Room, Washer, Dryer
      Features
      • Kitchen Island, High Ceilings
      • Flooring: Ceramic Tile
      • Windows: Plantation Shutters
      • Has fireplace: No
      • Fireplace features: None
      Interior area
      • Total structure area: 2,166
      • Total interior livable area: 2,166 sqft

      Property

      Parking
      • Total spaces: 2
      • Parking features: Garage Door Opener
      • Attached garage spaces: 2
      Accessibility
      • Accessibility features: None
      Features
      • Levels: One
      • Stories: 1
      • Patio & porch: Covered, Paver, Deck, Patio
      • Exterior features: Built-in Barbecue
      • Spa features: None
      • Fencing: Block,View Fence
      • Has view: Yes
      • View description: Mountain(s), Panoramic
      Lot
      • Size: 6,534 Square Feet
      • Features: Decorative Gravel, Flower Beds, Adjacent to Wash
      Details
      • Parcel number: 221211360
      • Zoning: Marana - SP
      • Special conditions: None
      • Other equipment: Satellite Dish

      Construction

      Type & style
      • Home type: SingleFamily
      • Architectural style: Contemporary
      • Property subtype: Single Family Residence
      Materials
      • Frame - Stucco
      • Roof: Tile
      Condition
      • Year built: 2003

      Utilities & green energy

      • Sewer: Sewer Connected
      • Water: Public

      Community & HOA

      Community
      • Features: Basketball Court, Paved Street, Sidewalks, Park, Pickleball
      • Security: Smoke Detector(s), Carbon Monoxide Detector(s)
      • Subdivision: Stoneridge (1-71)
      HOA
      • Has HOA: Yes
      • HOA fee: $25 monthly
      Location
      • Region: Tucson

      Financial & listing details

      • Price per square foot: $215/sqft
      • Tax assessed value: $376,635
      • Annual tax amount: $4,511
      • Date on market: 8/6/2026
      • Cumulative days on market: 8 days
      • Listing terms: FHA,VA Loan,Conventional,Cash
      • Road surface type: Paved

        Estimated market value

        $459,500

        $437,000 - $482,000

        $2,773/mo

        Price history

        DateEventPrice
        8/6/2026Listed for sale$465,000+58.7%$215/sqft
        Source: MLS of Southern Arizona #22619080 Report a problem
        4/15/2005Sold$293,000+46.3%$135/sqft
        Source: MLS of Southern Arizona #2500380 Report a problem
        11/14/2003Sold$200,244$92/sqft
        Source: Public Record Report a problem

        Public tax history

        YearProperty taxesTax assessment
        2026$4,511 +4.9%$37,664 +3.8%
        2025$4,302 +4.1%$36,281 -3.9%
        2024$4,131 +6.7%$37,773 +21.8%
        2023$3,871 -3%$31,017 +21.9%
        2022$3,993 +18%$25,437 -1.9%
        2021$3,383 +2.4%$25,922 +5.3%
        2020$3,303 $24,616 +7.1%
        2019$3,303 +3%$22,988 +12.8%
        2018$3,207 +1.6%$20,374
        2017$3,156 +5.8%$20,374 +5%
        2016$2,982 +11.6%$19,404 +5%
        2015$2,672 $18,480
        2014-- --
        2013-- $199,197
        2012-- --
        2011-- --
        2010-- --
        2009-- --
        2007-- --
        2006-- --
        2005-- --
        2004-- --
        2003-- --
        2002-- --
        Find assessor info on the county website

        Monthly payment

        Est. payment

        Payment breakdown

        Explore the cost of this home by adjusting the details. Changes won't be saved.
        All calculations are estimates and provided by Zillow, Inc. for informational purposes only. Actual amounts may vary.
        HOA fees may include property taxes on listings classified as Co-Ops. Contact the listing agent and/or owner for fee details.
        See how much you could borrow to make a competitive offer.

        Climate risks

        Neighborhood: 85743

        Getting around

        6 / 100
        Car-Dependent
        0 / 100
        No Nearby Transit
        28 / 100
        Somewhat Bikeable

        Nearby schools

        GreatSchools rating
        Schools provided by the listing agent
        • Elementary: Rattlesnake Ridge
        • Middle: Marana
        • High: Marana

        Source: MLS of Southern Arizona. This data may not be complete. We recommend contacting the local school district to confirm school assignments for this home.

        A local agent can set up tours, give advice and negotiate with sellers.

        Browse local experts

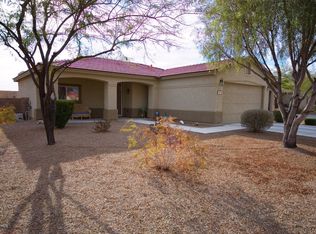
        Similar homes