This is the Franklin Plan. You are going to love this warm and inviting home with the open floor plan and high ceilings on the main level of this beautiful 4 bedroom home! The location of this house is absolutely perfect. You will be close to the airport and Zona Rosa, and close to major highways. This like new home includes 2 bedrooms on the main level, and 2 bedrooms in the basement, each with walk in closets and egress windows. Also in the basement is a large great room with a wet-bar complete with a refrigerator and ample cabinets. The gourmet kitchen includes stainless appliances with a built in oven and microwave, along with a 6 burner gas cooktop. The fenced back yard includes a covered patio right off the dining area. As you enter the kitchen from the garage, there is a good size pantry. The laundry is located right off the primary bedroom. Seller had the AC recently replaced. Washer/Dryer and large stainless refrigerator all stay. Seller is providing a one year Cinch Home Warranty for your protection.
Sold
Price Unknown
8140 NW 90th St, Kansas City, MO 64153
4beds
3,067sqft
Single Family Residence
Built in 2019
8,712 Square Feet Lot
$556,100 Zestimate®
$--/sqft
$4,228 Estimated rent
Home value
$556,100
$495,000 - $623,000
$4,228/mo
Zestimate® history
Owner options
List your home for rent
$4,228/mo
Rent Zestimate®
Find your next renter with Zillow Rental Manager. Plus, with online applications, you can quickly screen prospective tenants – for free.
$4,228/mo
Rent Zestimate®
Refinance and save
$470/mo
Est. payment
Refinancing to a lower rate could help reduce your monthly payments and save thousands over the life of the loan.
$470/mo
Est. payment
Explore your selling options
Work with a Zillow partner agent
Leverage their expertise and Zillow's premium Showcase listings to get your home seen by more buyers.
Get startedList with your own agent
Get your home in front of millions of buyers by listing it on Zillow.
Learn how to do itSell it yourself
Take full control of how buyers see your home on Zillow by listing For Sale by Owner (FSBO).
List your homeWhat's special
Warm and inviting homeOpen floor planEgress windowsWalk in closetsGood size pantryStainless appliancesGourmet kitchen
Zillow last checked:
Listing updated:
Listed by:
Darin Jones 816-419-6508,
Keller Williams Southland
Bought with:
Dave Campbell, WP7291089
Keller Williams KC North
Source: Heartland MLS as distributed by MLS GRID,MLS#: 2591256
Facts & features
Interior
Bedrooms & bathrooms
- Bedrooms: 4
- Bathrooms: 3
- Full bathrooms: 3
Primary bedroom
- Features: Carpet, Ceiling Fan(s), Walk-In Closet(s)
- Level: First
- Area: 256 Square Feet
- Dimensions: 16 x 16
Bedroom 2
- Features: All Carpet, Ceiling Fan(s), Walk-In Closet(s)
- Level: First
- Area: 224 Square Feet
- Dimensions: 14 x 16
Bedroom 3
- Features: All Carpet, Walk-In Closet(s)
- Level: Lower
- Area: 182 Square Feet
- Dimensions: 13 x 14
Bedroom 4
- Features: All Carpet, Carpet, Walk-In Closet(s)
- Level: Lower
- Area: 168 Square Feet
- Dimensions: 12 x 14
Primary bathroom
- Features: Built-in Features, Ceramic Tiles, Double Vanity, Separate Shower And Tub
- Level: First
Bathroom 1
- Features: Ceramic Tiles, Marble, Shower Over Tub
- Level: First
Bathroom 2
- Features: Ceramic Tiles, Marble, Shower Over Tub
- Level: Lower
Breakfast room
- Level: First
- Area: 143 Square Feet
- Dimensions: 11 x 13
Family room
- Features: Carpet, Ceiling Fan(s), Ceramic Tiles, Wet Bar
- Level: Lower
- Area: 522 Square Feet
- Dimensions: 18 x 29
Kitchen
- Features: Kitchen Island, Pantry, Quartz Counter
- Level: First
- Area: 195 Square Feet
- Dimensions: 13 x 15
Laundry
- Features: Built-in Features, Ceramic Tiles
- Level: First
- Area: 36 Square Feet
- Dimensions: 6 x 6
Living room
- Features: Ceiling Fan(s), Fireplace, Wood Floor
- Level: First
- Area: 304 Square Feet
- Dimensions: 19 x 16
Heating
- Forced Air
Cooling
- Electric
Appliances
- Included: Cooktop, Dishwasher, Disposal, Dryer, Exhaust Fan, Microwave, Refrigerator, Stainless Steel Appliance(s), Washer
- Laundry: Laundry Room, Main Level
Features
- Custom Cabinets, Kitchen Island, Pantry, Vaulted Ceiling(s), Walk-In Closet(s), Wet Bar
- Flooring: Carpet, Wood
- Basement: Concrete,Egress Window(s),Finished
- Number of fireplaces: 1
- Fireplace features: Gas, Living Room
Interior area
- Total structure area: 3,067
- Total interior livable area: 3,067 sqft
- Finished area above ground: 1,825
- Finished area below ground: 1,242
Property
Parking
- Total spaces: 3
- Parking features: Attached, Garage Faces Front
- Attached garage spaces: 3
Features
- Patio & porch: Porch
- Fencing: Metal
Lot
- Size: 8,712 Square Feet
- Features: City Limits, City Lot
Details
- Parcel number: 201001300010048000
Construction
Type & style
- Home type: SingleFamily
- Architectural style: Traditional
- Property subtype: Single Family Residence
Materials
- Frame, Stone Trim, Stucco & Frame
- Roof: Composition
Condition
- Year built: 2019
Details
- Builder model: Franklin
- Builder name: Patriot Homes Inc
Utilities & green energy
- Sewer: Public Sewer
- Water: Public
Community & HOA
Community
- Subdivision: Riverstone
HOA
- Has HOA: Yes
- Amenities included: Pool, Trail(s)
- HOA fee: $470 annually
- HOA name: Riverstone HOA
Location
- Region: Kansas City
Financial & listing details
- Tax assessed value: $404,340
- Annual tax amount: $6,190
- Date on market: 12/6/2025
- Listing terms: Cash,Conventional,FHA,VA Loan
- Ownership: Private
- Road surface type: Paved
Price history
| Date | Event | Price |
|---|---|---|
| 2/19/2026 | Sold | -- |
Source:  Heartland MLS as distributed by MLS GRID #2591256 Report a problem Heartland MLS as distributed by MLS GRID #2591256 Report a problem | ||
| 1/21/2026 | Pending sale | $585,000$191/sqft |
Source: Heartland MLS as distributed by MLS GRID #2591256 Report a problem | ||
| 12/6/2025 | Listed for sale | $585,000+27.2%$191/sqft |
Source: Heartland MLS as distributed by MLS GRID #2591256 Report a problem | ||
| 12/20/2024 | Listing removed | $3,500$1/sqft |
Source: Zillow Rentals Report a problem | ||
| 12/17/2024 | Listed for rent | $3,500$1/sqft |
Source: Zillow Rentals Report a problem | ||
| 12/3/2021 | Sold | -- |
Source: Heartland MLS as distributed by MLS GRID #2351329 Report a problem | ||
| 11/2/2021 | Pending sale | $460,000$150/sqft |
Source: Heartland MLS as distributed by MLS GRID #2351329 Report a problem | ||
| 10/27/2021 | Price change | $460,000-2.1%$150/sqft |
Source: Heartland MLS as distributed by MLS GRID #2351329 Report a problem | ||
| 10/19/2021 | Listed for sale | $470,000+2.2%$153/sqft |
Source: Heartland MLS as distributed by MLS GRID #2351329 Report a problem | ||
| 4/15/2021 | Sold | -- |
Source: Heartland MLS as distributed by MLS GRID #2305730 Report a problem | ||
| 2/26/2021 | Pending sale | $459,900$150/sqft |
Source: Heartland MLS as distributed by MLS GRID #2305730 Report a problem | ||
| 2/24/2021 | Listed for sale | $459,900+7%$150/sqft |
Source: Heartland MLS as distributed by MLS GRID #2305730 Report a problem | ||
| 8/8/2019 | Listing removed | $430,000$140/sqft |
Source: ReeceNichols Parkville #2138855 Report a problem | ||
| 6/28/2019 | Pending sale | $430,000$140/sqft |
Source: ReeceNichols Parkville #2138855 Report a problem | ||
| 4/30/2019 | Price change | $430,000-2.3%$140/sqft |
Source: ReeceNichols Parkville #2138855 Report a problem | ||
| 11/15/2018 | Listed for sale | $440,000$143/sqft |
Source: ReeceNichols Parkville #2138855 Report a problem | ||
Public tax history
| Year | Property taxes | Tax assessment |
|---|---|---|
| 2025 | $6,909 +11.6% | $76,825 |
| 2024 | $6,190 +0.1% | $76,825 |
| 2023 | $6,181 -3.1% | $76,825 |
| 2022 | $6,382 -0.3% | $76,825 |
| 2021 | $6,400 -1.5% | $76,825 |
| 2020 | $6,495 | $76,825 +1097400% |
| 2018 | -- | $7 |
| 2017 | $1 | $7 |
| 2016 | $1 | $7 |
| 2015 | $1 | $7 |
Find assessor info on the county website
Neighborhood: Prairie Point
Nearby homes
- $727,8005 bd3 ba3.8k sqft8153 Nw 90th Street, Kansas City, MO 64153Off Market
- $594,8004 bd3 ba2.9k sqft8152 NW 90th St, Kansas City, MO 64153Off Market
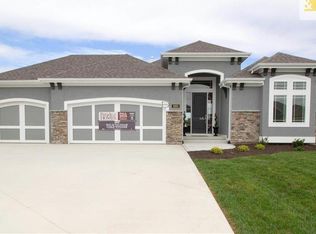
- $716,2006 bd3 ba3.8k sqft8153 NW 90th St, Kansas City, MO 64153Off Market
- $601,0005 bd4 ba3.3k sqft8149 NW 90th St, Kansas City, MO 64153Off Market

- $554,3004 bd3 ba2.5k sqft8148 NW 90th St, Kansas City, MO 64153Off Market
- $654,2004 bd5 ba2.9k sqft8200 NW 90th St, Kansas City, MO 64153Off Market
- $699,8004 bd4 ba3.2k sqft8211 NW 90th St, Kansas City, MO 64153Off Market
- $578,0005 bd4 ba1.8k sqft8928 N Tipton Ave, Kansas City, MO 64153Off Market
Nearby schools
GreatSchools rating
- 4/10Alfred L. Renner Elementary SchoolGrades: K-5Distance: 1.1 mi
- 5/10Congress Middle SchoolGrades: 6-8Distance: 1 mi
- 9/10Park Hill High SchoolGrades: 9-12Distance: 0.9 mi
Schools provided by the listing agent
- Elementary: Renner
- Middle: Congress
- High: Park Hill
Source: Heartland MLS as distributed by MLS GRID. This data may not be complete. We recommend contacting the local school district to confirm school assignments for this home.
Get a cash offer in 3 minutes
Find out how much your home could sell for in as little as 3 minutes with a no-obligation cash offer.
Estimated market value
$556,100
Get a cash offer in 3 minutes
Find out how much your home could sell for in as little as 3 minutes with a no-obligation cash offer.
Estimated market value
$556,100
- Missouri
- Platte County
- Kansas City
- 64153
- Prairie Point
- 8140 NW 90th St
Nearby cities
Nearby neighborhoods
Nearby zip codes
Other Kansas City Topics
