Welcome to this newly remodeled home with a BRAND NEW BARREL STYLE TILE ROOF approved and being installed! In addition to the roof, there are two new AC's and a new natural gas hot water heater! This home has been meticulously remodeled with three and a half BRAND new bathrooms. The primary bath has dual sinks, duals shower heads, quartz counters, new cabinetry and new water closet! The elegant,yet durable, new engineered hardwood floors will not disappoint with wide planks and gorgeous warm wood tones. The chef's kitchen offers new shaker cabinets, new stainless appliances, marble backsplash, quartz counter tops with island seating, new deep sink, new dishwasher, disposal and fuacet! The wood beams and decorative molding feature wall showcase the cathedral ceilings and create a fabulous space for entertaining. The soaring ceilings in the living room with stunning feature wall and dining room with venetian plaster feature wall, exude a feeling of grandeur and style, yet it is inviting and comfortable. You will love all the wall space for your favorite artwork. The primary bedroom is a generous size with french door to the pool, spa and covered space. The heated pool is massive and has been resurfaced. Other notable upgrades include a new heater, new filter, new blower, new booster pump motor and new automation controller. The pool cage has been rescreened and painted! The pavers in the lania are all brand new! Don't miss the outdoor kitchen with new grill! Take note of the massive lot, boasting almost a half an acre on the golf course! The mature landscaping is nothing short of amazing. Bedrooms two and three are a generous size and have access to their own bathroom. The study is in the front of the home and can be used as a fourth bedrooms and conveniently located next to the half bath. This home is move-in ready and furniture may be available if desired! Enjoy breathtaking views of the golf course and hole #7! University Park Country Club offers golf, tennis, pickle ball, gym, restaurants, social events, and much more! The location is ideal and just minutes to UTC, downtown Sarasota, local area beaches and Sarasota Airport! This home is a must see, but hurry in before it is SOLD!
Sold for $1,899,000
$1,899,000
8140 REGENTS COURT, UNIVERSITY PARK, FL 34201
3beds
3,224sqft
Single Family Residence
Built in 1994
0.44 Acres Lot
$1,730,600 Zestimate®
$589/sqft
$7,742 Estimated rent
Home value
$1,730,600
$1.57M - $1.90M
$7,742/mo
Zestimate® history
Owner options
List your home for rent
$7,742/mo
Rent Zestimate®
Find your next renter with Zillow Rental Manager. Plus, with online applications, you can quickly screen prospective tenants – for free.
$7,742/mo
Rent Zestimate®
Refinance and save
$13,154/mo
Est. payment
Refinancing to a lower rate could help reduce your monthly payments and save thousands over the life of the loan.
$13,154/mo
Est. payment
Explore your selling options
Work with a Zillow partner agent
Leverage their expertise and Zillow's premium Showcase listings to get your home seen by more buyers.
Get startedList with your own agent
Get your home in front of millions of buyers by listing it on Zillow.
Learn how to do itSell it yourself
Take full control of how buyers see your home on Zillow by listing For Sale by Owner (FSBO).
List your homeWhat's special
Island seatingNew heaterDecorative moldingNew blowerNew filterNew grillNew booster pump motor
Zillow last checked:
Listing updated:
Listed by:
Renee Preininger 941-400-4235,
SARASOTA TRUST REALTY COMPANY 941-366-1619
Bought with:
Daniela Soiman, 3286683
FINE PROPERTIES
Source: Stellar MLS,MLS#: A4585888 Originating MLS: Sarasota - Manatee
Originating MLS: Sarasota - Manatee
Facts & features
Interior
Bedrooms & bathrooms
- Bedrooms: 3
- Bathrooms: 4
- Full bathrooms: 3
- 1/2 bathrooms: 1
Primary bedroom
- Features: En Suite Bathroom, Walk-In Closet(s)
- Level: First
- Dimensions: 27x14
Bedroom 2
- Features: En Suite Bathroom, Walk-In Closet(s)
- Level: First
- Dimensions: 13x12
Bedroom 3
- Features: En Suite Bathroom, Walk-In Closet(s)
- Level: First
- Dimensions: 19x13
Den
- Level: First
- Dimensions: 14x10
Dinette
- Level: First
- Dimensions: 10x8
Dining room
- Features: Built-In Shelving
- Level: First
- Dimensions: 14x15
Family room
- Features: Ceiling Fan(s)
- Level: First
- Dimensions: 19x17
Kitchen
- Features: Kitchen Island
- Level: First
- Dimensions: 14x13
Laundry
- Level: First
- Dimensions: 12x6
Living room
- Level: First
- Dimensions: 19x17
Heating
- Central
Cooling
- Central Air
Appliances
- Included: Cooktop, Dishwasher, Disposal, Dryer, Exhaust Fan, Microwave, Range Hood, Refrigerator, Washer
- Laundry: Inside
Features
- Built-in Features, Cathedral Ceiling(s), Ceiling Fan(s), Coffered Ceiling(s), Eating Space In Kitchen, High Ceilings, Kitchen/Family Room Combo, Living Room/Dining Room Combo, Primary Bedroom Main Floor, Open Floorplan, Solid Wood Cabinets, Split Bedroom, Tray Ceiling(s), Walk-In Closet(s)
- Flooring: Engineered Hardwood, Porcelain Tile
- Windows: Hurricane Shutters
- Has fireplace: Yes
- Fireplace features: Electric
Interior area
- Total structure area: 4,342
- Total interior livable area: 3,224 sqft
Property
Parking
- Total spaces: 2
- Parking features: Driveway
- Attached garage spaces: 2
- Has uncovered spaces: Yes
- Details: Garage Dimensions: 24x32
Features
- Levels: One
- Stories: 1
- Exterior features: Awning(s), Irrigation System
- Has private pool: Yes
- Pool features: Heated, In Ground, Screen Enclosure
- Has spa: Yes
- Spa features: Heated
- Has view: Yes
- View description: Golf Course
Lot
- Size: 0.44 Acres
Details
- Parcel number: 2054133406
- Zoning: PDR/WPE/
- Special conditions: None
Construction
Type & style
- Home type: SingleFamily
- Property subtype: Single Family Residence
Materials
- Block
- Foundation: Slab
- Roof: Tile
Condition
- New construction: No
- Year built: 1994
Details
- Builder name: Bamboo Homes Gary Roberts
Utilities & green energy
- Sewer: Public Sewer
- Water: Public
- Utilities for property: Electricity Connected, Natural Gas Connected, Public, Sewer Connected
Community & HOA
Community
- Features: Clubhouse, Deed Restrictions, Fitness Center, Gated Community - Guard, Golf Carts OK, Golf, Irrigation-Reclaimed Water, Restaurant, Sidewalks
- Pet fee: $0 monthly
- Subdivision: UNIVERSITY PARK COUNTRY CLUB
HOA
- Has HOA: Yes
- Amenities included: Clubhouse, Fence Restrictions, Fitness Center, Gated, Golf Course, Maintenance, Pickleball Court(s), Recreation Facilities, Security, Tennis Court(s)
- Services included: 24-Hour Guard, Cable TV, Reserve Fund, Internet, Maintenance Grounds, Security
- HOA fee: $444 monthly
- HOA name: Beverly Latine
- HOA phone: 941-355-3888
Location
- Region: University Park
Financial & listing details
- Price per square foot: $589/sqft
- Tax assessed value: $832,615
- Annual tax amount: $11,878
- Date on market: 10/13/2023
- Cumulative days on market: 57 days
- Listing terms: Cash,Conventional
- Ownership: Fee Simple
- Total actual rent: 0
- Electric utility on property: Yes
- Road surface type: Paved
Price history
| Date | Event | Price |
|---|---|---|
| 1/12/2024 | Sold | $1,899,000$589/sqft |
Source:  Stellar MLS #A4585888 Report a problem Stellar MLS #A4585888 Report a problem | ||
| 12/9/2023 | Pending sale | $1,899,000$589/sqft |
Source: Stellar MLS #A4585888 Report a problem | ||
| 10/13/2023 | Listed for sale | $1,899,000+127.4%$589/sqft |
Source: Stellar MLS #A4585888 Report a problem | ||
| 6/15/2023 | Sold | $835,000-12.1%$259/sqft |
Source: Public Record Report a problem | ||
| 5/9/2023 | Pending sale | $950,000$295/sqft |
Source: Stellar MLS #A4568504 Report a problem | ||
| 5/2/2023 | Listed for sale | $950,000+797.9%$295/sqft |
Source: Stellar MLS #A4568504 Report a problem | ||
| 7/13/1993 | Sold | $105,800$33/sqft |
Source: Public Record Report a problem | ||
Public tax history
| Year | Property taxes | Tax assessment |
|---|---|---|
| 2025 | $13,960 -8% | $832,615 -9% |
| 2024 | $15,176 +12.3% | $915,096 +34.9% |
| 2023 | $13,508 +13.7% | $678,314 +10% |
| 2022 | $11,879 +13.4% | $616,649 +10% |
| 2021 | $10,474 +3.6% | $560,590 +4.9% |
| 2020 | $10,106 +11.8% | $534,264 -2.3% |
| 2019 | $9,038 | $546,902 -15% |
| 2018 | $9,038 -15.5% | $643,693 +4.5% |
| 2017 | $10,690 +13.4% | $615,925 +2.9% |
| 2016 | $9,425 | $598,624 -0.3% |
| 2015 | $9,425 | $600,472 +6.2% |
| 2014 | $9,425 +2.8% | $565,489 +3% |
| 2013 | $9,172 +917075% | $549,018 +8.9% |
| 2012 | $1 | $504,194 -0.3% |
| 2011 | $1 | $505,555 -0.5% |
| 2010 | -- | $507,921 -14.4% |
| 2009 | $9,907 -13.2% | $593,655 -17% |
| 2008 | $11,416 -4.4% | $715,254 -2.1% |
| 2007 | $11,941 -2.6% | $730,727 +4.8% |
| 2006 | $12,257 +13.9% | $697,039 +16.1% |
| 2005 | $10,760 +15% | $600,341 +16.6% |
| 2004 | $9,360 +3.2% | $514,958 +4.9% |
| 2003 | $9,072 +13.4% | $490,703 +9% |
| 2002 | $7,998 +4.6% | $450,052 +3.1% |
| 2001 | $7,644 +12.6% | $436,436 +14.9% |
| 2000 | $6,790 | $379,917 |
Find assessor info on the county website
Neighborhood: 34201
Nearby homes
- $1,231,2003 bd5 ba3.6k sqft8136 Regents Ct, University Park, FL 34201Off Market
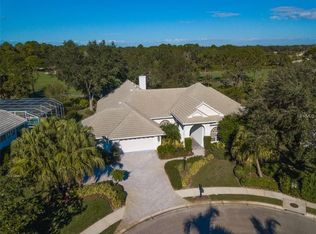
- $991,2004 bd3 ba3.3k sqft8202 Regents Ct, University Park, FL 34201Off Market
- $1,053,4004 bd3 ba3k sqft8206 Regents Ct, University Park, FL 34201Off Market
- $1,253,9003 bd4 ba3k sqft8210 Regents Ct, University Park, FL 34201Off Market
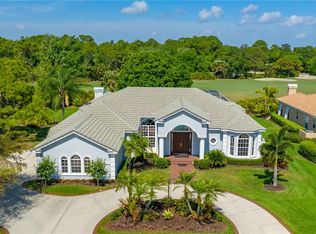
- $1,195,0004 bd5 ba3.7k sqft8128 Regents Ct, University Park, FL 34201Sold
- $1,050,0004 bd4 ba3.1k sqft8207 Regents Ct, University Park, FL 34201Sold
- $1,036,9003 bd3 ba3.3k sqft8218 Regents Ct, University Park, FL 34201Off Market
- $1,268,3004 bd4 ba3.7k sqft8222 Regents Ct, University Park, FL 34201Off Market
Nearby schools
GreatSchools rating
- 10/10Robert Willis Elementary SchoolGrades: PK-5Distance: 5.1 mi
- 4/10Braden River Middle SchoolGrades: 6-8Distance: 3.4 mi
- 4/10Braden River High SchoolGrades: 9-12Distance: 3.9 mi
Schools provided by the listing agent
- Elementary: Robert E Willis Elementary
- Middle: Braden River Middle
- High: Braden River High
Source: Stellar MLS. This data may not be complete. We recommend contacting the local school district to confirm school assignments for this home.
Get a cash offer in 3 minutes
Find out how much your home could sell for in as little as 3 minutes with a no-obligation cash offer.
Estimated market value
$1,730,600
Get a cash offer in 3 minutes
Find out how much your home could sell for in as little as 3 minutes with a no-obligation cash offer.
Estimated market value
$1,730,600
- Florida
- Manatee County
- Bradenton
- 34201
- 8140 REGENTS COURT
Nearby cities
Nearby neighborhoods
Nearby zip codes
Other Bradenton Topics
