This charming 2 bed, 1 bath townhome in the highly desirable Centennial area is packed with curb appeal. Nestled in a convenient location near stores, retail shops, and top-rated Littleton schools, it offers a lifestyle of comfort and convenience. You’ll love being within walking distance of trails and a playground, perfect for outdoor activities. Inside, the functional layout features a spacious living room with stunning newer hardwood floors and a cozy corner fireplace with floor-to-ceiling stacked stone—ideal for those chilly winter nights. The sliding door from the living room opens to a private patio with a newly installed stone-like concrete floor, perfect for BBQs or relaxing. The patio also has a gate leading to the open space behind, offering even more privacy and a storage shed for extra convenience. The cheerful kitchen boasts ample white cabinets and modern stainless steel appliances. Upstairs, both generously sized bedrooms share a full bath. The primary bedroom offers a large closet and a private door to the bathroom, adding a touch of luxury. Recent updates include windows and a sliding door installed in 2019, fresh interior paint and doors in 2024, updated electrical and lighting in 2024, and a new garbage disposal in 2024. With quick access to C-470, this move-in-ready gem is perfect for anyone looking for both style and functionality in an ideal location.
Sold for $300,000
$300,000
8140 S Fillmore Circle, Centennial, CO 80122
2beds
840sqft
Townhouse
Built in 1984
-- sqft lot
$291,100 Zestimate®
$357/sqft
$1,920 Estimated rent
Home value
$291,100
$271,000 - $311,000
$1,920/mo
Zestimate® history
Owner options
List your home for rent
$1,920/mo
Rent Zestimate®
Find your next renter with Zillow Rental Manager. Plus, with online applications, you can quickly screen prospective tenants – for free.
$1,920/mo
Rent Zestimate®
Refinance and save
$2,109/mo
Est. payment
Refinancing to a lower rate could help reduce your monthly payments and save thousands over the life of the loan.
$2,109/mo
Est. payment
Explore your selling options
Work with a Zillow partner agent
Leverage their expertise and Zillow's premium Showcase listings to get your home seen by more buyers.
Get startedList with your own agent
Get your home in front of millions of buyers by listing it on Zillow.
Learn how to do itSell it yourself
Take full control of how buyers see your home on Zillow by listing For Sale by Owner (FSBO).
List your homeWhat's special
Cozy corner fireplacePrivate patioGenerously sized bedroomsLarge closetCheerful kitchenModern stainless steel appliancesCurb appeal
Zillow last checked:
Listing updated:
Listed by:
Travis Srofe 720-616-0618 travis.srofe@redfin.com,
Redfin Corporation
Bought with:
Joan Culwell, 040006425
eXp Realty, LLC
Source: REcolorado as distributed by MLS GRID,MLS#: 6683242
Facts & features
Interior
Bedrooms & bathrooms
- Bedrooms: 2
- Bathrooms: 1
- Full bathrooms: 1
Primary bedroom
- Description: Carpet Floors, Vaulted Ceilings, Private Door To The Full Bath
- Level: Upper
- Area: 130 Square Feet
- Dimensions: 13 x 10
Bedroom
- Description: Carpet Floors
- Level: Upper
- Area: 110 Square Feet
- Dimensions: 10 x 11
Bathroom
- Description: Door To Hallway And Primary Bedroom, Sink With Vanity, Tub/Shower Combination
- Level: Upper
- Area: 56 Square Feet
- Dimensions: 8 x 7
Kitchen
- Description: Tile Floors, Stainless Appliances, Breakfast Bar
- Level: Main
- Area: 70 Square Feet
- Dimensions: 10 x 7
Living room
- Description: Hardwood Floors, Corner Wood-Burning Fireplace, Ceiling Fan, Sliding Door To Private Back Patio
- Level: Main
- Area: 238 Square Feet
- Dimensions: 17 x 14
Heating
- Floor Furnace, Hot Water, Natural Gas
Cooling
- None
Appliances
- Included: Dishwasher, Disposal, Dryer, Oven, Range Hood, Refrigerator, Washer
Features
- Ceiling Fan(s)
- Flooring: Carpet, Wood
- Windows: Double Pane Windows
- Basement: Crawl Space
- Number of fireplaces: 1
- Fireplace features: Living Room, Wood Burning
- Common walls with other units/homes: No One Above,No One Below,2+ Common Walls
Interior area
- Total structure area: 840
- Total interior livable area: 840 sqft
- Finished area above ground: 840
Property
Parking
- Total spaces: 1
- Details: Reserved Spaces: 1
Features
- Levels: Two
- Stories: 2
- Patio & porch: Patio
Details
- Parcel number: 032444843
- Special conditions: Standard
Construction
Type & style
- Home type: Townhouse
- Property subtype: Townhouse
- Attached to another structure: Yes
Materials
- Block, Wood Siding
- Roof: Composition
Condition
- Year built: 1984
Utilities & green energy
- Sewer: Public Sewer
- Water: Public
- Utilities for property: Electricity Connected
Green energy
- Energy efficient items: Appliances, Doors
Community & HOA
Community
- Security: Carbon Monoxide Detector(s), Smoke Detector(s)
- Subdivision: Highland View
HOA
- Has HOA: Yes
- Amenities included: Parking, Pool
- Services included: Reserve Fund, Irrigation, Maintenance Grounds, Maintenance Structure, Recycling, Sewer, Snow Removal, Trash, Water
- HOA fee: $375 monthly
- HOA name: Westwind Management Group
- HOA phone: 303-369-1800
Location
- Region: Centennial
Financial & listing details
- Price per square foot: $357/sqft
- Tax assessed value: $350,900
- Annual tax amount: $2,119
- Date on market: 5/1/2025
- Listing terms: Cash,Conventional,FHA,VA Loan
- Exclusions: Sellers Personal Property, Counter Top Microwave.
- Ownership: Individual
- Electric utility on property: Yes
- Road surface type: Paved
Price history
| Date | Event | Price |
|---|---|---|
| 8/4/2025 | Sold | $300,000$357/sqft |
Source:  REcolorado as distributed by MLS GRID #6683242 Report a problem REcolorado as distributed by MLS GRID #6683242 Report a problem | ||
| 6/30/2025 | Pending sale | $300,000$357/sqft |
Source: REcolorado as distributed by MLS GRID #6683242 Report a problem | ||
| 6/3/2025 | Price change | $300,000-3.2%$357/sqft |
Source: REcolorado as distributed by MLS GRID #6683242 Report a problem | ||
| 5/1/2025 | Listed for sale | $310,000$369/sqft |
Source: REcolorado as distributed by MLS GRID #6683242 Report a problem | ||
| 3/3/2025 | Listing removed | $310,000$369/sqft |
Source: REcolorado as distributed by MLS GRID #6683242 Report a problem | ||
| 2/20/2025 | Listed for sale | $310,000$369/sqft |
Source: REcolorado as distributed by MLS GRID #6683242 Report a problem | ||
| 11/11/2024 | Listing removed | $310,000$369/sqft |
Source: REcolorado as distributed by MLS GRID #6683242 Report a problem | ||
| 11/4/2024 | Price change | $310,000-6.1%$369/sqft |
Source: REcolorado as distributed by MLS GRID #6683242 Report a problem | ||
| 10/11/2024 | Listed for sale | $330,000+55.3%$393/sqft |
Source: REcolorado as distributed by MLS GRID #6683242 Report a problem | ||
| 12/13/2018 | Sold | $212,500-5.1%$253/sqft |
Source: Public Record Report a problem | ||
| 11/10/2018 | Pending sale | $224,000$267/sqft |
Source: ERA New Age #6677756 Report a problem | ||
| 10/31/2018 | Price change | $224,000-2.6%$267/sqft |
Source: ERA New Age #6677756 Report a problem | ||
| 10/19/2018 | Listed for sale | $230,000$274/sqft |
Source: ERA New Age #6677756 Report a problem | ||
| 6/24/2017 | Listing removed | $1,395$2/sqft |
Source: New Age Real Estate Report a problem | ||
| 6/13/2017 | Price change | $1,395-3.8%$2/sqft |
Source: New Age Real Estate Report a problem | ||
| 5/18/2017 | Listed for rent | $1,450+11.5%$2/sqft |
Source: New Age Real Estate Report a problem | ||
| 3/12/2016 | Listing removed | $1,300$2/sqft |
Source: New Age Real Estate Company Report a problem | ||
| 3/2/2016 | Listed for rent | $1,300+23.8%$2/sqft |
Source: New Age Real Estate Company Report a problem | ||
| 7/14/2013 | Listing removed | $1,050$1/sqft |
Source: JTH Dakota Management Report a problem | ||
| 7/5/2013 | Listed for rent | $1,050$1/sqft |
Source: JTH Dakota Management Report a problem | ||
Public tax history
| Year | Property taxes | Tax assessment |
|---|---|---|
| 2025 | $2,254 +6.4% | $21,931 +17.7% |
| 2024 | $2,119 +5.3% | $18,626 -17.3% |
| 2023 | $2,012 +0% | $22,528 +35.1% |
| 2022 | $2,011 | $16,673 -2.8% |
| 2021 | -- | $17,153 +4.2% |
| 2020 | $1,930 +38.3% | $16,459 |
| 2019 | $1,396 | $16,459 +31.2% |
| 2018 | $1,396 +8% | $12,542 |
| 2017 | $1,292 | $12,542 +20.7% |
| 2016 | -- | $10,388 |
| 2015 | -- | $10,388 +31.5% |
| 2014 | $1,111 | $7,897 +8.2% |
| 2013 | -- | $7,300 |
| 2012 | -- | $7,300 |
| 2011 | $1,016 +10.4% | $7,300 -22.3% |
| 2010 | $921 -4.9% | $9,390 |
| 2009 | $969 | $9,390 -5.2% |
| 2008 | -- | $9,903 |
| 2007 | -- | $9,903 -8.6% |
| 2006 | -- | $10,834 |
| 2005 | -- | $10,834 +8.8% |
| 2002 | $909 +11.1% | $9,960 +20.4% |
| 2001 | $819 | $8,270 |
Find assessor info on the county website
Neighborhood: 80122
Nearby homes
- $319,2002 bd3 ba1k sqft8138 S Fillmore Cir, Centennial, CO 80122Off Market
- $268,6002 bd1 ba840 sqft8142 S Fillmore Cir, Centennial, CO 80122Off Market
- $322,5002 bd2 ba1k sqft8136 S Fillmore Cir, Centennial, CO 80122Off Market
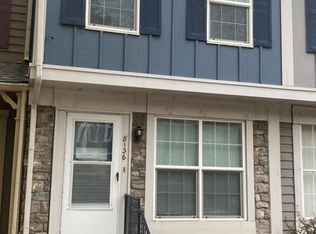
- $311,3002 bd1 ba1k sqft8134 S Fillmore Cir, Centennial, CO 80122Off Market

- $323,4002 bd2 ba1k sqft8132 S Fillmore Cir, Centennial, CO 80122Off Market
- $362,0003 bd2 ba1.2k sqft8159 S Fillmore Way, Centennial, CO 80122Sold
- $410,0002 bd3 ba1k sqft8130 S Fillmore Cir, Centennial, CO 80122Sold
- $309,4002 bd1 ba840 sqft8157 S Fillmore Way, Centennial, CO 80122Off Market
Nearby schools
GreatSchools rating
- 6/10Sandburg Elementary SchoolGrades: K-5Distance: 1.5 mi
- 7/10John Wesley Powell Middle SchoolGrades: 6-8Distance: 1.3 mi
- 8/10Arapahoe High SchoolGrades: 9-12Distance: 1.1 mi
Schools provided by the listing agent
- Elementary: Sandburg
- Middle: Powell
- High: Arapahoe
- District: Littleton 6
Source: REcolorado as distributed by MLS GRID. This data may not be complete. We recommend contacting the local school district to confirm school assignments for this home.
Get a cash offer in 3 minutes
Find out how much your home could sell for in as little as 3 minutes with a no-obligation cash offer.
Estimated market value
$291,100
Get a cash offer in 3 minutes
Find out how much your home could sell for in as little as 3 minutes with a no-obligation cash offer.
Estimated market value
$291,100
- Colorado
- Arapahoe County
- Centennial
- 80122
- 8140 S Fillmore Circle
Nearby cities
Nearby zip codes
Other Centennial Topics
