Skip main navigation
Sold for $530,000
  • $530,000

    8140 Salt Rd, Clarence Center, NY 14032

    4beds
    3baths
    2,626sqft
    SingleFamily
    Built in 1995
    1.55 Acres Lot
    $532,000 Zestimate®
    $202/sqft
    $3,380 Estimated rent

    Home value

    $532,000

    $500,000 - $564,000

    $3,380/mo

    Zestimate® history
    Loading
    Loading...

    Owner options

    List your home for rent

    $3,380/mo

    Rent Zestimate®

    Find your next renter with Zillow Rental Manager. Plus, with online applications, you can quickly screen prospective tenants – for free.

    Learn more

    $3,380/mo

    Rent Zestimate®

    Refinance and save

    $3,872/mo

    Est. payment

    Refinancing to a lower rate could help reduce your monthly payments and save thousands over the life of the loan.

    See today's rates

    $3,872/mo

    Est. payment

    Explore your selling options

    Work with a Zillow partner agent

    Leverage their expertise and Zillow's premium Showcase listings to get your home seen by more buyers.

    Get started

    List with your own agent

    Get your home in front of millions of buyers by listing it on Zillow.

    Learn how to do it

    Sell it yourself

    Take full control of how buyers see your home on Zillow by listing For Sale by Owner (FSBO).

    List your home

    What's special

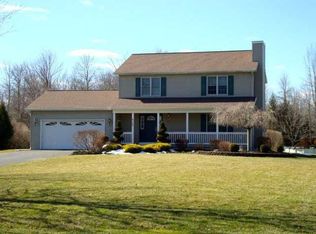
    Welcome to 8140 Salt Rd. This 4 bedroom, 2.5 bath home sits on 1.5 acres and features a spacious, fully appointed kitchen with built in double ovens, separate 6 burner gas cooktop, a large island/breakfast bar, charming wood stove, and cathedral ceilings in addition to a generous sized formal dining room for all of your entertaining needs. The oversized living room features cathedral ceilings, a built in gas fireplace and french doors that lead to a large side deck. The first floor main bedroom suite features dual walk-in closets and a full bath with separate shower/jetted tub and the den/study offers additional first floor flex space. On the second level you will find 3 bedrooms as well as a full bath. Additional features include 1st floor laundry, an oversized 2.5 car garage, 31 x20 pole barn, above ground pool and shed. Updates include Furnace and A/C (approx 2 years), tear off roof/gutters and HWT (2014), back up sump pump (2014). Showings begin Immediately, Negotiations begin Tuesday 10/12 at 3pm. 2021-12-28

    Facts & features

    Interior

    Bedrooms & bathrooms
    • Bedrooms: 4
    • Bathrooms: 3
    Heating
    • Forced air, Electric, Gas
    Cooling
    • Central
    Appliances
    • Included: Dishwasher, Dryer, Range / Oven, Refrigerator
    • Laundry: Laundry-1st Floor
    Features
    • Ceiling Fan(s), Kitchen Island, Pantry, Skylight, Sump Pump, Cathedral Ceiling(s), Eat-in Kitchen, Loft, Two Story Foyer, Bonus Room, 1st Floor Bedroom, 1st Floor Master Bedroom, Circuit Breakers - Some, Drapes - Some, Security System - Owned, Pex Plumbing- Some, Sliding Glass Door, Laundry-1st Floor, Master Bedroom Bath
    • Flooring: Hardwood, Laminate, Linoleum / Vinyl
    • Doors: Sliding Glass Door
    • Windows: Skylight(s), Drapes - Some
    • Basement: Partially finished
    • Attic: Crawl Space
    • Has fireplace: Yes
    Interior area
    • Total interior livable area: 2,626 sqft

    Property

    Parking
    • Total spaces: 2
    • Parking features: Garage - Attached
    Features
    • Patio & porch: Deck, Porch - Open
    • Exterior features: Other, Stucco, Wood
    • Pool features: Above Ground
    Lot
    • Size: 1.55 Acres
    • Features: Rectangular Lot, Neighborhood Street, Near Public Transit, Private Yard - see Remarks
    Details
    • Additional structures: Garage(s), Second Garage
    • Parcel number: 143200190018132
    • Special conditions: Normal
    • Other equipment: Sump Pump - Battery Power
    • Wooded area: 0

    Construction

    Type & style
    • Home type: SingleFamily
    • Architectural style: Contemporary
    Materials
    • Wood
    • Roof: Asphalt
    Condition
    • Existing
    • Year built: 1995

    Utilities & green energy

    • Electric: Circuit Breakers - Some
    • Gas: Gas
    • Sewer: Septic
    • Water: Public

    Community & HOA

    Community
    • Security: Security System Owned
    Location
    • Region: Clarence Center

    Financial & listing details

    • Price per square foot: $202/sqft
    • Tax assessed value: $475,000
    • Annual tax amount: $6,242

    Price history

    DateEventPrice
    4/24/2026Sold$530,000+6.2%$202/sqft
    Source: Public Record Report a problem
    2/10/2026Pending sale$499,000$190/sqft
    Source: NYSAMLSs #B1660477 Report a problem
    2/3/2026Listed for sale$499,000+34.9%$190/sqft
    Source: NYSAMLSs #B1660477 Report a problem
    3/2/2022Sold$370,000-1.3%$141/sqft
    Source: NYSAMLSs #B1370107 Report a problem
    12/28/2021Pending sale$374,900$143/sqft
    Source: NYSAMLSs #B1370107 Report a problem
    10/7/2021Listed for sale$374,900-2.7%$143/sqft
    Source: NYSAMLSs #B1370107 Report a problem
    12/17/2020Listing removed$385,500$147/sqft
    Source: Howard Hanna - Lewiston #B1295633 Report a problem
    9/28/2020Listed for sale$385,500+36.5%$147/sqft
    Source: Howard Hanna #B1295633 Report a problem
    10/9/2014Sold$282,500-2.6%$108/sqft
    Source: Public Record Report a problem
    7/15/2014Listed for sale$289,900$110/sqft
    Source: Robitaille Real Estate #B456632 Report a problem
    9/1/2009Listing removed$289,900+9.4%$110/sqft
    Source: Owner Report a problem
    1/5/2009Sold$265,000-8.6%$101/sqft
    Source: Public Record Report a problem
    8/25/2008Price change$289,900-3.3%$110/sqft
    Source: Owner Report a problem
    6/14/2008Price change$299,900+5.4%$114/sqft
    Source: Owner Report a problem
    5/17/2008Price change$284,500+1.8%$108/sqft
    Source: Owner Report a problem
    5/9/2008Listed for sale$279,500$106/sqft
    Source: Owner Report a problem

    Public tax history

    YearProperty taxesTax assessment
    2025-- $475,000
    2024-- $475,000 +26.7%
    2023-- $375,000
    2022-- $375,000
    2021-- $375,000 +28.9%
    2020-- $291,000
    2019-- $291,000
    2018-- $291,000 +3%
    2017$6,314 +183.5%$282,500
    2016$2,227 $282,500
    2015-- $282,500 +22.8%
    2014-- $230,000
    2013-- $230,000
    2012-- $230,000
    2011-- $230,000
    2010-- $230,000
    2009-- $230,000
    2008-- $230,000 +1.3%
    2007-- $227,000 +6.8%
    2006-- $212,500
    2005-- $212,500
    2004-- $212,500 +64.7%
    2003-- $129,000
    2002-- $129,000
    2001-- $129,000
    2000-- $129,000
    Find assessor info on the county website

    Neighborhood: 14032

    Nearby schools

    GreatSchools rating
    Schools provided by the listing agent
    • Middle: Clarence
    • High: Clarence
    • District: Clarence

    Source: The MLS. This data may not be complete. We recommend contacting the local school district to confirm school assignments for this home.

    Sell for more on Zillow
    Get a Zillow Showcase℠ listing at no additional cost and you could sell for .
    $532,000
    2% more
    +$10,640
    With Zillow Showcase(estimated)
    $542,640
    Sell for more on Zillow
    Get a Zillow Showcase℠ listing at no additional cost and you could sell for .
    $532,000
    2% more
    +$10,640
    With Zillow Showcase(estimated)
    $542,640