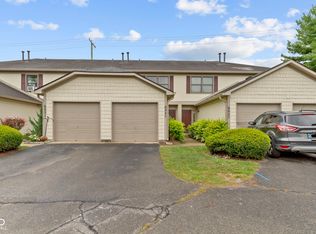
Welcome home to this beautifully maintained first-floor condo near Geist! This spacious one-bedroom, one-bath residence offers an open-concept floor plan that's perfect for comfortable everyday living and easy entertaining. The updated bathroom, generous living spaces, and move-in-ready condition make this home an exceptional opportunity. One of the standout features is the included assigned boat dock (A7), giving you convenient access to all that Geist Reservoir has to offer. Whether you enjoy boating, relaxing on the water, or simply embracing the lake lifestyle, this property delivers. Residents enjoy access to a community pool and a desirable location on the south end of Geist, providing easy access to nearby shopping, dining, and entertainment, as well as a convenient commute to downtown Indianapolis. Don't miss your chance to enjoy low-maintenance living with waterfront lifestyle amenities included!
Pending
$179,000
8140 Shorewalk Dr APT B, Indianapolis, IN 46236
1beds
876sqft
Residential, Condominium
Built in 1990
-- sqft lot
$-- Zestimate®
$204/sqft
$390/mo HOA
What's special
Move-in-ready conditionSpacious one-bedroom one-bath residenceOpen-concept floor planGenerous living spacesUpdated bathroomBeautifully maintained first-floor condoCommunity pool
- 49 days |
- 88 |
- 3 |
Zillow last checked:
Listing updated:
Listed by:
Kathryn Lory 317-414-3134,
F.C. Tucker Company,
Bif Ward
Source: MIBOR as distributed by MLS GRID,MLS#: 22099141
Facts & features
Interior
Bedrooms & bathrooms
- Bedrooms: 1
- Bathrooms: 1
- Full bathrooms: 1
- Main level bathrooms: 1
- Main level bedrooms: 1
Primary bedroom
- Level: Main
- Area: 143 Square Feet
- Dimensions: 13 x 11
Dining room
- Level: Main
- Area: 100 Square Feet
- Dimensions: 10 x 10
Kitchen
- Level: Main
- Area: 90 Square Feet
- Dimensions: 10 x 9
Living room
- Level: Main
- Area: 360 Square Feet
- Dimensions: 20 x 18
Heating
- Electric, Forced Air
Cooling
- Central Air
Appliances
- Included: Electric Cooktop, Dishwasher, Dryer, Electric Water Heater, Microwave, Electric Oven, Refrigerator, Washer
- Laundry: Laundry Closet
Features
- Breakfast Bar, Ceiling Fan(s), High Speed Internet, Storage
- Has basement: No
- Number of fireplaces: 1
- Fireplace features: Gas Log, Great Room
- Common walls with other units/homes: End Unit
Interior area
- Total structure area: 876
- Total interior livable area: 876 sqft
Property
Features
- Levels: One
- Stories: 1
- Entry location: Building Private Entry
- Patio & porch: Covered, Deck
- Has view: Yes
- View description: Lake
- Has water view: Yes
- Water view: Lake
Details
- Parcel number: 490121135032000400
- Horse amenities: None
Construction
Type & style
- Home type: Condo
- Architectural style: Rustic
- Property subtype: Residential, Condominium
- Attached to another structure: Yes
Materials
- Cedar, Wood Siding
- Foundation: Concrete Perimeter
Condition
- New construction: No
- Year built: 1990
Utilities & green energy
- Water: Public
Community & HOA
Community
- Features: Lake, Park, Pool, Tennis Court(s)
- Subdivision: Shorewalk
HOA
- Has HOA: Yes
- Amenities included: Clubhouse, Insurance, Maintenance Grounds, Snow Removal, Tennis Court(s), Trash
- Services included: Clubhouse, Insurance, Maintenance Grounds, Snow Removal, Tennis Court(s), Trash
- HOA fee: $390 monthly
- HOA phone: 317-570-4358
Location
- Region: Indianapolis
Financial & listing details
- Price per square foot: $204/sqft
- Tax assessed value: $170,000
- Annual tax amount: $3,034
- Date on market: 6/3/2026
- Cumulative days on market: 44 days
Estimated market value
Not available
Estimated sales range
Not available
Not available
Price history
| Date | Event | Price |
|---|---|---|
| 6/16/2026 | Pending sale | $179,000$204/sqft |
Source:  MIBOR as distributed by MLS GRID #22099141 Report a problem MIBOR as distributed by MLS GRID #22099141 Report a problem | ||
| 6/12/2026 | Listed for sale | $179,000$204/sqft |
Source: MIBOR as distributed by MLS GRID #22099141 Report a problem | ||
| 6/8/2026 | Pending sale | $179,000$204/sqft |
Source: MIBOR as distributed by MLS GRID #22099141 Report a problem | ||
| 6/3/2026 | Listed for sale | $179,000$204/sqft |
Source: MIBOR as distributed by MLS GRID #22099141 Report a problem | ||
Public tax history
| Year | Property taxes | Tax assessment |
|---|---|---|
| 2025 | $3,034 +0.2% | $170,000 +22% |
| 2024 | $3,029 -0.9% | $139,300 |
| 2023 | $3,057 +27.8% | $139,300 |
| 2022 | $2,392 +41.6% | $139,300 +29.5% |
| 2021 | $1,689 +12.6% | $107,600 +43.1% |
| 2020 | $1,500 | $75,200 +0.3% |
| 2019 | $1,500 -2.1% | $75,000 |
| 2018 | $1,532 -0.9% | $75,000 |
| 2017 | $1,546 +3.1% | $75,000 |
| 2016 | $1,500 +0.1% | $75,000 +0.1% |
| 2014 | $1,498 -0.1% | $74,900 |
| 2013 | $1,500 | $74,900 -0.1% |
| 2012 | $1,500 | $75,000 -0.1% |
| 2011 | -- | $75,100 |
| 2010 | $1,502 | $75,100 |
| 2009 | $1,502 | $75,100 |
Find assessor info on the county website
Monthly payment
Est. payment
Payment breakdown
Explore the cost of this home by adjusting the details. Changes won't be saved.Climate risks
Neighborhood: Geist
Nearby schools
GreatSchools rating
- 6/10Amy Beverland Elementary SchoolGrades: 1-6Distance: 0.2 mi
- 3/10Belzer Middle SchoolGrades: 7-8Distance: 5.2 mi
- 3/10Lawrence Central High SchoolGrades: 9-12Distance: 5.1 mi
- $205,0002 bd2 ba1k sqft8140 Shorewalk Dr APT C, Indianapolis, IN 46236Sold

- $161,100-- bd-- ba-- sqft8140 Shorewalk Dr APT A, Indianapolis, IN 46236Off Market
- $146,1001 bd1 ba900 sqft8140 Shorewalk Dr #D, Indianapolis, IN 46236Off Market

- $201,6002 bd2 ba1k sqft8140 Shorewalk Dr APT E, Indianapolis, IN 46236Off Market
- $157,6001 bd1 ba829 sqft8140 Shorewalk Dr APT F, Indianapolis, IN 46236Off Market
- $165,9002 bd2 ba1.1k sqft8132 Shorewalk Dr APT C, Indianapolis, IN 46236Off Market
- $176,6001 bd1 ba873 sqft8150 Shorewalk Dr APT A, Indianapolis, IN 46236Off Market
- $200,0002 bd2 ba1k sqft8150 Shorewalk Dr APT B, Indianapolis, IN 46236Sold
A local agent can set up tours, give advice and negotiate with sellers.
Similar homes
- $204,0002 bd2 ba1.2k sqft9468 Aberdare Dr, Indianapolis, IN 46250Active
 MLS ID #22111744, Mary Holden, F.C. Tucker Company. MIBOR as distributed by MLS GRID
 - $205,0002 bd2 ba1k sqft6462 Titania Dr, Indianapolis, IN 46236Active
 MLS ID #22111996, Loris Heck, Carpenter, REALTORS®. MIBOR as distributed by MLS GRID
 - $182,0002 bd3 ba992 sqft6047 Southbay Dr, Indianapolis, IN 46250Active
 MLS ID #22093618, Shamyl Tufail, eXp Realty, LLC. MIBOR as distributed by MLS GRID
 - $174,7003 bd2 ba1.3k sqft10238 Sutters Ct, Indianapolis, IN 46229Active
 MLS ID #22114860, Renee Peek, F.C. Tucker Company. MIBOR as distributed by MLS GRID
 - $179,0002 bd2 ba1.2k sqft6534 Miramar Ct, Indianapolis, IN 46250ActiveMLS ID #22068243, Ken B. Stuff, F.C. Tucker Company. MIBOR as distributed by MLS GRID
- $189,9003 bd1 ba1.1k sqft3937 Marietta Ct, Indianapolis, IN 46235ActiveMLS ID #22109488, Brenda Cook, F.C. Tucker Company. MIBOR as distributed by MLS GRID
- $193,0003 bd1 ba892 sqft3314 Eastbrooke Ct, Indianapolis, IN 46235ActiveMLS ID #22099497, James Krause, @properties. MIBOR as distributed by MLS GRID
- $184,9002 bd2 ba1.2k sqft10951 Golden Harvest Way, Indianapolis, IN 46229ActiveMLS ID #22094203, Shawna Hargrave, F.C. Tucker Company. MIBOR as distributed by MLS GRID
- $145,0002 bd1 ba1k sqft8503 Canterbury Sq W #D, Indianapolis, IN 46260ActiveMLS ID #22115167, Megan Van Valer, F.C. Tucker Company. MIBOR as distributed by MLS GRID
- $183,6002 bd1 ba1k sqft2001 N Irwin St, Indianapolis, IN 46219ActiveMLS ID #22109580, Melissa Mendoza, CENTURY 21 Scheetz. MIBOR as distributed by MLS GRID
- $159,9002 bd2 ba1k sqft8820 Yardley Ct APT 207, Indianapolis, IN 46268ActiveMLS ID #22112798, Van Thawng, eXp Realty, LLC. MIBOR as distributed by MLS GRID
- $194,0002 bd1 ba1k sqft13266 Komatite Way Unit 700, Fishers, IN 46038ActiveMLS ID #22097317, David Collins, Indy Crossroads Realty Group. MIBOR as distributed by MLS GRID
- $164,9002 bd1 ba890 sqft7238 Harbour Isle, Indianapolis, IN 46240ActiveMLS ID #22092217, Glenn Bill, eXp Realty, LLC. MIBOR as distributed by MLS GRID
- $209,0002 bd1 ba1k sqft12035 Zircon Ln Unit 600, Fishers, IN 46038ActiveMLS ID #22112453, Cynthia Yosha-Snyder, F.C. Tucker Company. MIBOR as distributed by MLS GRID
- $215,0002 bd2 ba1.2k sqft5924 Highgate Cir E, Indianapolis, IN 46250ActiveMLS ID #22100751, Laurie Tucco, Tucco Realty LLC. MIBOR as distributed by MLS GRID
- $189,9002 bd2 ba1k sqft3189 Sandpiper North Dr, Indianapolis, IN 46268ActiveMLS ID #22102186, Christopher Dykes, Carpenter, REALTORS®. MIBOR as distributed by MLS GRID
- $184,9002 bd1 ba1k sqft444 S Denny St, Indianapolis, IN 46201ActiveMLS ID #22115018, Jennifer Romilus, F.C. Tucker Real Estate Experts. MIBOR as distributed by MLS GRID
- $159,9002 bd2 ba1k sqft8830 Yardley Ct APT 104, Indianapolis, IN 46268ActiveMLS ID #22096842, Wesley Bounds, Trueblood Real Estate. MIBOR as distributed by MLS GRID
- $184,5553 bd2 ba984 sqft3914 Thrush Dr, Indianapolis, IN 46222ActiveMLS ID #22113499, Stuart Houghton, Keller Williams Indy Metro Partners. MIBOR as distributed by MLS GRID
- $189,9993 bd1 ba1.2k sqft2015 Monroe St, Indianapolis, IN 46229ActiveMLS ID #22103716, Yadira Ramon Herrera, Mainstay Brokerage LLC. MIBOR as distributed by MLS GRID
