Imagine a peaceful retreat! Ride horses on scenic trails, feeling nature's calm and wonder. As you step inside this home, built for comfort and sustainability with 10'' Rastra Block construction, bask in sunlight streaming through every window, lighting each room. Create lasting memories in a kitchen designed for togetherness. Custom Cherry Cabinets, New GE Cafe Appliances, Vermont Cast Wood Stove, Corals, Coops, Storage Buildings, Gardens, True Country Living! Custom Woodwork and Stained-Glass lighting add to this Craftsman-style house. Winner of the 2026 Twi-Light Home Tour! A vacant 2.43-acre lot next door that borders the Forest Service may be available for purchase, offering an opportunity to expand acreage and privacy. This home with stunning painted sky views will not disappoint!
For sale
$1,190,000
8140 Sleeping Dog Road, Flagstaff, AZ 86004
4beds
2,661sqft
Single Family Residence
Built in 2008
2.43 Acres Lot
$-- Zestimate®
$447/sqft
$-- HOA
What's special
Craftsman-style houseStained-glass lightingStunning painted sky viewsScenic trailsVermont cast wood stoveCustom woodworkCustom cherry cabinets
- 72 days
- 453
- 20
Zillow last checked:
Listing updated:
Listed by:
Janeen L Johnson 928-606-7673,
Gary Call Real Estate
Source: ARMLS,MLS#: 7056855
Facts & features
Interior
Bedrooms & bathrooms
- Bedrooms: 4
- Bathrooms: 2
- Full bathrooms: 2
Heating
- Wood, Forced Air, Electric
Cooling
- Ceiling Fan(s)
Appliances
- Included: Dryer, Washer, Electric Range, Electric Oven, Electric Cooktop
- Laundry: Inside
Features
- High Speed Internet, Vaulted Ceiling(s), Full Bth Master Bdrm
- Flooring: Carpet, Tile
- Windows: Double Pane Windows, Wood Frames
- Has basement: No
- Number of fireplaces: 1
- Fireplace features: Wood Burning Stove, Wood Burning
Interior area
- Total structure area: 2,661
- Total interior livable area: 2,661 sqft
Video & virtual tour
Property
Parking
- Total spaces: 2
- Parking features: Attached Carport, RV Access/Parking
- Carport spaces: 2
Features
- Stories: 1
- Patio & porch: Patio
- Exterior features: Storage
- Has spa: Yes
- Spa features: Heated, Private
- Fencing: Perimeter
- Has view: Yes
- View description: Panoramic, Mountain(s)
Lot
- Size: 2.43 Acres
- Features: Rural, Desert Back, Gravel/Stone Front
Details
- Additional structures: Shed(s)
- Parcel number: 30163044B
- Horses can be raised: Yes
- Horse amenities: Corral(s), Stall
Construction
Type & style
- Home type: SingleFamily
- Architectural style: Other
- Property subtype: Single Family Residence
Materials
- Stucco, Stone, ICFs (Insulated Concrete Forms)
- Foundation: Slab
- Roof: Composition
Condition
- Year built: 2008
Utilities & green energy
- Sewer: Septic Tank
- Water: Hauled
- Utilities for property: Phone Available
Community & HOA
Community
- Subdivision: Rio Rancho
HOA
- Has HOA: No
- Services included: No Fees
Location
- Region: Flagstaff
Financial & listing details
- Price per square foot: $447/sqft
- Tax assessed value: $664,810
- Annual tax amount: $4,032
- Date on market: 7/21/2026
- Cumulative days on market: 72 days
- Listing terms: Cash,Conventional
- Ownership: Fee Simple
- Road surface type: Dirt
Estimated market value
Not available
Estimated sales range
Not available
Not available
Price history
| Date | Event | Price |
|---|---|---|
| 7/21/2026 | Listed for sale | $1,190,000+155.9%$447/sqft |
Source:  NAZMLS #205353 Report a problem NAZMLS #205353 Report a problem | ||
| 11/17/2017 | Sold | $465,000-13.7%$175/sqft |
Source: Public Record Report a problem | ||
| 3/27/2010 | Listing removed | $539,000$203/sqft |
Source: Re/Max Peak Properties #135133 Report a problem | ||
| 8/26/2009 | Price change | $539,000-1.8%$203/sqft |
Source: Re/Max Peak Properties #135133 Report a problem | ||
| 6/7/2009 | Listed for sale | $549,000+209.3%$206/sqft |
Source: Re/Max Peak Properties #135133 Report a problem | ||
| 10/6/2005 | Sold | $177,500+49.2%$67/sqft |
Source: Public Record Report a problem | ||
| 2/25/2005 | Sold | $119,000$45/sqft |
Source: Public Record Report a problem | ||
Public tax history
| Year | Property taxes | Tax assessment |
|---|---|---|
| 2026 | $4,032 +4.3% | $66,481 -4.4% |
| 2025 | $3,864 +5.2% | $69,524 -7.6% |
| 2024 | $3,672 +10% | $75,249 +34.5% |
| 2023 | $3,339 +3.5% | $55,964 +30.2% |
| 2022 | $3,225 +4.4% | $42,995 +1.9% |
| 2021 | $3,090 +3.3% | $42,195 +5.5% |
| 2020 | $2,990 +55.9% | $39,977 +5.7% |
| 2019 | $1,918 | $37,837 +37.9% |
| 2018 | $1,918 +6.8% | $27,439 +9.8% |
| 2017 | $1,796 +5.5% | $24,985 +23.1% |
| 2016 | $1,701 | $20,300 +7.8% |
| 2015 | $1,701 +5.6% | $18,823 +11.1% |
| 2014 | $1,611 | $16,943 |
| 2013 | -- | -- |
| 2012 | -- | -- |
| 2011 | -- | -- |
| 2010 | $1,812 -10.6% | -- |
| 2009 | $2,027 +67.2% | -- |
| 2008 | $1,212 | -- |
| 2007 | -- | -- |
| 2006 | $983 | -- |
| 2005 | -- | -- |
| 2004 | -- | -- |
| 2003 | -- | -- |
Find assessor info on the county website
Monthly payment
Est. payment
Payment breakdown
Explore the cost of this home by adjusting the details. Changes won't be saved.Climate risks
Neighborhood: 86004
Nearby schools
Schools provided by the listing agent
- Elementary: Sturgeon Cromer Elementary School
- Middle: Sinagua Middle School
- High: Coconino High School
- District: Flagstaff Unified District
Source: ARMLS. This data may not be complete. We recommend contacting the local school district to confirm school assignments for this home.
Similar homes
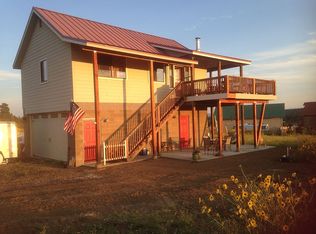
- $1,195,0004 bd4 ba3.8k sqft8150 N Masters Lane, Flagstaff, AZ 86004For Sale
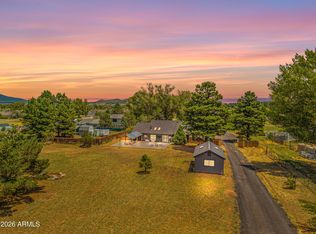 MLS ID #7060329, Justin Bemis, Real Broker. ARMLS
 - $1,300,0004 bd3 ba2.1k sqft10980 Margaret Way, Flagstaff, AZ 86004For Sale
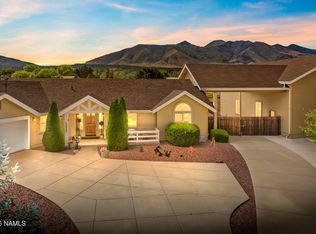
 MLS ID #206100, Quinn Travis, Realty One Group, Mountain Desert. NAZMLS
 - $750,0004 bd3 ba2.2k sqft6055 E Treadway Trl, Flagstaff, AZ 86004For Sale
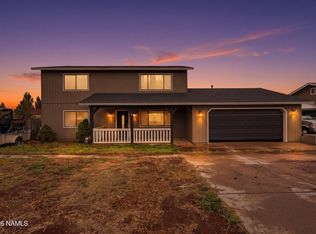 MLS ID #206180, George Soto, eXp Realty, LLC. NAZMLS
 - $1,250,0004 bd2 ba3.2k sqft5545 E Cullum Lane --, Flagstaff, AZ 86004For Sale
 MLS ID #7013155, Daniel K Collins, RealtyONEGroup Mountain Desert. ARMLS
 - $595,0004 bd3 ba2.4k sqft8595 E Mercury Dr, Flagstaff, AZ 86004For SaleMLS ID #206173, Deavin R Sedillo, Coldwell Banker Northland. NAZMLS
- $1,295,0004 bd3 ba3.6k sqft8611 N Pleasant Valley Way, Flagstaff, AZ 86004For SaleMLS ID #205028, Kelly J Gibson, RE/MAX Fine Properties. NAZMLS
- $1,050,0004 bd4 ba2.9k sqft6550 Lynx Ln, Flagstaff, AZ 86004For SaleMLS ID #204674, Massimiliano Johnson, eXp Realty. NAZMLS
- $725,0005 bd3 ba2.9k sqft8195 Lookout View Trl, Flagstaff, AZ 86004For SaleMLS ID #205647, Cole Clark, Real Broker AZ. NAZMLS
- $1,199,9994 bd4 ba3.5k sqft9821 E Jordan Ln, Flagstaff, AZ 86004For SaleMLS ID #204897, Jason Bond, Coldwell Banker Northland. NAZMLS
- $1,039,0004 bd3 ba3k sqft5340 N Horseshoe Way, Flagstaff, AZ 86004For SaleMLS ID #206024, Justin Bemis, Real Broker AZ. NAZMLS
- $995,0004 bd2 ba3.6k sqft8710 Marys Dr, Flagstaff, AZ 86004For SaleMLS ID #204123, Dervla M O'Leary, Realty One Group, Mountain Desert. NAZMLS
- $1,199,0004 bd3 ba3k sqft2945 N Pebble Beach Dr, Flagstaff, AZ 86004For SaleMLS ID #205859, Joseph L Minus, DeLex Realty. NAZMLS
- $1,415,0004 bd3 ba2.6k sqft10833 Sage Rd, Flagstaff, AZ 86004For SaleMLS ID #204497, Justin Bemis, Real Broker AZ. NAZMLS
- $824,9993 bd3 ba2.3k sqft9630 N Aldrich Rd, Flagstaff, AZ 86004For SaleMLS ID #205625, Eileen Taggart, Real Broker AZ. NAZMLS
- $1,250,0004 bd4 ba3.2k sqft6526 Johnson Ranch Rd, Flagstaff, AZ 86004For SaleMLS ID #204149, Heidi Monday, RE/MAX Fine Properties. NAZMLS
