Skip main navigation
Closed
  • $443,000

    8140 Stoney Brook Dr, Chagrin Falls, OH 44023

    5beds
    2,524sqft
    Single Family Residence
    Built in 1978
    0.5 Acres Lot
    $509,900 Zestimate®
    $176/sqft
    $4,094 Estimated rent

    Home value

    $509,900

    $484,000 - $535,000

    $4,094/mo

    Zestimate® history
    Loading
    Loading...

    Owner options

    List your home for rent

    $4,094/mo

    Rent Zestimate®

    Find your next renter with Zillow Rental Manager. Plus, with online applications, you can quickly screen prospective tenants – for free.

    Learn more

    $4,094/mo

    Rent Zestimate®

    Refinance and save

    $3,569/mo

    Est. payment

    Refinancing to a lower rate could help reduce your monthly payments and save thousands over the life of the loan.

    See today's rates

    $3,569/mo

    Est. payment

    Explore your selling options

    Work with a Zillow partner agent

    Leverage their expertise and Zillow's premium Showcase listings to get your home seen by more buyers.

    Get started

    List with your own agent

    Get your home in front of millions of buyers by listing it on Zillow.

    Learn how to do it

    Sell it yourself

    Take full control of how buyers see your home on Zillow by listing For Sale by Owner (FSBO).

    List your home

    What's special

    Tennis courtsNeighborhood poolGreat sized bedroomsMaster bedroomOpen style conceptNewly renovated kitchenDining room
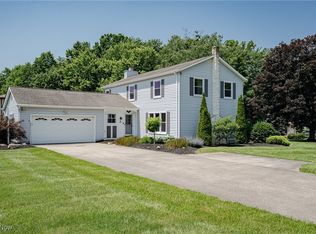
    Welcome to 8140 Stoney Brooke; situated in the highly desired Bainbrooke Neighborhood! This 5 bedroom, 2.5 bathroom is sure to impress. This home has been meticulously cared for and maintained (original owners!). Head on inside to see both a newly renovated kitchen, with an open style concept! Just off the living room (wood burning fireplace), is a spacious sunroom that looks over the half acre property in the backyard! Rounding out the first floor is the formal living room, dining room, and laundry room! Upstairs, you'll find the master bedroom (with en-suite), along with 4 great sized bedrooms which share a full bathroom! Extra deep closets! The basement is unfinished, but has a ton of area for storage or the potential to be finished! Newer windows, roof, siding, HVAC! Conveniently located directly across from the neighborhood pool/tennis courts! Kenston Schools! You do not want to miss this opportunity!

    Zillow last checked:

    Listing updated:

    Listed by:

    Ricardo A Simonelli 330-650-0050klrw849@kw.com,

    Keller Williams Chervenic Rlty

    Bought with:

    Karen A Eagle, 2011002668

    Elite Sotheby's International Realty

    Source: MLS Now,MLS#: 5023718MLS LogoOriginating MLS: Akron Cleveland Association of REALTORS

    Facts & features

    Interior

    Bedrooms & bathrooms
    • Bedrooms: 5
    • Bathrooms: 3
    • Full bathrooms: 2
    • 1/2 bathrooms: 1
    • Main level bathrooms: 1
    Heating
    • Forced Air
    Cooling
    • Central Air
    Appliances
    • Included: Dryer, Dishwasher, Microwave, Range, Refrigerator, Washer
    Features
    • Basement: Full,Unfinished
    • Number of fireplaces: 1
    • Fireplace features: Living Room, Wood Burning
    Interior area
    • Total structure area: 2,524
    • Total interior livable area: 2,524 sqft
    • Finished area above ground: 2,524

    Property

    Parking
    • Total spaces: 2
    • Parking features: Attached, Garage
    • Attached garage spaces: 2
    Features
    • Levels: Three Or More
    • Patio & porch: Enclosed, Patio, Porch
    • Pool features: Community
    Lot
    • Size: 0.5 Acres
    • Features: Close to Clubhouse
    Details
    • Parcel number: 02220575
    • Special conditions: Standard

    Construction

    Type & style
    • Home type: SingleFamily
    • Architectural style: Colonial
    • Property subtype: Single Family Residence
    Materials
    • Brick, Vinyl Siding
    • Foundation: Block
    • Roof: Asphalt,Fiberglass
    Condition
    • Year built: 1978

    Utilities & green energy

    • Sewer: Public Sewer
    • Water: Public

    Community & HOA

    Community
    • Features: Common Grounds/Area, Clubhouse, Playground, Park, Pool, Tennis Court(s)
    • Subdivision: Living Homes
    HOA
    • Has HOA: Yes
    • Services included: Common Area Maintenance, Insurance, Pool(s), Recreation Facilities, Reserve Fund
    • HOA fee: $690 annually
    • HOA name: M2 Property Management Group
    Location
    • Region: Chagrin Falls

    Financial & listing details

    • Price per square foot: $176/sqft
    • Tax assessed value: $333,300
    • Annual tax amount: $5,594
    • Date on market: 3/14/2024
    • Cumulative days on market: 4 days
    • Listing terms: Cash,Conventional,FHA,VA Loan

    Price history

    DateEventPrice
    4/15/2024Sold$443,000+1.8%$176/sqft
    Source: MLS Now #5023718 Report a problem
    3/19/2024Pending sale$435,000$172/sqft
    Source: MLS Now #5023718 Report a problem
    3/14/2024Listed for sale$435,000$172/sqft
    Source: MLS Now #5023718 Report a problem

    Public tax history

    YearProperty taxesTax assessment
    2025$6,280 +10%$116,660
    2024$5,710 +10.8%$116,660
    2023$5,154 -5.8%$116,660 +18.8%
    2022$5,469 -5.1%$98,220
    2021$5,762 +2.2%$98,220
    2020$5,637 +8.6%$98,220 +16.4%
    2019$5,191 +0.4%$84,360
    2018$5,169 0%$84,360
    2017$5,171 +9.7%$84,360 +10.6%
    2016$4,712 +2.8%$76,300
    2015$4,582 +9.4%$76,300
    2014$4,187 -0.8%$76,300
    2013$4,219 +0.1%$76,300
    2012$4,215 -0.2%$76,300
    2011$4,224 -4.3%$76,300 -8.6%
    2010$4,416 +2.1%$83,510
    2009$4,325 -10.6%$83,510
    2008$4,840 -0.2%$83,510
    2007$4,849 +1.5%$83,510
    2006$4,778 -0.1%$83,510
    2005$4,785 +23.7%$83,510 +15.5%
    2004$3,867 +2%$72,310
    2003$3,791 +0.5%$72,310
    2002$3,773 +7.2%$72,310 +9%
    2001$3,521 +1.3%$66,330
    2000$3,478 +1.3%$66,330
    1999$3,434 $66,330
    Find assessor info on the county website

    Neighborhood: Bainbridge

    Nearby schools

    GreatSchools rating
    Schools provided by the listing agent
    • District: Kenston LSD - 2804

    Source: MLS Now. This data may not be complete. We recommend contacting the local school district to confirm school assignments for this home.

    Get a cash offer in 3 minutes
    Find out how much your home could sell for in as little as 3 minutes with a no-obligation cash offer.
    Estimated market value
    $509,900
    Get a cash offer in 3 minutes
    Find out how much your home could sell for in as little as 3 minutes with a no-obligation cash offer.
    Estimated market value
    $509,900