OPEN HOUSE SUN 4/12 FROM 1-3 PM! OFFER DEADLINE IS MON 4/13 AT 1:00 PM. Welcome to 8140 Tillinghast Lane, nestled in the picturesque Virginia Oaks community—surrounded by natural beauty and offering a serene, private, thoughtfully landscaped setting. You will absolutely love this beautifully updated and perfectly appointed 4-bedroom, 3.5-bath, 3-level home. The property has been meticulously maintained by the original owners and it shows. This home is truly a gem you do not want to miss - ready to move in and enjoy! Step inside to gleaming newer wide plank hardwood floors and an abundance of natural light that instantly make you feel at home. The main level features a two-story foyer, 9-foot ceilings, and an open living room seamlessly connected to the formal dining room—ideal for both everyday living and entertaining! At the heart of the home, the gourmet kitchen impresses with expansive granite countertops, ample cabinetry and counter space, a center island, breakfast bar, and stainless steel appliances. The kitchen flows effortlessly into the spacious family room, complete with a cozy gas fireplace, and opens to a tree-lined deck—perfect for morning coffee, sunset unwinding, or hosting guests! Upstairs, retreat to the luxurious primary suite, so tastefully done, featuring a tray ceiling and stunning, newly renovated spa-like bath with dual vanities, a soaking tub, and separate shower. Three additional generously sized bedrooms and a full bath complete the upper level! The fully finished walk-out lower level offers incredible versatility with a full bath, expansive recreation/game room, TV area and space ideal for an au pair suite or private guest retreat. Walk out to a large hardscape patio and landscaping area with a fire pit for fun entertaining! Appreciate the ease of a 5-zone irrigation system too! Delight in the charm of this peaceful, perfect for strolling neighborhood with exceptional amenities including a clubhouse, pool, fitness center, sports courts, and scenic walking trails—all just minutes from fine dining, shopping, entertainment, and major commuter routes. Don't wait - this honestly will not last! Seller would like to close on May 29 in lieu of a rent-back.
Sold for $850,000
$850,000
8140 Tillinghast Ln, Gainesville, VA 20155
4beds
3,629sqft
Single Family Residence
Built in 2000
5,884 Square Feet Lot
$851,900 Zestimate®
$234/sqft
$4,018 Estimated rent
Home value
$851,900
$792,000 - $920,000
$4,018/mo
Zestimate® history
Owner options
List your home for rent
$4,018/mo
Rent Zestimate®
Find your next renter with Zillow Rental Manager. Plus, with online applications, you can quickly screen prospective tenants – for free.
$4,018/mo
Rent Zestimate®
Refinance and save
$6,044/mo
Est. payment
Refinancing to a lower rate could help reduce your monthly payments and save thousands over the life of the loan.
$6,044/mo
Est. payment
Explore your selling options
Work with a Zillow partner agent
Leverage their expertise and Zillow's premium Showcase listings to get your home seen by more buyers.
Get startedList with your own agent
Get your home in front of millions of buyers by listing it on Zillow.
Learn how to do itSell it yourself
Take full control of how buyers see your home on Zillow by listing For Sale by Owner (FSBO).
List your homeWhat's special
Cozy gas fireplaceAbundance of natural lightCenter islandBreakfast barSpacious family roomTv areaTwo-story foyer
Zillow last checked:
Listing updated:
Listed by:
Damon Nicholas 703-283-0200,
EXP Realty, LLC
Bought with:
Tracey Barrett, 0225200754
Century 21 Redwood Realty
Source: Bright MLS,MLS#: VAPW2116462
Facts & features
Interior
Bedrooms & bathrooms
- Bedrooms: 4
- Bathrooms: 4
- Full bathrooms: 3
- 1/2 bathrooms: 1
- Main level bathrooms: 1
Rooms
- Room types: Living Room, Dining Room, Primary Bedroom, Bedroom 2, Bedroom 3, Bedroom 4, Kitchen, Family Room, Laundry, Utility Room, Bathroom 2, Primary Bathroom
Primary bedroom
- Level: Upper
Bedroom 2
- Level: Upper
Bedroom 3
- Level: Upper
Bedroom 4
- Level: Upper
Primary bathroom
- Level: Upper
Bathroom 2
- Level: Upper
Dining room
- Level: Main
Family room
- Level: Main
Family room
- Level: Lower
Kitchen
- Level: Main
Laundry
- Level: Main
Living room
- Level: Main
Utility room
- Level: Lower
Heating
- Forced Air, Natural Gas
Cooling
- Ceiling Fan(s), Central Air, Electric
Appliances
- Included: Microwave, Dishwasher, Disposal, Dryer, Exhaust Fan, Ice Maker, Oven/Range - Gas, Refrigerator, Stainless Steel Appliance(s), Washer, Gas Water Heater
- Laundry: Main Level, Laundry Room
Features
- Soaking Tub, Breakfast Area, Ceiling Fan(s), Chair Railings, Crown Molding, Dining Area, Family Room Off Kitchen, Open Floorplan, Floor Plan - Traditional, Formal/Separate Dining Room, Eat-in Kitchen, Kitchen Island, Kitchen - Gourmet, Kitchen - Table Space, Pantry, Primary Bath(s), Recessed Lighting, Upgraded Countertops, Walk-In Closet(s), 9'+ Ceilings, Tray Ceiling(s)
- Flooring: Carpet, Ceramic Tile, Hardwood, Wood
- Windows: Window Treatments
- Basement: Connecting Stairway,Full,Finished,Heated,Improved,Interior Entry,Exterior Entry,Rear Entrance,Walk-Out Access,Windows
- Number of fireplaces: 1
- Fireplace features: Brick, Glass Doors, Gas/Propane
Interior area
- Total structure area: 3,749
- Total interior livable area: 3,629 sqft
- Finished area above ground: 2,552
- Finished area below ground: 1,077
Property
Parking
- Total spaces: 4
- Parking features: Garage Faces Front, Garage Door Opener, Inside Entrance, Attached, Driveway
- Attached garage spaces: 2
- Uncovered spaces: 2
Accessibility
- Accessibility features: None
Features
- Levels: Three
- Stories: 3
- Exterior features: Lawn Sprinkler, Street Lights, Underground Lawn Sprinkler, Sidewalks
- Pool features: Community
- Has view: Yes
- View description: Trees/Woods
Lot
- Size: 5,884 Square Feet
- Features: Backs to Trees, Landscaped, Private, Rear Yard
Details
- Additional structures: Above Grade, Below Grade
- Parcel number: 7396288762
- Zoning: RPC
- Special conditions: Standard
Construction
Type & style
- Home type: SingleFamily
- Architectural style: Colonial
- Property subtype: Single Family Residence
Materials
- Brick, Vinyl Siding
- Foundation: Concrete Perimeter
Condition
- Excellent
- New construction: No
- Year built: 2000
- Major remodel year: 2024
Details
- Builder model: RAVENWOOD
- Builder name: NVR
Utilities & green energy
- Sewer: Public Sewer
- Water: Public
- Utilities for property: Cable Available, Electricity Available, Natural Gas Available
Community & HOA
Community
- Features: Pool
- Security: Smoke Detector(s), Fire Sprinkler System
- Subdivision: Virginia Oaks
HOA
- Has HOA: Yes
- Amenities included: Basketball Court, Clubhouse, Common Grounds, Community Center, Fitness Center, Jogging Path, Party Room, Pool, Recreation Facilities, Tennis Court(s), Tot Lots/Playground
- Services included: All Ground Fee, Common Area Maintenance, Insurance, Management, Pool(s), Reserve Funds, Recreation Facility, Trash
- HOA fee: $520 quarterly
- HOA name: VIRGINIA OAKS COMMUNITY
Location
- Region: Gainesville
Financial & listing details
- Price per square foot: $234/sqft
- Tax assessed value: $770,700
- Annual tax amount: $7,278
- Date on market: 4/10/2026
- Listing agreement: Exclusive Right To Sell
- Listing terms: Cash,Conventional,VA Loan,FHA
- Ownership: Fee Simple
Price history
| Date | Event | Price |
|---|---|---|
| 5/29/2026 | Sold | $850,000$234/sqft |
Source:  Bright MLS #VAPW2116462 Report a problem Bright MLS #VAPW2116462 Report a problem | ||
| 4/14/2026 | Contingent | $850,000$234/sqft |
Source: Bright MLS #VAPW2116462 Report a problem | ||
| 4/10/2026 | Listed for sale | $850,000+180%$234/sqft |
Source: Bright MLS #VAPW2116462 Report a problem | ||
| 10/2/2000 | Sold | $303,601$84/sqft |
Source: Public Record Report a problem | ||
Public tax history
| Year | Property taxes | Tax assessment |
|---|---|---|
| 2025 | $7,332 +2.5% | $747,800 +3.9% |
| 2024 | $7,156 +1.8% | $719,600 +6.5% |
| 2023 | $7,031 -1.1% | $675,700 +7% |
| 2022 | $7,108 +10.9% | $631,500 +20% |
| 2021 | $6,412 +8.7% | $526,300 +9.8% |
| 2020 | $5,899 +108.1% | $479,500 +2.1% |
| 2019 | $2,835 -48.6% | $469,600 +2.8% |
| 2018 | $5,513 +2.3% | $456,600 +2.2% |
| 2017 | $5,392 -3.3% | $446,800 -2.3% |
| 2016 | $5,573 +7.5% | $457,200 +0.6% |
| 2015 | $5,185 | $454,300 +9.3% |
| 2014 | $5,185 | $415,700 +6.7% |
| 2013 | -- | $389,700 +1.2% |
| 2012 | -- | $385,100 +7.2% |
| 2010 | -- | $359,200 +5.1% |
| 2009 | -- | $341,700 -21.4% |
| 2008 | -- | $434,900 -5.3% |
| 2007 | -- | $459,400 -19.9% |
| 2006 | -- | $573,700 +22.1% |
| 2005 | -- | $470,000 +21.5% |
| 2004 | -- | $386,900 +8.3% |
| 2003 | -- | $357,100 +15.1% |
| 2002 | -- | $310,300 +10.9% |
| 2001 | -- | $279,900 |
Find assessor info on the county website
Neighborhood: 20155
Nearby homes
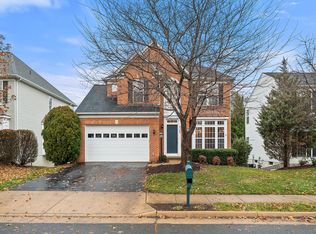
- $819,2005 bd4 ba3.6k sqft8136 Tillinghast Ln, Gainesville, VA 20155Off Market
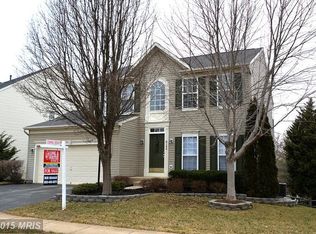
- $763,1004 bd4 ba3.3k sqft8144 Tillinghast Ln, Gainesville, VA 20155Off Market
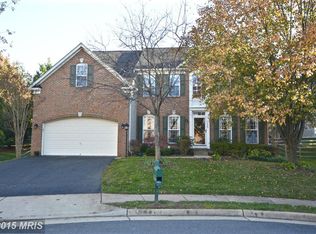
- $817,6004 bd3 ba2.9k sqft14465 Clubhouse Rd, Gainesville, VA 20155Off Market
- $797,6004 bd3 ba2.5k sqft8148 Tillinghast Ln, Gainesville, VA 20155Off Market
- $820,0004 bd4 ba2.5k sqft14469 Clubhouse Rd, Gainesville, VA 20155Off Market
- $818,4005 bd3 ba2.8k sqft8132 Tillinghast Ln, Gainesville, VA 20155Off Market
- $675,9003 bd2 ba1.9k sqft14571 Crown Hollow Ct, Gainesville, VA 20155Off Market
- $811,7004 bd2 ba2.6k sqft14461 Clubhouse Rd, Gainesville, VA 20155Off Market
Nearby schools
GreatSchools rating
- 8/10Piney Branch Elementary SchoolGrades: PK-5Distance: 1.6 mi
- 9/10Gainesville Middle SchoolGrades: 6-8Distance: 1.4 mi
- 7/10Gainesville HighGrades: 9-11Distance: 1.7 mi
Schools provided by the listing agent
- Elementary: Piney Branch
- Middle: Gainesville
- High: Gainesville
- District: Prince William County Public Schools
Source: Bright MLS. This data may not be complete. We recommend contacting the local school district to confirm school assignments for this home.
Get a cash offer in 3 minutes
Find out how much your home could sell for in as little as 3 minutes with a no-obligation cash offer.
Estimated market value
$851,900
Get a cash offer in 3 minutes
Find out how much your home could sell for in as little as 3 minutes with a no-obligation cash offer.
Estimated market value
$851,900
- Virginia
- Prince William County
- Gainesville
- 20155
- 8140 Tillinghast Ln
