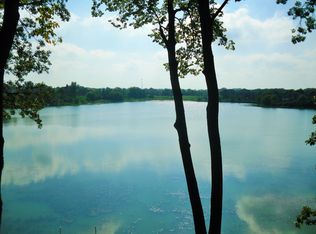
Fantastic one-level home with private peaceful wooded views on Kelzer Pond. Original owners, quality custom-built home showcases quality craftsmanship and thoughtful details throughout. The spacious living room features classic built-ins, while the large formal dining room is highlighted by gleaming hardwood floors and has an adjacent lighted hutch. The well-appointed kitchen offers a handsome brick-surround cooktop, double ovens, snack bar, walk-through pantry, abundant cabinetry, and opens seamlessly to the main-floor family room. Perfect for everyday living and casual entertaining, the family room features an informal dining area, striking brick-surround fireplace, custom built-ins, and access to a delightful screened porch—an ideal place to relax and enjoy the tranquil views. The main level includes the large owner’s suite with walk-in closet and walk-through bath, along with a good sized second bedroom. The walkout lower level offers outstanding flexibility with a spacious office, flex room, huge workshop, third bedroom, three-quarter bath, inviting amusement room with built-in bookcase, laundry area, and storage space.
Step outside to the private backyard, a pathway leads down to the water’s edge of Kelzer Pond. A One Year HSA Home Warranty is included. This terrific home provides a great opportunity to enjoy a peaceful natural setting while remaining close to everyday conveniences. Minutes to neighborhood trails and parks. Walk to charming downtown Victoria. Take advantage of the close trail head with miles of bike trails leading to lakes, the Lowry Nature Center, and even downtown Excelsior! Move right in and enjoy your new surroundings!
Closed
$600,000
8140 Trillium Ln, Victoria, MN 55386
3beds
3,604sqft
Single Family
Built in 1986
0.79 Acres Lot
$600,100 Zestimate®
$166/sqft
$3,349 Estimated rent
Home value
$600,100
$570,000 - $630,000
$3,349/mo
Zestimate® history
Owner options
List your home for rent
$3,349/mo
Rent Zestimate®
Find your next renter with Zillow Rental Manager. Plus, with online applications, you can quickly screen prospective tenants – for free.
$3,349/mo
Rent Zestimate®
Refinance and save
$3,966/mo
Est. payment
Refinancing to a lower rate could help reduce your monthly payments and save thousands over the life of the loan.
$3,966/mo
Est. payment
Explore your selling options
Work with a Zillow partner agent
Leverage their expertise and Zillow's premium Showcase listings to get your home seen by more buyers.
Get startedList with your own agent
Get your home in front of millions of buyers by listing it on Zillow.
Learn how to do itSell it yourself
Take full control of how buyers see your home on Zillow by listing For Sale by Owner (FSBO).
List your homeWhat's special
Zillow last checked:
Listing updated:
Listed by:
Diane F Anderes 612-701-7696,
Edina Realty, Inc.
Bought with:
Christian Plewacki
Coldwell Banker Realty
Source: NorthstarMLS as distributed by MLS GRID,MLS#: 7084164
Facts & features
Interior
Bedrooms & bathrooms
- Bedrooms: 3
- Bathrooms: 2
- Full bathrooms: 1
- 3/4 bathrooms: 1
Bedroom
- Level: Main
- Area: 182 Square Feet
- Dimensions: 14x13
Bedroom 2
- Level: Main
- Area: 132 Square Feet
- Dimensions: 12x11
Bedroom 3
- Level: Lower
- Area: 132 Square Feet
- Dimensions: 12x11
Other
- Level: Lower
- Area: 208 Square Feet
- Dimensions: 16x13
Dining room
- Level: Main
- Area: 154 Square Feet
- Dimensions: 14x11
Family room
- Level: Main
- Area: 216 Square Feet
- Dimensions: 18x12
Foyer
- Level: Main
- Area: 40 Square Feet
- Dimensions: 8x5
Kitchen
- Level: Main
- Area: 156 Square Feet
- Dimensions: 13x12
Laundry
- Level: Lower
- Area: 81 Square Feet
- Dimensions: 9x9
Living room
- Level: Main
- Area: 208 Square Feet
- Dimensions: 16x13
Office
- Level: Lower
- Area: 180 Square Feet
- Dimensions: 15x12
Porch
- Level: Main
- Area: 210 Square Feet
- Dimensions: 15x14
Workshop
- Level: Lower
- Area: 264 Square Feet
- Dimensions: 24x11
Heating
- Forced Air
Cooling
- Central Air
Appliances
- Included: Air-To-Air Exchanger, Cooktop, Dishwasher, Disposal, Dryer, Refrigerator, Wall Oven, Washer, Water Softener Owned
- Laundry: Lower Level, Laundry Room, Sink
Features
- Basement: Block,Daylight,Egress Window(s),Finished,Full,Walk-Out Access
- Number of fireplaces: 1
- Fireplace features: Family Room
Interior area
- Total structure area: 3,856
- Total interior livable area: 3,604 sqft
- Finished area above ground: 1,928
- Finished area below ground: 1,676
Property
Parking
- Total spaces: 2
- Parking features: Attached
- Attached garage spaces: 2
- Details: Garage Dimensions (24x23)
Accessibility
- Accessibility features: Grab Bars In Bathroom
Features
- Levels: One
- Stories: 1
- Patio & porch: Front Porch, Screened
- Waterfront features: Pond
Lot
- Size: 0.79 Acres
Details
- Foundation area: 1928
- Parcel number: 652900300
- Zoning description: Residential-Single Family
Construction
Type & style
- Home type: SingleFamily
- Property subtype: Single Family
Materials
- Block
Condition
- New construction: No
- Year built: 1986
Utilities & green energy
- Electric: Circuit Breakers
- Gas: Natural Gas
- Sewer: City Sewer/Connected
- Water: City Water/Connected, Well
Community & HOA
HOA
- Has HOA: No
Location
- Region: Victoria
Financial & listing details
- Price per square foot: $166/sqft
- Tax assessed value: $610,100
- Annual tax amount: $7,218
- Date on market: 6/23/2026
Price history
| Date | Event | Price |
|---|---|---|
| 8/3/2026 | Sold | $600,000$166/sqft |
Source:  NorthstarMLS as distributed by MLS GRID #7084164 Report a problem NorthstarMLS as distributed by MLS GRID #7084164 Report a problem | ||
| 6/23/2026 | Pending sale | $600,000$166/sqft |
Source: NorthstarMLS as distributed by MLS GRID #7084164 Report a problem | ||
Public tax history
| Year | Property taxes | Tax assessment |
|---|---|---|
| 2025 | $6,440 +1.7% | $610,100 +7.3% |
| 2024 | $6,330 -4.7% | $568,600 +0.1% |
| 2023 | $6,642 +2.2% | $568,100 -5% |
| 2022 | $6,502 +4.1% | $598,200 +14.8% |
| 2021 | $6,248 +2.5% | $521,300 +2.2% |
| 2020 | $6,098 +12.5% | $510,200 +4.1% |
| 2019 | $5,420 | $490,200 +19.8% |
| 2017 | $5,420 +15.8% | $409,200 +25% |
| 2016 | $4,682 | $327,400 -0.8% |
| 2015 | $4,682 +10.6% | $330,200 +21% |
| 2014 | $4,234 -4.9% | $272,800 -4.1% |
| 2013 | $4,452 -1.8% | $284,400 -0.7% |
| 2012 | $4,534 -11.9% | $286,500 -4.6% |
| 2011 | $5,144 +1.1% | $300,200 |
| 2010 | $5,090 -0.9% | -- |
| 2009 | $5,136 -1.4% | $383,700 -0.7% |
| 2008 | $5,208 | $386,500 +5.4% |
| 2007 | -- | $366,821 +4% |
| 2005 | -- | $352,792 +1.6% |
| 2004 | -- | $347,145 |
| 2002 | -- | -- |
| 2001 | $4,433 -3% | -- |
| 2000 | $4,569 | -- |
Find assessor info on the county website
Neighborhood: 55386
Nearby homes
- $687,9003 bd3 ba1.1k sqft2085 Kelzer Pond Dr, Victoria, MN 55386Off Market
- $742,8004 bd3 ba2.8k sqft8150 Trillium Ln, Victoria, MN 55386Off Market
- $818,7005 bd3 ba3.8k sqft8160 Trillium Ln, Victoria, MN 55386Off Market
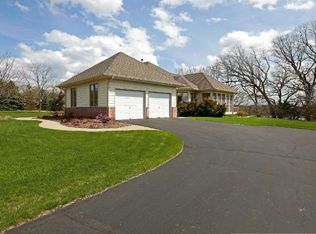
- $684,7003 bd3 ba2.6k sqft2125 Kelzer Pond Dr, Victoria, MN 55386Off Market
- $833,4004 bd4 ba4.3k sqft8170 Trillium Ln, Victoria, MN 55386Off Market
- $397,1003 bd2 ba1.4k sqft2070 Kelzer Pond Dr, Victoria, MN 55386Off Market
- $502,4003 bd3 ba1.9k sqft8145 Trillium Ln, Victoria, MN 55386Off Market
- $525,0003 bd3 ba2.9k sqft2080 Kelzer Pond Dr, Victoria, MN 55386Pending
Nearby schools
GreatSchools rating
- 9/10Victoria Elementary SchoolGrades: K-5Distance: 1.5 mi
- 8/10Chaska Middle School EastGrades: 6-8Distance: 5 mi
- 9/10Chanhassen High SchoolGrades: 9-12Distance: 4.8 mi
Get a cash offer in 3 minutes
Find out how much your home could sell for in as little as 3 minutes with a no-obligation cash offer.
Estimated market value
$600,100
Get a cash offer in 3 minutes
Find out how much your home could sell for in as little as 3 minutes with a no-obligation cash offer.
Estimated market value
$600,100
- Minnesota
- Carver County
- Victoria
- 55386
- 8140 Trillium Ln
