Skip main navigation
Sold for $369,900
  • $369,900

    8140 W 90th Avenue, Westminster, CO 80021

    3beds
    1,755sqft
    Townhouse
    Built in 1975
    1,176 Square Feet Lot
    $371,300 Zestimate®
    $211/sqft
    $2,663 Estimated rent

    Home value

    $371,300

    $353,000 - $390,000

    $2,663/mo

    Zestimate® history
    Loading
    Loading...

    Owner options

    List your home for rent

    $2,663/mo

    Rent Zestimate®

    Find your next renter with Zillow Rental Manager. Plus, with online applications, you can quickly screen prospective tenants – for free.

    Learn more

    $2,663/mo

    Rent Zestimate®

    Refinance and save

    $2,629/mo

    Est. payment

    Refinancing to a lower rate could help reduce your monthly payments and save thousands over the life of the loan.

    See today's rates

    $2,629/mo

    Est. payment

    Explore your selling options

    Work with a Zillow partner agent

    Leverage their expertise and Zillow's premium Showcase listings to get your home seen by more buyers.

    Get started

    List with your own agent

    Get your home in front of millions of buyers by listing it on Zillow.

    Learn how to do it

    Sell it yourself

    Take full control of how buyers see your home on Zillow by listing For Sale by Owner (FSBO).

    List your home

    What's special

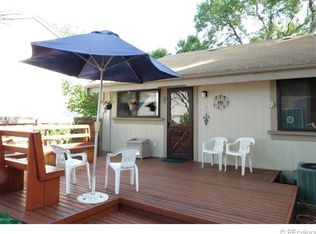
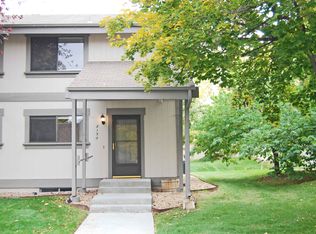
    Major price improvement, seller currently under contract on their replacement home and is willing to entertain any/all offers presented. An open concept design seamlessly connects the living, dining, and kitchen areas, creating an inviting space for entertaining family and friends. The living room features a cozy gas fireplace, perfect for chilly Colorado evenings, and all appliances are included for added convenience. Upstairs, two well-appointed bedrooms, each equipped with a ceiling fan, provide comfortable spaces for relaxation. The expansive primary bedroom offers ample space for a sitting area or home office, serving as a true retreat within the home. The basement, boasting new wood-look flooring installed in January 2024, features an inviting family room that offers versatility for various uses. An additional bedroom, laundry closet, and full bathroom complete this level.The unit also offers a 2-year-old furnace and an A/C unit for added comfort. For outdoor enjoyment, the private yard with artificial turf for low maintenance provides an ideal space for relaxation and hosting BBQs. Additionally, the unit includes a designated parking spot right in front and a deeded detached 1-car garage (#135) situated directly across from the townhome. Don't miss the opportunity to make this home your own. Schedule a showing today and experience the best of Colorado living in this fantastic home! Residents of the Silo Community can take advantage of the refreshing pool, new basketball and tennis/pickleball court, and playground. Nature enthusiasts will appreciate the proximity of Standley Lake, offering scenic trails and outdoor activities. Convenience is key with easy access to Boulder, downtown Denver, and Olde Town Arvada, along with an abundance of nearby shopping options, making errands a breeze. Schedule a showing today and experience the best of Colorado living!

    Zillow last checked:

    Listing updated:

    Listed by:

    Daisy Tarango 720-412-8487 daisy.tarango@compass.com,

    Compass - Denver

    Bought with:

    Christen Costin, 100087515

    Start Real Estate

    Source: REcolorado as distributed by MLS GRID,MLS#: 2038197MLS Logo

    Facts & features

    Interior

    Bedrooms & bathrooms
    • Bedrooms: 3
    • Bathrooms: 3
    • Full bathrooms: 2
    • 1/2 bathrooms: 1
    • Main level bathrooms: 1
    Bedroom
    • Description: Wood Flooring, Two Closets
    • Level: Upper
    • Area: 182 Square Feet
    • Dimensions: 14 x 13
    Bedroom
    • Description: Wood Flooring, Walk-In Closet
    • Level: Upper
    • Area: 110 Square Feet
    • Dimensions: 10 x 11
    Bedroom
    • Description: Walk-In Closet
    • Level: Basement
    • Area: 100 Square Feet
    • Dimensions: 10 x 10
    Bathroom
    • Description: Tile Flooring
    • Level: Main
    Bathroom
    • Description: Tile Flooring, Shower & Tub Combo
    • Level: Upper
    Bathroom
    • Description: Shower & Tub Combo
    • Level: Basement
    Dining room
    • Description: Dining Area, Wood Flooring
    • Level: Main
    • Area: 72 Square Feet
    • Dimensions: 9 x 8
    Family room
    • Description: Built-In Shelves, Wet Bar
    • Level: Basement
    • Area: 192 Square Feet
    • Dimensions: 16 x 12
    Kitchen
    • Description: Tile Flooring, Ss Elec Range
    • Level: Main
    • Area: 63 Square Feet
    • Dimensions: 7 x 9
    Laundry
    • Description: Laundry Closet
    • Level: Basement
    Living room
    • Description: Sliding Doors To The Patio, Wood Flooring
    • Level: Main
    • Area: 165 Square Feet
    • Dimensions: 15 x 11
    Heating
    • Forced Air
    Cooling
    • Central Air
    Appliances
    • Included: Dishwasher, Disposal, Dryer, Microwave, Oven, Range, Refrigerator, Washer
    • Laundry: In Unit, Laundry Closet
    Features
    • Built-in Features, Ceiling Fan(s), Entrance Foyer, High Speed Internet, Laminate Counters, Open Floorplan, Pantry, Walk-In Closet(s)
    • Flooring: Carpet, Laminate, Tile, Wood
    • Windows: Double Pane Windows, Window Coverings
    • Basement: Finished,Full,Interior Entry
    • Number of fireplaces: 1
    • Fireplace features: Gas, Living Room
    • Common walls with other units/homes: End Unit,1 Common Wall
    Interior area
    • Total structure area: 1,755
    • Total interior livable area: 1,755 sqft
    • Finished area above ground: 1,170
    • Finished area below ground: 585

    Property

    Parking
    • Total spaces: 2
    • Parking features: Concrete
    • Garage spaces: 1
    • Details: Reserved Spaces: 1
    Features
    • Levels: Two
    • Stories: 2
    • Entry location: Ground
    • Patio & porch: Patio
    • Exterior features: Private Yard, Rain Gutters
    • Fencing: Partial
    Lot
    • Size: 1,176 Square Feet
    • Features: Landscaped
    Details
    • Parcel number: 126176
    • Zoning: RES
    • Special conditions: Standard

    Construction

    Type & style
    • Home type: Townhouse
    • Architectural style: Contemporary
    • Property subtype: Townhouse
    • Attached to another structure: Yes
    Materials
    • Frame, Wood Siding
    • Foundation: Concrete Perimeter
    • Roof: Composition
    Condition
    • Year built: 1975

    Utilities & green energy

    • Sewer: Public Sewer
    • Water: Public
    • Utilities for property: Cable Available, Natural Gas Available, Phone Available

    Community & HOA

    Community
    • Security: Smoke Detector(s)
    • Subdivision: Silo
    HOA
    • Has HOA: Yes
    • Amenities included: Clubhouse, Parking, Playground, Pool, Tennis Court(s)
    • Services included: Maintenance Grounds, Maintenance Structure, Recycling, Sewer, Snow Removal, Trash, Water
    • HOA fee: $477 monthly
    • HOA name: Silo HOA
    • HOA phone: 303-457-1444
    Location
    • Region: Westminster

    Financial & listing details

    • Price per square foot: $211/sqft
    • Tax assessed value: $368,424
    • Annual tax amount: $1,562
    • Date on market: 6/22/2024
    • Listing terms: Cash,Conventional,FHA,VA Loan
    • Exclusions: Sellers Personal Belongings.
    • Ownership: Individual
    • Electric utility on property: Yes
    • Road surface type: Paved

    Price history

    DateEventPrice
    8/1/2024Sold$369,900$211/sqft
    Source: REcolorado as distributed by MLS GRID #2038197 Report a problem
    7/10/2024Pending sale$369,900$211/sqft
    Source: REcolorado as distributed by MLS GRID #2038197 Report a problem
    7/2/2024Price change$369,900-6.4%$211/sqft
    Source: REcolorado as distributed by MLS GRID #2038197 Report a problem
    7/1/2024Pending sale$395,000$225/sqft
    Source: REcolorado as distributed by MLS GRID #2038197 Report a problem
    6/22/2024Listed for sale$395,000+49.6%$225/sqft
    Source: REcolorado as distributed by MLS GRID #2038197 Report a problem
    11/9/2018Sold$264,000-1.3%$150/sqft
    Source: IRES as distributed by MLS GRID #860279 Report a problem
    10/16/2018Pending sale$267,500$152/sqft
    Source: WK Real Estate #860279 Report a problem
    10/10/2018Price change$267,500-2.7%$152/sqft
    Source: WK Real Estate #860279 Report a problem
    9/28/2018Listed for sale$275,000$157/sqft
    Source: WK Real Estate #860279 Report a problem
    9/26/2018Pending sale$275,000$157/sqft
    Source: WK Real Estate #860279 Report a problem
    8/23/2018Listed for sale$275,000+91.6%$157/sqft
    Source: WK Real Estate #8826165 Report a problem
    3/21/2013Sold$143,500-3%$82/sqft
    Source: Public Record Report a problem
    1/17/2013Listed for sale$147,900-4.5%$84/sqft
    Source: RE/MAX MOMENTUM #1153895 Report a problem
    12/16/2012Listing removed$154,900$88/sqft
    Source: RE/MAX MOMENTUM #1132515 Report a problem
    10/30/2012Price change$154,900-3.1%$88/sqft
    Source: RE/MAX MOMENTUM #1132515 Report a problem
    9/28/2012Listed for sale$159,900+7.7%$91/sqft
    Source: RE/MAX MOMENTUM #1132515 Report a problem
    11/18/2010Listing removed$148,500$85/sqft
    Source: RE/MAX Professionals #853091 Report a problem
    9/24/2010Listed for sale$148,500-2.9%$85/sqft
    Source: RE/MAX Professionals #853091 Report a problem
    8/17/2010Listing removed$153,000$87/sqft
    Source: RE/MAX Professionals #853091 Report a problem
    8/1/2010Price change$153,000-1%$87/sqft
    Source: RE/MAX Professionals #853091 Report a problem
    6/26/2010Price change$154,500-3.1%$88/sqft
    Source: RE/MAX Professionals, Inc. #853091 Report a problem
    4/24/2010Price change$159,500-1.8%$91/sqft
    Source: RE/MAX Professionals, Inc. #853091 Report a problem
    2/20/2010Listed for sale$162,500+100.1%$93/sqft
    Source: RE/MAX Professionals, Inc. #853091 Report a problem
    1/25/1994Sold$81,200$46/sqft
    Source: Public Record Report a problem

    Public tax history

    YearProperty taxesTax assessment
    2025$1,562 0%$23,027 +12.2%
    2024$1,562 -1.8%$20,515
    2023$1,591 -1.4%$20,515 +0.3%
    2022$1,614 +25.1%$20,459 -2.8%
    2021$1,290 $21,047 +24.4%
    2020$1,290 +1.6%$16,915
    2019$1,270 +7.8%$16,915 +11.5%
    2018$1,178 $15,174
    2017$1,178 +28.2%$15,174 +25.5%
    2016$919 $12,092
    2015$919 +13.8%$12,092 +20.4%
    2014$807 -6.2%$10,046
    2013$861 +2.5%$10,046 -7.5%
    2012$840 +1.2%$10,858
    2011$830 +0.1%$10,858 +0.4%
    2010$829 -6.6%$10,810
    2009$888 +0.2%$10,810 -6.4%
    2008$886 -2.7%$11,550
    2007$910 0%$11,550 -1.5%
    2006$910 -8.9%$11,720 -6.5%
    2005$999 +10.7%$12,530
    2004$902 +0.8%$12,530
    2003$894 +1.8%$12,530 +2.5%
    2002$878 +10.6%$12,220 +22.9%
    2001$794 -1.1%$9,940
    2000$803 $9,940
    Find assessor info on the county website

    Neighborhood: 80021

    Nearby schools

    GreatSchools rating
    Schools provided by the listing agent
    • Elementary: Weber
    • Middle: Moore
    • High: Pomona
    • District: Jefferson County R-1

    Source: REcolorado as distributed by MLS GRID. This data may not be complete. We recommend contacting the local school district to confirm school assignments for this home.

    Get a cash offer in 3 minutes
    Find out how much your home could sell for in as little as 3 minutes with a no-obligation cash offer.
    Estimated market value
    $371,300
    Get a cash offer in 3 minutes
    Find out how much your home could sell for in as little as 3 minutes with a no-obligation cash offer.
    Estimated market value
    $371,300