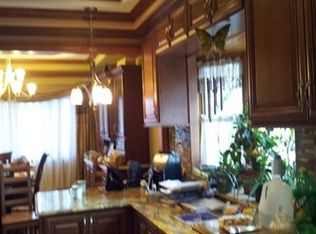
Situated on a corner lot, this spacious 3-bedroom, 2-bathroom home offers hardwood floors throughout most of the home. The bright living room flows seamlessly into the dining area, creating a comfortable space for everyday living and entertaining. The kitchen features oak cabinetry and ample countertop space. Upstairs, you'll find all three bedrooms and a full bathroom, including a primary bedroom with two closets. The lower level provides additional living space with a cozy fireplace, a second full bathroom, and a laundry room. Outside, enjoy the fenced backyard, a patio for relaxing or entertaining, additional concrete parking along the side of the home, and a 2-car attached garage. Conveniently located near parks, schools, shopping, dining, and major roadways. Don't miss your chance to make this home yours!
Active
$440,000
8140 W 91st St, Hickory Hills, IL 60457
3beds
1,813sqft
Single Family Residence
Built in 1970
10,367 Square Feet Lot
$-- Zestimate®
$243/sqft
$-- HOA
What's special
Cozy fireplaceFenced backyardCorner lotAmple countertop spaceKitchen features oak cabinetry
- -- |
- 545
- views |
- 22
- saves |
Zillow last checked:
Listing updated:
Listed by:
Grzegorz Kopec (773)343-8199,
Crosstown Realtors, Inc.,
Kelsey Domina 708-262-1714,
Crosstown Realtors, Inc.
Source: MRED as distributed by MLS GRID,MLS#: 12699331
Facts & features
Interior
Bedrooms & bathrooms
- Bedrooms: 3
- Bathrooms: 2
- Full bathrooms: 2
Rooms
- Room types: Sun Room
Primary bedroom
- Features: Flooring (Hardwood)
- Level: Second
- Area: 180 Square Feet
- Dimensions: 15X12
Bedroom 2
- Features: Flooring (Hardwood)
- Level: Second
- Area: 99 Square Feet
- Dimensions: 11X9
Bedroom 3
- Features: Flooring (Hardwood)
- Level: Second
- Area: 140 Square Feet
- Dimensions: 14X10
Dining room
- Features: Flooring (Hardwood)
- Level: Main
- Area: 100 Square Feet
- Dimensions: 10X10
Family room
- Level: Lower
- Area: 286 Square Feet
- Dimensions: 22X13
Kitchen
- Features: Kitchen (Eating Area-Table Space), Flooring (Tile)
- Level: Main
- Area: 140 Square Feet
- Dimensions: 14X10
Laundry
- Level: Lower
- Area: 144 Square Feet
- Dimensions: 16X9
Living room
- Features: Flooring (Hardwood)
- Level: Main
- Area: 216 Square Feet
- Dimensions: 18X12
Sun room
- Level: Main
- Area: 240 Square Feet
- Dimensions: 16X15
Heating
- Natural Gas, Forced Air
Cooling
- Central Air
Appliances
- Included: Range, Microwave, Dishwasher, Refrigerator, Washer, Dryer, Stainless Steel Appliance(s)
- Laundry: Gas Dryer Hookup, Sink
Features
- Built-in Features, Open Floorplan
- Flooring: Hardwood
- Windows: Screens
- Basement: Finished,Daylight
- Number of fireplaces: 1
- Fireplace features: Gas Starter, Family Room
Interior area
- Total structure area: 0
- Total interior livable area: 1,813 sqft
Property
Parking
- Total spaces: 7
- Parking features: Concrete, Garage Door Opener, Yes, Garage Owned, Attached, Driveway, Owned, Garage
- Attached garage spaces: 2
- Has uncovered spaces: Yes
Accessibility
- Accessibility features: No Disability Access
Features
- Levels: Tri-Level
- Patio & porch: Patio
- Fencing: Fenced
Lot
- Size: 10,367 Square Feet
- Dimensions: 106.4 x 93.7 x 125.7 x 104.5
- Features: Corner Lot
Details
- Parcel number: 23022100030000
- Special conditions: None
- Other equipment: Ceiling Fan(s), Sump Pump
Construction
Type & style
- Home type: SingleFamily
- Property subtype: Single Family Residence
Materials
- Vinyl Siding, Brick
- Foundation: Concrete Perimeter
- Roof: Asphalt
Condition
- New construction: No
- Year built: 1970
Utilities & green energy
- Sewer: Public Sewer
- Water: Public
Community & HOA
Community
- Features: Curbs, Sidewalks, Street Lights, Street Paved
- Security: Carbon Monoxide Detector(s)
HOA
- Services included: None
Location
- Region: Hickory Hills
Financial & listing details
- Price per square foot: $243/sqft
- Tax assessed value: $330,000
- Annual tax amount: $9,044
- Date on market: 7/14/2026
- Ownership: Fee Simple
Estimated market value
Zestimate®
Not available
Estimated sales range
Not available
Rent Zestimate®
Not available
Price history
| Date | Event | Price |
|---|---|---|
| 8/6/1999 | Sold | $176,000$97/sqft |
Source: Public Record Report a problem | ||
Public tax history
| Year | Property taxes | Tax assessment |
|---|---|---|
| 2024 | $9,044 +0.1% | $33,000 +0% |
| 2023 | $9,039 +42.5% | $32,999 +64.3% |
| 2022 | $6,344 +4.8% | $20,085 |
| 2021 | $6,052 +0.9% | $20,085 |
| 2020 | $5,998 -13.4% | $20,085 -12.7% |
| 2019 | $6,927 -10.3% | $23,003 -10.7% |
| 2018 | $7,722 +3.6% | $25,751 |
| 2017 | $7,453 -0.2% | $25,751 +10.7% |
| 2016 | $7,472 +2.6% | $23,267 |
| 2015 | $7,283 +1.1% | $23,267 |
| 2014 | $7,207 +18.9% | $23,267 +9.5% |
| 2013 | $6,063 -11.4% | $21,247 -12.6% |
| 2012 | $6,839 +3.1% | $24,309 |
| 2011 | $6,635 +7% | $24,309 -16.3% |
| 2010 | $6,202 +7.4% | $29,051 |
| 2009 | $5,773 +9% | $29,051 -9.3% |
| 2008 | $5,295 +0.1% | $32,047 +13.8% |
| 2007 | $5,290 +4.7% | $28,149 |
| 2006 | $5,054 +4.8% | $28,149 |
| 2005 | $4,821 +5.9% | $28,149 +31.3% |
| 2004 | $4,553 +13.3% | $21,434 |
| 2003 | $4,017 +2.8% | $21,434 |
| 2002 | $3,909 +8.8% | $21,434 +18.2% |
| 2001 | $3,593 -9.4% | $18,132 |
| 2000 | $3,966 +29.4% | $18,132 |
| 1999 | $3,064 | $18,132 |
Find assessor info on the county website
Monthly payment
Est. payment
Payment breakdown
Explore the cost of this home by adjusting the details. Changes won't be saved.Climate risks
Neighborhood: 60457
Nearby schools
GreatSchools rating
- NADorn Primary CenterGrades: PK-1Distance: 0.4 mi
- 10/10H H Conrady Jr High SchoolGrades: 6-8Distance: 0.8 mi
- 7/10Amos Alonzo Stagg High SchoolGrades: 9-12Distance: 2.6 mi
Schools provided by the listing agent
- High: Amos Alonzo Stagg High School
- District: 117
Source: MRED as distributed by MLS GRID. This data may not be complete. We recommend contacting the local school district to confirm school assignments for this home.
- $369,9003 bd2 ba1.2k sqft9047 S 82nd Ave, Hickory Hills, IL 60457Off Market
Save - $398,7003 bd2 ba1.5k sqft8134 W 91st St, Hickory Hills, IL 60457Off Market
Save - $466,0004 bd2 ba1.9k sqft8128 W 91st St, Hickory Hills, IL 60457Off Market
Save - $376,7003 bd2 ba2k sqft8157 W 91st St, Hickory Hills, IL 60457Off Market
Save 
- $360,1004 bd1 ba1.4k sqft8137 Jonathan Dr, Hickory Hills, IL 60457Off Market
Save - $429,1005 bd2 ba1.8k sqft8149 Jonathan Dr, Hickory Hills, IL 60457Off Market
Save - $291,5003 bd1 ba1.2k sqft8141 W 91st St, Hickory Hills, IL 60457Off Market
Save - $419,3004 bd2 ba1.7k sqft8131 Jonathan Dr, Hickory Hills, IL 60457Off Market
Save
A local agent can set up tours, give advice and negotiate with sellers.
A local lender can help you make sure your offer is ready when you are.