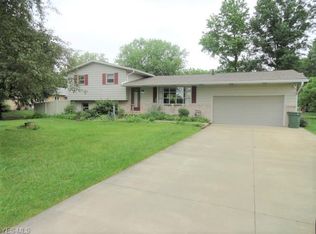
OPEN SATURDAY, MARCH 21ST 11AM TO NOON. BEAUTIFULLY UPDATED HOME FEATURING 4-GARAGE BAYS & INCREDIBLE OUTDOOR LIVING AREA W/HOT TUB SITUATED ON NEARLY HALF-ACRE! NORTH CANTON/NORTH CANTON SCHOOLS/LAKE TWP - This stunning, move-in ready home offers the perfect blend of modern updates, functional space, and exceptional outdoor living. Step inside to a welcoming living room featuring an electric fireplace, and laminate flooring flowing throughout the main floor living area. The remodeled eat-in kitchen (2018) has quartz countertops, stainless steel appliances, reverse osmosis at the sink, a convenient eating bar, and dining nook. The adjacent dining room is ideal for entertaining, complete with a gas fireplace, counter, and beverage cooler. From here, step into the bright sunroom/three-seasons room—perfect for relaxing. Outdoor living is truly exceptional, featuring a deck w/bar (2021), hot tub, above ground galvanized cowboy cocktail pool, and garden shed, creating your own private retreat. Upstairs, you’ll find three comfortable bedrooms and a beautifully updated full bathroom (2026) with granite countertop. The lower level adds even more living space with a cozy family room with new carpet (2022) and a laundry room with a convenient fold-down counter, perfect for crafting or organization. Car enthusiasts and hobbyists will love the four garage bays, including an attached two-car garage with Nature Stone flooring (2016) and a detached 24x24 two-car garage (2016). This home has been extensively updated, including siding (2020), roof, furnace, and A/C (2022), water heater (2023), water softener (2021), well pump and pressure tank (2025), sunroom windows (2020), an updated electrical panel (2013), and buried electrical lines to the home (2016). This meticulously maintained property offers comfort, style, and space—both inside and out. Don’t miss your opportunity to make it yours!
Closed
$325,100
8140 W Wadora Cir NW, North Canton, OH 44720
3beds
1,722sqft
Single Family Residence
Built in 1967
0.46 Acres Lot
$330,700 Zestimate®
$189/sqft
$2,064 Estimated rent
Home value
$330,700
$314,000 - $347,000
$2,064/mo
Zestimate® history
Owner options
List your home for rent
$2,064/mo
Rent Zestimate®
Find your next renter with Zillow Rental Manager. Plus, with online applications, you can quickly screen prospective tenants – for free.
$2,064/mo
Rent Zestimate®
Refinance and save
$2,106/mo
Est. payment
Refinancing to a lower rate could help reduce your monthly payments and save thousands over the life of the loan.
$2,106/mo
Est. payment
Explore your selling options
Work with a Zillow partner agent
Leverage their expertise and Zillow's premium Showcase listings to get your home seen by more buyers.
Get startedList with your own agent
Get your home in front of millions of buyers by listing it on Zillow.
Learn how to do itSell it yourself
Take full control of how buyers see your home on Zillow by listing For Sale by Owner (FSBO).
List your homeWhat's special
Gas fireplaceElectric fireplaceThree comfortable bedroomsStainless steel appliancesBeverage coolerConvenient eating barDining nook
Zillow last checked:
Listing updated:
Listed by:
Brenda L Day 330-603-9707 brendaday@howardhanna.com,
Howard Hanna
Bought with:
Barry M Brizes, 426132
EXP Realty, LLC.
Source: MLS Now,MLS#: 5192251Originating MLS: Stark Trumbull Area REALTORS
Facts & features
Interior
Bedrooms & bathrooms
- Bedrooms: 3
- Bathrooms: 2
- Full bathrooms: 1
- 1/2 bathrooms: 1
- Main level bathrooms: 1
Primary bedroom
- Description: Flooring: Carpet
- Features: Window Treatments
- Level: Second
- Dimensions: 13 x 11
Bedroom
- Description: Flooring: Carpet
- Features: Window Treatments
- Level: Second
- Dimensions: 11 x 10
Bedroom
- Description: Flooring: Carpet
- Features: Window Treatments
- Level: Second
- Dimensions: 11 x 10
Bathroom
- Description: Full Bathroom,Flooring: Luxury Vinyl Tile
- Level: Second
- Dimensions: 7 x 7
Bathroom
- Description: Half-Bath,Flooring: Tile
- Level: First
Dining room
- Description: Flooring: Laminate
- Level: First
- Dimensions: 21 x 12
Eat in kitchen
- Description: Flooring: Laminate
- Level: First
- Dimensions: 19 x 11
Family room
- Description: Flooring: Carpet
- Level: Lower
- Dimensions: 22 x 12
Laundry
- Description: Flooring: Luxury Vinyl Tile
- Level: Lower
- Dimensions: 15 x 11
Living room
- Description: Flooring: Laminate
- Level: First
- Dimensions: 14 x 12
Sunroom
- Description: Flooring: Concrete
- Level: First
- Dimensions: 12 x 14
Heating
- Forced Air, Gas
Cooling
- Central Air
Appliances
- Included: Dishwasher, Microwave, Range, Refrigerator, Water Softener
- Laundry: Lower Level, Laundry Room
Features
- Ceiling Fan(s), Eat-in Kitchen
- Basement: Sump Pump
- Number of fireplaces: 1
- Fireplace features: Dining Room, Gas Log
Interior area
- Total structure area: 1,722
- Total interior livable area: 1,722 sqft
- Finished area above ground: 1,722
Property
Parking
- Parking features: Attached, Detached, Electricity, Garage, Garage Door Opener, Paved
- Attached garage spaces: 4
Accessibility
- Accessibility features: None
Features
- Levels: Three Or More,Multi/Split
- Patio & porch: Deck, Patio, Porch
- Has spa: Yes
- Spa features: Hot Tub
- Fencing: Partial
Lot
- Size: 0.46 Acres
- Dimensions: 200 x 100
- Features: Corner Lot
Details
- Additional structures: Outbuilding, Storage
- Parcel number: 02000764
Construction
Type & style
- Home type: SingleFamily
- Architectural style: Split Level
- Property subtype: Single Family Residence
Materials
- Brick Veneer, Vinyl Siding
- Roof: Asphalt,Fiberglass
Condition
- Year built: 1967
Utilities & green energy
- Sewer: Septic Tank
- Water: Well
Community & HOA
Community
- Security: Security System, Smoke Detector(s)
- Subdivision: Cairo Crestdale
HOA
- Has HOA: No
Location
- Region: North Canton
Financial & listing details
- Price per square foot: $189/sqft
- Tax assessed value: $235,400
- Annual tax amount: $3,765
- Date on market: 3/20/2026
- Cumulative days on market: 2 days
- Listing agreement: Exclusive Right To Sell
Price history
| Date | Event | Price |
|---|---|---|
| 4/22/2026 | Sold | $325,100+4.9%$189/sqft |
Source: MLS Now #5192251 Report a problem | ||
| 3/22/2026 | Pending sale | $309,900$180/sqft |
Source: MLS Now #5192251 Report a problem | ||
| 3/20/2026 | Listed for sale | $309,900+186.9%$180/sqft |
Source: MLS Now #5192251 Report a problem | ||
| 3/15/2013 | Sold | $108,000-6%$63/sqft |
Source:  MLS Now #3377879 Report a problem MLS Now #3377879 Report a problem | ||
| 2/9/2013 | Pending sale | $114,900$67/sqft |
Source: Cutler Real Estate #3377879 Report a problem | ||
| 1/26/2013 | Listed for sale | $114,900-6.2%$67/sqft |
Source: Cutler Real Estate #3377879 Report a problem | ||
| 11/27/2012 | Listing removed | $122,500$71/sqft |
Source: Chervenic Realty Inc #3336216 Report a problem | ||
| 7/18/2012 | Listed for sale | $122,500+2.2%$71/sqft |
Source: Chervenic Realty Inc #3336216 Report a problem | ||
| 4/21/2012 | Listing removed | $119,900$70/sqft |
Source: Cutler Real Estate #3283829 Report a problem | ||
| 1/4/2012 | Listed for sale | $119,900$70/sqft |
Source: Cutler Real Estate #3283829 Report a problem | ||
| 11/22/2011 | Listing removed | $119,900$70/sqft |
Source: Keller Williams Legacy Group Realty #3232411 Report a problem | ||
| 5/29/2011 | Listed for sale | $119,900-17.3%$70/sqft |
Source: Keller Williams Legacy Group Realty #3232411 Report a problem | ||
| 1/3/2011 | Listing removed | $144,900$84/sqft |
Source: Cutler Real Estate #3128843 Report a problem | ||
| 4/28/2010 | Listed for sale | $144,900$84/sqft |
Source: Cutler Real Estate #3128843 Report a problem | ||
Public tax history
| Year | Property taxes | Tax assessment |
|---|---|---|
| 2024 | $3,535 +6.4% | $82,390 +31.3% |
| 2023 | $3,323 +4.3% | $62,760 |
| 2022 | $3,187 -2.8% | $62,760 |
| 2021 | $3,279 +3.2% | $62,760 +12.5% |
| 2020 | $3,178 | $55,790 -2.6% |
| 2019 | $3,178 | $57,300 |
| 2018 | $3,178 +52.9% | $57,300 +44.8% |
| 2017 | $2,079 -0.6% | $39,560 -0.3% |
| 2016 | $2,093 -0.3% | $39,660 |
| 2015 | $2,100 | $39,660 +2.3% |
| 2014 | $2,100 +149.9% | $38,780 |
| 2013 | $840 | $38,780 -13.5% |
| 2012 | -- | $44,840 -8.4% |
| 2011 | -- | $48,970 +0.4% |
| 2010 | -- | $48,760 |
| 2009 | $1,855 +0.3% | -- |
| 2008 | $1,849 -0.4% | -- |
| 2007 | $1,856 +7% | -- |
| 2005 | $1,734 -0.2% | -- |
| 2004 | $1,738 -0.2% | -- |
| 2003 | $1,742 +15.8% | -- |
| 2002 | $1,504 -0.2% | -- |
| 2001 | $1,507 +13.2% | -- |
| 2000 | $1,331 | -- |
Find assessor info on the county website
Neighborhood: 44720
Nearby homes
- $284,1003 bd2 ba1.7k sqft1345 Mount Pleasant St NW, North Canton, OH 44720Off Market
- $27,1000.459 Acres8287 W Wadora Cir NW, North Canton, OH 44720Off Market
- $233,2003 bd2 ba1.4k sqft8135 W Wadora Cir NW, North Canton, OH 44720Off Market
- $250,7003 bd2 ba1.5k sqft1325 Mount Pleasant St NW, Canton, OH 44720Off Market

- $294,1004 bd2 ba1.7k sqft8159 W Wadora Cir NW, North Canton, OH 44720Off Market
- $240,5003 bd2 ba2k sqft1374 Mount Pleasant St NW, Canton, OH 44720Off Market
- $224,7003 bd1 ba1.7k sqft8180 W Wadora Cir NW, North Canton, OH 44720Off Market
- $23,300-- bd-- ba-- sqft1374 Mount Pleasant St NW, North canton, OH 44720Off Market
Nearby schools
GreatSchools rating
- 8/10Orchard Hill Intermediate SchoolGrades: 3-5Distance: 2.5 mi
- 8/10North Canton Middle SchoolGrades: 6-8Distance: 3 mi
- 9/10North Canton Hoover High SchoolGrades: 9-12Distance: 1.9 mi
Schools provided by the listing agent
- District: North Canton CSD - 7611
Source: MLS Now. This data may not be complete. We recommend contacting the local school district to confirm school assignments for this home.
Get a cash offer in 3 minutes
Find out how much your home could sell for in as little as 3 minutes with a no-obligation cash offer.
Estimated market value
$330,700
Get a cash offer in 3 minutes
Find out how much your home could sell for in as little as 3 minutes with a no-obligation cash offer.
Estimated market value
$330,700
- Ohio
- Stark County
- North Canton
- 44720
- 8140 W Wadora Cir NW
Nearby cities
Nearby zip codes
Other North Canton Topics
