Stunning one of a kind home in the coveted Green Meadows North neighborhood. Fantastic curb appeal & upgrades throughout that make it over the top! Sweeping wrought iron custom staircase graces the two story entry. Large living, complete w/ French doors & formal dining room w/ gorgeous hardwood floors frame the entry. Stunning kitchen w/ two toned cabinets, granite, storage drawers, prep sink, SS appliances & oversized eating area. Just off the kitchen is the well-appointed office w/ built-ins, custom lighting & gas fireplace. Step down to large family room w/ fireplace & a wall of windows. Large mud room w/ loads of built ins & ample laundry room. Upstairs are 4 large bedrooms & full bath in hall remodeled beautifully. Unbelievable master, complete w/ two sided fireplace, hearth room, & swoon-worthy closets w/ 5 built in custom storage areas. LL has 1000 sq finished w/ 5th bedroom, ¾ bath, family room, movie area w/reading nook, wet bar, rec area & storage. 2nd staircase for easy access to the outside. 2 HVAC's & AC that were replaced 2 years ago. New water heater. Roof new in 2021.
Sold for $665,000
$665,000
8140 Wellington Blvd, Johnston, IA 50131
5beds
3,132sqft
Single Family Residence
Built in 1991
0.29 Acres Lot
$662,400 Zestimate®
$212/sqft
$3,446 Estimated rent
Home value
$662,400
$623,000 - $702,000
$3,446/mo
Zestimate® history
Owner options
List your home for rent
$3,446/mo
Rent Zestimate®
Find your next renter with Zillow Rental Manager. Plus, with online applications, you can quickly screen prospective tenants – for free.
$3,446/mo
Rent Zestimate®
Refinance and save
$4,068/mo
Est. payment
Refinancing to a lower rate could help reduce your monthly payments and save thousands over the life of the loan.
$4,068/mo
Est. payment
Explore your selling options
Work with a Zillow partner agent
Leverage their expertise and Zillow's premium Showcase listings to get your home seen by more buyers.
Get startedList with your own agent
Get your home in front of millions of buyers by listing it on Zillow.
Learn how to do itSell it yourself
Take full control of how buyers see your home on Zillow by listing For Sale by Owner (FSBO).
List your homeWhat's special
Gas fireplaceTwo sided fireplaceFormal dining roomFrench doorsWall of windowsWet barMud room
Zillow last checked:
Listing updated:
Listed by:
Nichole Rector (515)985-8187,
LPT Realty, LLC
Bought with:
Jeff Downing
LPT Realty, LLC
Source: DMMLS,MLS#: 717750 Originating MLS: Des Moines Area Association of REALTORS
Originating MLS: Des Moines Area Association of REALTORSFacts & features
Interior
Bedrooms & bathrooms
- Bedrooms: 5
- Bathrooms: 4
- Full bathrooms: 2
- 3/4 bathrooms: 1
- 1/2 bathrooms: 1
Heating
- Forced Air, Gas, Natural Gas, See Remarks
Cooling
- Central Air, See Remarks
Appliances
- Included: Built-In Oven, Cooktop, Dishwasher, Microwave, Refrigerator
- Laundry: Main Level
Features
- Wet Bar, Separate/Formal Dining Room, Eat-in Kitchen, Cable TV, Window Treatments
- Flooring: Carpet, Hardwood, Tile
- Basement: Egress Windows,Finished
- Number of fireplaces: 4
- Fireplace features: Electric, Gas, Vented
Interior area
- Total structure area: 3,132
- Total interior livable area: 3,132 sqft
- Finished area below ground: 1,000
Property
Parking
- Total spaces: 3
- Parking features: Attached, Garage, Three Car Garage
- Attached garage spaces: 3
Features
- Levels: Two
- Stories: 2
- Patio & porch: Open, Patio
- Exterior features: Patio
Lot
- Size: 0.29 Acres
- Dimensions: 90 x 140
Details
- Parcel number: 24100523080027
- Zoning: RES
Construction
Type & style
- Home type: SingleFamily
- Architectural style: Two Story,Traditional
- Property subtype: Single Family Residence
Materials
- Cement Siding, Stone
- Foundation: Poured
- Roof: Asphalt,Shingle
Condition
- Year built: 1991
Utilities & green energy
- Sewer: Public Sewer
- Water: Public
Community & HOA
Community
- Security: Smoke Detector(s)
HOA
- Has HOA: Yes
- HOA fee: $420 annually
- HOA name: Green Meadows West
- Second HOA name: Knapp Properties
- Second HOA phone: 515-223-4000
Location
- Region: Johnston
Financial & listing details
- Price per square foot: $212/sqft
- Tax assessed value: $624,700
- Annual tax amount: $10,051
- Date on market: 5/9/2025
- Cumulative days on market: 4 days
- Listing terms: Cash,Conventional,FHA,VA Loan
- Road surface type: Concrete
Price history
| Date | Event | Price |
|---|---|---|
| 7/30/2025 | Sold | $665,000-1.5%$212/sqft |
Source:  DMMLS #717750 Report a problem DMMLS #717750 Report a problem | ||
| 5/14/2025 | Pending sale | $675,000$216/sqft |
Source: DMMLS #717750 Report a problem | ||
| 5/9/2025 | Listed for sale | $675,000+46.4%$216/sqft |
Source: DMMLS #717750 Report a problem | ||
| 8/31/2017 | Sold | $461,000-3.9%$147/sqft |
Source: DMMLS #537845 Report a problem | ||
| 8/1/2017 | Pending sale | $479,900$153/sqft |
Source: RE/MAX REAL ESTATE GROUP #537845 Report a problem | ||
| 7/21/2017 | Price change | $479,900-2%$153/sqft |
Source: RE/MAX REAL ESTATE GROUP #537845 Report a problem | ||
| 6/16/2017 | Price change | $489,900-2%$156/sqft |
Source: RE/MAX REAL ESTATE GROUP #537845 Report a problem | ||
| 6/1/2017 | Price change | $499,900-2.9%$160/sqft |
Source: RE/MAX REAL ESTATE GROUP #537845 Report a problem | ||
| 5/15/2017 | Price change | $514,900-1.9%$164/sqft |
Source: RE/MAX REAL ESTATE GROUP #537845 Report a problem | ||
| 5/9/2017 | Price change | $525,000-4.5%$168/sqft |
Source: RE/MAX REAL ESTATE GROUP #537845 Report a problem | ||
| 4/20/2017 | Listed for sale | $550,000+29.4%$176/sqft |
Source: RE/MAX Real Estate Group #537845 Report a problem | ||
| 8/23/2012 | Sold | $425,000-5.5%$136/sqft |
Source: DMMLS #403821 Report a problem | ||
| 7/24/2012 | Price change | $449,900-5.3%$144/sqft |
Source: Iowa Realty Co., Inc. #403821 Report a problem | ||
| 7/11/2012 | Listed for sale | $475,000+109.7%$152/sqft |
Source: Iowa Realty Co., Inc. #403821 Report a problem | ||
| 11/24/1997 | Sold | $226,500$72/sqft |
Source: Public Record Report a problem | ||
Public tax history
| Year | Property taxes | Tax assessment |
|---|---|---|
| 2025 | $9,562 +5.1% | $624,700 +13% |
| 2024 | $9,096 +7.5% | $552,800 |
| 2023 | $8,464 -10.5% | $552,800 +22.1% |
| 2022 | $9,456 +0.4% | $452,800 |
| 2021 | $9,416 +1.7% | $452,800 +5.4% |
| 2020 | $9,258 -2% | $429,600 |
| 2019 | $9,450 +2.7% | $429,600 +5.6% |
| 2018 | $9,206 | $406,800 |
| 2017 | $9,206 +8.4% | $406,800 +8% |
| 2016 | $8,496 | $376,700 |
| 2015 | $8,496 +6.2% | $376,700 +3.7% |
| 2014 | $8,002 | $363,200 |
| 2013 | -- | $363,200 +0.8% |
| 2012 | -- | $360,400 |
| 2011 | -- | $360,400 +2.5% |
| 2010 | -- | $351,500 |
| 2009 | -- | $351,500 +39.4% |
| 2008 | -- | $252,200 |
| 2007 | -- | $252,200 +1.1% |
| 2006 | -- | $249,500 |
| 2005 | -- | $249,500 +3.7% |
| 2003 | -- | $240,550 +5.1% |
| 2002 | -- | $228,840 |
| 2001 | -- | $228,840 |
Find assessor info on the county website
Neighborhood: 50131
Nearby homes
- $443,8004 bd4 ba2.5k sqft8150 Wellington Blvd, Johnston, IA 50131Sold
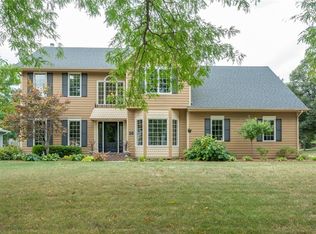
- $542,8005 bd4 ba2.6k sqft8130 Wellington Blvd, Johnston, IA 50131Off Market
- $470,0004 bd3 ba2.4k sqft6090 Nottingham Dr, Johnston, IA 50131Off Market
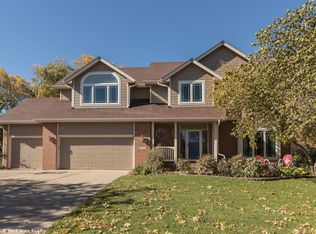
- $538,0004 bd3 ba2.6k sqft6119 Brandywine Dr, Johnston, IA 50131Off Market
- $508,9004 bd2 ba2.8k sqft6080 Nottingham Dr, Johnston, IA 50131Off Market
- $537,2004 bd3 ba3k sqft8141 Wellington Blvd, Johnston, IA 50131Off Market
- $548,1004 bd3 ba2.8k sqft6109 Brandywine Dr, Johnston, IA 50131Off Market
- $621,1004 bd3 ba3.2k sqft8160 Wellington Blvd, Johnston, IA 50131Off Market
Nearby schools
GreatSchools rating
- 5/10Timber Ridge Elementary SchoolGrades: K-5Distance: 1.1 mi
- 8/10Summit Middle SchoolGrades: 6-7Distance: 0.9 mi
- 9/10Johnston Senior High SchoolGrades: 10-12Distance: 1.4 mi
Schools provided by the listing agent
- District: Johnston
Source: DMMLS. This data may not be complete. We recommend contacting the local school district to confirm school assignments for this home.


Get pre-qualified for a loan
At Zillow Home Loans, we can pre-qualify you in as little as 5 minutes with no impact to your credit score.An equal housing lender. NMLS #10287.
Sell for more on Zillow
Get a Zillow Showcase℠ listing at no additional cost and you could sell for .
$662,400
2% more
+$13,248
With Zillow Showcase(estimated)
$675,648
- Iowa
- Polk County
- Johnston
- 50131
- 8140 Wellington Blvd
Nearby cities
Nearby zip codes
Other Johnston Topics
