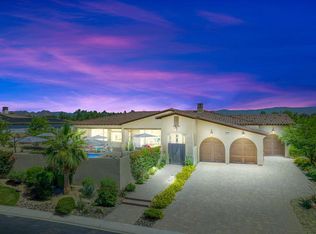
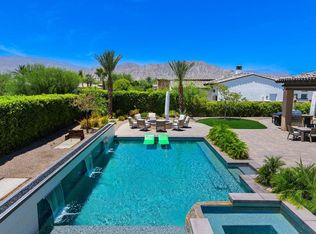
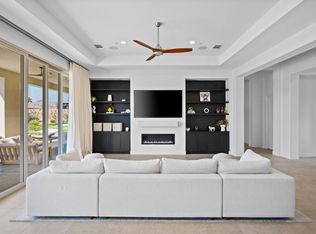
Step into the unparalleled luxury of this magnificent masterpiece in the prestigious Merv Griffin Ranch. This entertainer's dream is more than a residence; it's a sanctuary designed to inspire. With 4 opulent bedrooms, 5 lavish bathrooms, and 4,700 square feet of living space, it offers breathtaking views of tranquility and grandeur. Upon entry, experience the seamless blend of sophistication and warmth. Perfect for gatherings, the home features a nearly 1,000 bottle wine cellar and state-of-the-art indoor and outdoor kitchens. Every corner is adorned with exquisite finishes, lush landscaping, ambient lighting, and a stunning pool/spa for ultimate relaxation. The open floor plan with walls of glass invites the outdoors in, creating a harmonious flow from elegant living spaces to expansive outdoor areas. Whether for casual breakfasts, lively pool parties, or elegant dinners, this home is the ideal backdrop for cherished moments. Retreat to one of the two luxurious primary suites with private ensuite bathrooms and custom closets. Two additional ensuite bedrooms ensure guests feel at home. A versatile flex room with a bar opens to the pool area, perfect as a den, office, or media room. At night, the property becomes an enchanting wonderland with customizable lighting and mesmerizing water and fire features. With over $625,000 in upgrades, every inch reflects quality and elegance. This is more than a home; it's a canvas for creating lasting memories and extraordiniary living.
Sold for $2,600,000
Listed by: Compass • Gregg Fletcher • Contact: 760-844-0110
Bought with: Windermere Real Estate
Tax assessed value
$2,600,000
81402 Merv Griffin Way, La Quinta, CA 92253
4beds
4,700sqft
Single Family Residence
Built in 2021
0.49 Acres Lot
$2,610,100 Zestimate®
$553/sqft
$11,520 Estimated rent
Home value
$2,610,100
$2.35M - $2.90M
$11,520/mo
Zestimate® history
Owner options
List your home for rent
$11,520/mo
Rent Zestimate®
Find your next renter with Zillow Rental Manager. Plus, with online applications, you can quickly screen prospective tenants – for free.
$11,520/mo
Rent Zestimate®
Refinance and save
$16,946/mo
Est. payment
Refinancing to a lower rate could help reduce your monthly payments and save thousands over the life of the loan.
$16,946/mo
Est. payment
Explore your selling options
Work with a Zillow partner agent
Leverage their expertise and Zillow's premium Showcase listings to get your home seen by more buyers.
Get startedList with your own agent
Get your home in front of millions of buyers by listing it on Zillow.
Learn how to do itSell it yourself
Take full control of how buyers see your home on Zillow by listing For Sale by Owner (FSBO).
List your homeWhat's special
Zillow last checked:
Listing updated:
Listed by:
Gregg Fletcher DRE #01070310 760-844-0110,
Compass
Bought with:
Mark McManis
Windermere Real Estate
Source: CRMLS,MLS#: 219118024DA Originating MLS: California Desert AOR & Palm Springs AOR
Originating MLS: California Desert AOR & Palm Springs AORFacts & features
Interior
Bedrooms & bathrooms
- Bedrooms: 4
- Bathrooms: 5
- Full bathrooms: 4
- 1/2 bathrooms: 1
Rooms
- Room types: Bedroom, Den, Entry/Foyer, Great Room, Primary Bedroom, Media Room, Other, Pantry, Retreat, Wine Cellar, Dining Room
Primary bedroom
- Features: Multiple Primary Suites
Primary bedroom
- Features: Primary Suite
Bathroom
- Features: Bathtub, Low Flow Plumbing Fixtures, Separate Shower, Tile Counters, Vanity
Kitchen
- Features: Kitchen Island, Quartz Counters
Other
- Features: Walk-In Closet(s)
Pantry
- Features: Walk-In Pantry
Heating
- Central, Forced Air, Natural Gas, Zoned
Cooling
- Central Air, Electric, Zoned
Appliances
- Included: Convection Oven, Dishwasher, Gas Cooktop, Hot Water Circulator, Microwave, Refrigerator, Range Hood, Self Cleaning Oven, Water To Refrigerator, Water Heater, Water Purifier
- Laundry: Laundry Room
Features
- Beamed Ceilings, Wet Bar, Breakfast Bar, Separate/Formal Dining Room, High Ceilings, Open Floorplan, Recessed Lighting, Storage, Smart Home, Bar, All Bedrooms Down, Instant Hot Water, Multiple Primary Suites, Primary Suite, Walk-In Pantry, Wine Cellar, Walk-In Closet(s)
- Flooring: Carpet, Tile
- Doors: Sliding Doors
- Has fireplace: Yes
- Fireplace features: Blower Fan, Gas, Great Room, Masonry
Interior area
- Total interior livable area: 4,700 sqft
Property
Parking
- Total spaces: 5
- Parking features: Covered, Driveway, Garage, Garage Door Opener, Side By Side, Tandem
- Attached garage spaces: 3
- Uncovered spaces: 2
Features
- Levels: One
- Stories: 1
- Exterior features: Fire Pit
- Has private pool: Yes
- Pool features: Electric Heat, In Ground, Pebble, Pool Cover, Private, Salt Water, Waterfall
- Spa features: Heated, In Ground, Private, Solar Heat
- Fencing: Masonry,Stucco Wall
- Has view: Yes
- View description: Mountain(s), Panoramic, Pool
Lot
- Size: 0.49 Acres
- Features: Back Yard, Drip Irrigation/Bubblers, Landscaped, Sprinklers Timer, Sprinkler System
Details
- Additional structures: Gazebo
- Parcel number: 780120034
- Special conditions: Standard
Construction
Type & style
- Home type: SingleFamily
- Architectural style: Contemporary,Mediterranean
- Property subtype: Single Family Residence
Materials
- Stucco
- Foundation: Slab
Condition
- New construction: No
- Year built: 2021
Utilities & green energy
- Utilities for property: Cable Available
Community & HOA
Community
- Features: Gated
- Security: Closed Circuit Camera(s), Fire Detection System, Fire Sprinkler System, Gated Community, 24 Hour Security, Resident Manager, Smoke Detector(s)
- Subdivision: Griffin Ranch
HOA
- Has HOA: Yes
- Amenities included: Bocce Court, Billiard Room, Clubhouse, Controlled Access, Fitness Center, Fire Pit, Game Room, Meeting Room, Management, Meeting/Banquet/Party Room, Other Courts, Barbecue, Tennis Court(s), Trail(s)
- HOA fee: $575 monthly
- HOA name: Griffin Ranch Homeowners Association
- HOA phone: 760-564-8563
Location
- Region: La Quinta
Financial & listing details
- Price per square foot: $553/sqft
- Tax assessed value: $2,600,000
- Annual tax amount: $33,688
- Date on market: 10/9/2024
- Listing terms: Cash,Cash to New Loan,Conventional
Price history
| Date | Event | Price |
|---|---|---|
| 12/19/2024 | Sold | $2,600,000-7.1%$553/sqft |
Source:  CRMLS #219118024DA Report a problem CRMLS #219118024DA Report a problem | ||
| 12/10/2024 | Pending sale | $2,800,000$596/sqft |
Source:  Greater Palm Springs Realtors #219118024 Report a problem Greater Palm Springs Realtors #219118024 Report a problem | ||
| 11/20/2024 | Contingent | $2,800,000$596/sqft |
Source: Greater Palm Springs Realtors #219118024 Report a problem | ||
| 10/10/2024 | Listed for sale | $2,800,000+86.7%$596/sqft |
Source: Greater Palm Springs Realtors #219118024 Report a problem | ||
| 9/13/2024 | Listing removed | $12,900$3/sqft |
Source: Zillow Rentals Report a problem | ||
| 6/11/2024 | Price change | $12,900-63.1%$3/sqft |
Source: Zillow Rentals Report a problem | ||
| 5/10/2024 | Listed for rent | $35,000$7/sqft |
Source: Zillow Rentals Report a problem | ||
| 3/1/2021 | Sold | $1,500,000$319/sqft |
Source: Public Record Report a problem | ||
Public tax history
| Year | Property taxes | Tax assessment |
|---|---|---|
| 2025 | $33,688 +59.1% | $2,600,000 +62.6% |
| 2024 | $21,174 +1.3% | $1,598,615 +2% |
| 2023 | $20,910 +1.9% | $1,567,271 +2% |
| 2022 | $20,523 +81.3% | $1,536,541 +85.4% |
| 2021 | $11,317 +280.6% | $828,726 +259.8% |
| 2020 | $2,973 +0.3% | $230,340 +2% |
| 2019 | $2,963 | $225,824 |
Find assessor info on the county website
Neighborhood: 92253
Nearby homes
- $2,070,0004 bd5 ba4.1k sqft81428 Merv Griffin Way, La Quinta, CA 92253Sold
- $2,595,0004 bd5 ba4.1k sqft81376 Merv Griffin Way, La Quinta, CA 92253Sold
- $2,412,5004 bd4 ba4.5k sqft81361 Merv Griffin Way, La Quinta, CA 92253Off Market
- $2,695,0004 bd5 ba4.8k sqft81387 Merv Griffin Way, La Quinta, CA 92253Sold
- $2,091,5005 bd4 ba4.7k sqft81350 Merv Griffin Way, La Quinta, CA 92253Off Market
- $2,600,0004 bd5 ba4.1k sqft81350 Merv Griffin Way, La Quinta, CA 92253Sold
- $2,684,4004 bd4 ba4.7k sqft81335 Merv Griffin Way, La Quinta, CA 92253Off Market
- $2,037,7004 bd4 ba4.1k sqft81454 Merv Griffin Way, La Quinta, CA 92253Off Market
Nearby schools
GreatSchools rating
- 7/10Westside Elementary SchoolGrades: K-6Distance: 1.1 mi
- 3/10Cahuilla Desert Academy Junior HighGrades: 7-8Distance: 1.7 mi
- 3/10Coachella Valley High SchoolGrades: 9-12Distance: 2.6 mi
Get a cash offer in 3 minutes
Find out how much your home could sell for in as little as 3 minutes with a no-obligation cash offer.
Estimated market value
$2,610,100
Get a cash offer in 3 minutes
Find out how much your home could sell for in as little as 3 minutes with a no-obligation cash offer.
Estimated market value
$2,610,100
- California
- Riverside County
- La Quinta
- 92253
- 81402 Merv Griffin Way
Nearby cities
Nearby zip codes
Other La Quinta Topics
