Skip main navigation
Off market
  • $548,200

    81406 Rustic Canyon Dr, La Quinta, CA 92253

    3beds
    1,641sqft
    SingleFamily
    Built in 2009
    6,534 Square Feet Lot
    $548,200 Zestimate®
    $334/sqft
    $3,760 Estimated rent

    Home value

    $548,200

    $521,000 - $576,000

    $3,760/mo

    Zestimate® history
    Loading
    Loading...

    Owner options

    List your home for rent

    $3,760/mo

    Rent Zestimate®

    Find your next renter with Zillow Rental Manager. Plus, with online applications, you can quickly screen prospective tenants – for free.

    Learn more

    $3,760/mo

    Rent Zestimate®

    Refinance and save

    $3,857/mo

    Est. payment

    Refinancing to a lower rate could help reduce your monthly payments and save thousands over the life of the loan.

    See today's rates

    $3,857/mo

    Est. payment

    Explore your selling options

    Work with a Zillow partner agent

    Leverage their expertise and Zillow's premium Showcase listings to get your home seen by more buyers.

    Get started

    List with your own agent

    Get your home in front of millions of buyers by listing it on Zillow.

    Learn how to do it

    Sell it yourself

    Take full control of how buyers see your home on Zillow by listing For Sale by Owner (FSBO).

    List your home

    What's special

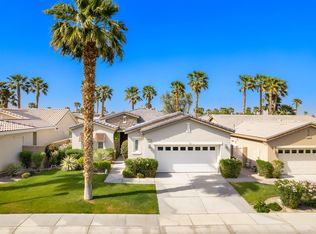
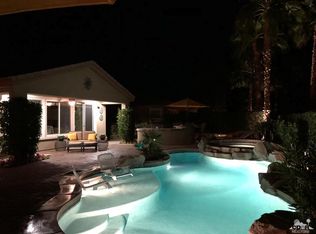
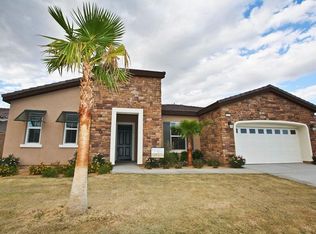
    All you need to live a life of comfort, leisure and excitement! This Maurea model, 3BR, 3BA with a detached Casita and Solar, is clean, efficient, and comes beautifully furnished. From the front mountain vistas to the private backyard, this home embodies the essence of life lived in the exceptional Trilogy La Quinta community. The deep lot and open floor plan makes this 1641 SF home feel much larger thanks also to a long gated front entry, separate Casita (Suite), and wall of windows with wide-open views of a large covered patio and a beautifully landscaped backyard. The home is well-suited for all seasons with amenities that make the home cool when you want it, and warm when you need it. Designed for comfort and ease-of-living, the home features large porcelain tile floors throughout, slab granite kitchen countertops, GE profile stainless appliances, double pane windows, Hunter Douglas blinds and plantation shutters. The 2-car garage is oversized with room for golf cart, bikes and more. The home is available immediately. Just drop your bags in the front door and head on down to the golf course, tennis courts or Cafe Solaz for some good eats and to make new friends.

    This property is off market, which means it's not currently listed for sale or rent on Zillow. This may be different from what's available on other websites or public sources.
    Facts & features

    Interior

    Bedrooms & bathrooms
    • Bedrooms: 3
    • Bathrooms: 3
    • Full bathrooms: 3
    Heating
    • Forced air, Electric, Gas, Solar
    Cooling
    • Central
    Appliances
    • Included: Dishwasher, Dryer, Garbage disposal, Microwave, Range / Oven, Refrigerator, Washer
    • Laundry: Laundry Room, Gas/Elec Dryer Hookup
    Features
    • Cable TV, Breakfast Bar, Kitchen Island, Double Vanity, Walk-In Closet(s), High Ceilings, Dining Area, Wired for Data, Open Floorplan, Family Room, Entry, Walk In Pantry
    • Flooring: Tile
    • Doors: Sliding Doors
    • Windows: Double Pane Windows, Screens, Low Emissivity Windows, Shutters
    • Has fireplace: Yes
    • Fireplace features: Other
    Interior area
    • Structure area source: Assessor
    • Total interior livable area: 1,641 sqft

    Property

    Parking
    • Total spaces: 2
    • Parking features: Garage - Attached
    Accessibility
    • Accessibility features: No Interior Steps
    Features
    • Entry location: Ground Level - No Steps
    • Patio & porch: Covered, Concrete Slab
    • Exterior features: Stucco
    • Fencing: Fenced, Wrought Iron, Block
    • Has view: Yes
    • View description: Mountain
    Lot
    • Size: 6,534 sqft
    • Features: Sidewalks, Level, Views, Landscaped, Rectangular Lot, Curbs, Yard, Lawn, Single Lot, Back Yard, Front Yard, Street Lighting
    Details
    • Additional structures: Guest House
    • Parcel number: 764780076
    • Special conditions: Standard

    Construction

    Type & style
    • Home type: SingleFamily
    Materials
    • wood frame
    • Roof: Tile
    Condition
    • Year built: 2009
    Details
    • Builder model: Maurea w/casita
    • Builder name: Shea Homes

    Utilities & green energy

    • Electric: Photovoltaics Seller Owned
    • Water: Public, Water District
    • Utilities for property: Underground Utilities
    Green energy
    • Indoor air quality: Ventilation

    Community & neighborhood

    Security
    • Security features: Gated Community, 24 Hour Security, Resident Manager, Prewired For Alarm
    Location
    • Region: La Quinta

    HOA & financial

    HOA
    • Has HOA: Yes
    • HOA fee: $386 monthly
    • Amenities included: Meeting Room, Clubhouse, Golf Course, Tennis Court(s), Fitness Center, Recreation Room, Maintenance Grounds, Management, Sport Court, Billiard Room, Fire Pit, Card Room, Bocce Ball Court
    • Services included: Trash, Cable TV, Sewer, Security, Clubhouse, Building & Grounds

    Other

    Other facts
    • ViewYN: true
    • WaterSource: Public, Water District
    • Flooring: Tile
    • RoadSurfaceType: Paved
    • Roof: Tile
    • Appliances: Dishwasher, Refrigerator, Disposal, Gas Cooktop, Convection Oven, Electric Oven, Dryer, Microwave, Washer, Gas Range, Gas Water Heater, Self Cleaning Oven, Water Heater Unit
    • AssociationYN: true
    • FireplaceYN: true
    • Heating: Electric, Solar, Natural Gas, Central
    • GarageYN: true
    • AttachedGarageYN: true
    • InteriorFeatures: Cable TV, Breakfast Bar, Kitchen Island, Double Vanity, Walk-In Closet(s), High Ceilings, Dining Area, Wired for Data, Open Floorplan, Family Room, Entry, Walk In Pantry
    • Furnished: Furnished
    • HeatingYN: true
    • CoolingYN: true
    • FoundationDetails: Slab
    • FireplacesTotal: 1
    • AssociationFeeIncludes: Trash, Cable TV, Sewer, Security, Clubhouse, Building & Grounds
    • LotFeatures: Sidewalks, Level, Views, Landscaped, Rectangular Lot, Curbs, Yard, Lawn, Single Lot, Back Yard, Front Yard, Street Lighting
    • ConstructionMaterials: Stucco
    • Fencing: Fenced, Wrought Iron, Block
    • CommunityFeatures: Gated, Golf, Community Mailbox, Golf Course Within Development, Pickle Ball Courts
    • WindowFeatures: Double Pane Windows, Screens, Low Emissivity Windows, Shutters
    • Utilities: Underground Utilities
    • SeniorCommunityYN: true
    • DirectionFaces: South, Leisure Faces East
    • BuilderName: Shea Homes
    • SpecialListingConditions: Standard
    • ParkingFeatures: Driveway, Attached, Garage Door Opener, Permit Required, Side By Side
    • PetsAllowed: Call, Pet Restrictions, Assoc Pet Rules, Pet Rules
    • OtherStructures: Guest House
    • YearBuiltSource: Assessor
    • BuildingAreaSource: Assessor
    • Cooling: Central Air, Ceiling Fan(s), Electric, Air Conditioning
    • LotSizeSource: Assessor
    • OpenParkingYN: true
    • Electric: Photovoltaics Seller Owned
    • FireplaceFeatures: Other
    • LaundryFeatures: Laundry Room, Gas/Elec Dryer Hookup
    • DoorFeatures: Sliding Doors
    • SecurityFeatures: Gated Community, 24 Hour Security, Resident Manager, Prewired For Alarm
    • AssociationAmenities: Meeting Room, Clubhouse, Golf Course, Tennis Court(s), Fitness Center, Recreation Room, Maintenance Grounds, Management, Sport Court, Billiard Room, Fire Pit, Card Room, Bocce Ball Court
    • PatioAndPorchFeatures: Covered, Concrete Slab
    • View: Mountain(s), Peek-A-Boo
    • RoomKitchenFeatures: Kitchen Island, Pantry, Granite Slab Counters
    • Inclusions: Furnishings
    • AccessibilityFeatures: No Interior Steps
    • GreenIndoorAirQuality: Ventilation
    • LandLeaseAmountFrequency: Annually
    • CoveredSpaces: 2.00
    • EntryLocation: Ground Level - No Steps
    • RoomBathroomFeatures: Shower Over Tub, Tile Counters, Shower & Tub, Tile Shower
    • IrrigationSource: Drip System, Sprinkler Timer, Sprinkler System
    • RoomMasterBathroomFeatures: 2 Master Baths
    • RoomMasterBedroomFeatures: Master Suite, 2 Master Bedrooms
    • MlsStatus: Pending
    • OpenParkingSpaces: 0.00
    • BuilderModel: Maurea w/casita
    • Road surface type: Paved

    Price history

    DateEventPrice
    5/25/2021Sold$471,000+4.9%$287/sqft
    Source: CDAR/ Desert Area MLS #219060765 Report a problem
    5/17/2021Pending sale$449,000$274/sqft
    Source: CDAR/ Desert Area MLS #219060765 Report a problem
    4/26/2021Contingent$449,000$274/sqft
    Source: CDAR/ Desert Area MLS #219060765 Report a problem
    4/20/2021Listed for sale$449,000+28.7%$274/sqft
    Source: CDAR/ Desert Area MLS #219060765 Report a problem
    1/22/2019Listing removed$2,500$2/sqft
    Source: Keller Williams Realty #218033568 Report a problem
    10/20/2018Listed for rent$2,500+4.2%$2/sqft
    Source: Bennion Deville Homes #218029252 Report a problem
    10/18/2017Listing removed$2,400$1/sqft
    Source: HK Lane ; Christie's Int'l #217027322 Report a problem
    10/10/2017Listed for rent$2,400+140%$1/sqft
    Source: HK Lane ; Christie's Int'l #217027322 Report a problem
    9/29/2017Sold$349,000-2.8%$213/sqft
    Source: CDAR/ Desert Area MLS #217017802 Report a problem
    9/11/2017Pending sale$359,000$219/sqft
    Source: HK Lane ; Christie's Int'l #217017802 Report a problem
    6/24/2017Listed for sale$359,000+21.7%$219/sqft
    Source: HK Lane ; Christie's Int'l #217017802 Report a problem
    5/28/2013Listing removed$1,000$1/sqft
    Source: David Cook Report a problem
    4/16/2013Price change$1,000-42.9%$1/sqft
    Source: David Cook Report a problem
    4/11/2013Listed for rent$1,750$1/sqft
    Source: Trilogy La Quinta Realty, Inc. #21473804 Report a problem
    3/22/2013Sold$295,000-4.8%$180/sqft
    Source: CDAR/ Desert Area MLS #21473126 Report a problem
    8/18/2012Price change$310,000-1.6%$189/sqft
    Source: Heath Michael Hilgenberg, Inc. dba Keller Williams Realty #21458010 Report a problem
    7/28/2012Price change$315,000-7.1%$192/sqft
    Source: Heath Michael Hilgenberg, Inc. dba Keller Williams Realty #21458010 Report a problem
    4/4/2012Price change$339,000-7.1%$207/sqft
    Source: Coldwell Banker Residential Brokerage - La Quinta #21435492 Report a problem
    8/29/2011Listed for sale$365,000+10.6%$222/sqft
    Source: Coldwell Banker Residential Brokerage - La Quinta #21435492 Report a problem
    5/3/2010Sold$330,000$201/sqft
    Source: CDAR/ Desert Area MLS #21388392 Report a problem

    Public tax history

    YearProperty taxesTax assessment
    2025$4,962 +2.3%$325,408 +2%
    2024$4,852 +2.3%$319,028 +2%
    2023$4,744 +2.8%$312,773 +2%
    2022$4,614 -13.6%$306,641 -16.4%
    2021$5,341 +1.1%$366,859 +1%
    2020$5,281 $363,098 +2%
    2019-- $355,980 +2%
    2018$5,078 +7.9%$349,000 +11.5%
    2017$4,708 $313,002 +2%
    2016$4,708 +7.4%$306,865 +1.5%
    2015$4,382 +0.5%$302,257 +2%
    2014$4,362 $296,338 -4.4%
    2013-- $310,000 +3%
    2012-- $301,000 -9.4%
    2011-- $332,241 +23.6%
    2010-- $268,820 +4507%
    2009-- $5,835

    Find assessor info on the county website

    Neighborhood: 92253

    Nearby schools

    GreatSchools rating
    Schools provided by the listing agent
    • District: Coachella Valley Un

    Source: The MLS. This data may not be complete. We recommend contacting the local school district to confirm school assignments for this home.

    Get a cash offer in 3 minutes
    Find out how much your home could sell for in as little as 3 minutes with a no-obligation cash offer.
    Estimated market value
    $548,200
    Get a cash offer in 3 minutes
    Find out how much your home could sell for in as little as 3 minutes with a no-obligation cash offer.
    Estimated market value
    $548,200