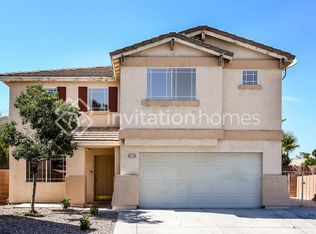
An exterior of сlаѕsic ѕtucсo and a tiled roof dеfinеs this two-story single-family residential home located at 8141 Backpacker Ct. The serene property spans 2,494 square feet of living space on a 0.12-acre lot, offering a thoughtful layout that includes three bedrooms, two full bathrooms, and one half bathroom.
Inside, the residence features practical and comfortable elements designed for everyday living. Ceiling fan(s) provide air circulation throughout the rooms, while blinds offer privacy and light control. Architectural interest is added by built-in pot shelves, and the kitchen comes equipped with a microwave.
Outdoor living is facilitated by a backyard patio, creating an inviting spot for quiet mornings or evening relaxation in the Las Vegas climate.
Active
$480,000
8141 Backpacker Ct, Las Vegas, NV 89131
3beds
2,494sqft
Single Family Residence
Built in 1998
5,227 Square Feet Lot
$473,300 Zestimate®
$192/sqft
$28/mo HOA
What's special
Tiled roof
- 4 days
- 128
- 2
Likely to sell faster than
Zillow last checked:
Listing updated:
Listed by:
Micky Mark S.0059125 mmark@VegasASAP.com,
Sphere Real Estate
Source: LVR,MLS#: 2812432
Originating MLS: Greater Las Vegas Association of Realtors Inc
Facts & features
Interior
Bedrooms & bathrooms
- Bedrooms: 3
- Bathrooms: 3
- Full bathrooms: 2
- 1/2 bathrooms: 1
Primary bedroom
- Description: Ceiling Fan,Closet,Walk-In Closet(s)
- Dimensions: 17x14
Bedroom 2
- Description: Ceiling Fan,Closet,Walk-In Closet(s)
- Dimensions: 15x13
Bedroom 3
- Description: Ceiling Fan,Closet,Walk-In Closet(s)
- Dimensions: 13x11
Primary bathroom
- Description: Double Sink,Separate Shower,Separate Tub
Dining room
- Description: Dining Area,Living Room/Dining Combo
- Dimensions: 10x10
Family room
- Description: Ceiling Fan,Downstairs
- Dimensions: 15x15
Kitchen
- Description: Breakfast Bar/Counter,Stainless Steel Appliances
- Dimensions: 10x6
Living room
- Description: Front
- Dimensions: 15x20
Loft
- Description: Ceiling Fan
- Dimensions: 20x15
Heating
- Central, Gas
Cooling
- Central Air, Electric
Appliances
- Included: Dryer, Dishwasher, Disposal, Gas Range, Microwave, Refrigerator, Washer
- Laundry: Gas Dryer Hookup, Main Level
Features
- BathroomonMainLevel, Ceiling Fan(s), HalfBathonMainLevel, Window Treatments
- Flooring: Carpet, Ceramic Tile
- Windows: Blinds
- Number of fireplaces: 1
- Fireplace features: Family Room, Gas
Interior area
- Total structure area: 2,494
- Total interior livable area: 2,494 sqft
Video & virtual tour
Property
Parking
- Total spaces: 2
- Parking features: Attached, Garage, Private
- Attached garage spaces: 2
Features
- Stories: 2
- Exterior features: None
- Fencing: Block,Back Yard
Lot
- Size: 5,227 Square Feet
- Features: Desert Landscaping, Landscaped, < 1/4 Acre
Details
- Parcel number: 12516316035
- Zoning description: Single Family
- Horse amenities: None
Construction
Type & style
- Home type: SingleFamily
- Architectural style: Two Story
- Property subtype: Single Family Residence
Materials
- Roof: Tile
Condition
- Resale
- Year built: 1998
Utilities & green energy
- Electric: Photovoltaics None
- Sewer: Public Sewer
- Water: Public
- Utilities for property: Underground Utilities
Community & HOA
Community
- Subdivision: Elkhorn Springs-Parcel 2
HOA
- Has HOA: Yes
- Services included: Association Management
- HOA fee: $28 monthly
- HOA name: Elkhorn Springs
- HOA phone: 702-531-3382
Location
- Region: Las Vegas
Financial & listing details
- Price per square foot: $192/sqft
- Tax assessed value: $301,611
- Annual tax amount: $1,969
- Date on market: 8/26/2026
- Listing agreement: Exclusive Right To Sell
- Listing terms: Cash,Conventional,FHA,VA Loan
Estimated market value
$473,300
$450,000 - $497,000
$2,373/mo
Price history
| Date | Event | Price |
|---|---|---|
| 8/26/2026 | Listed for sale | $480,000+60%$192/sqft |
Source: | ||
| 5/21/2019 | Sold | $300,000+0%$120/sqft |
Source: | ||
| 4/15/2019 | Price change | $299,999-3.2%$120/sqft |
Source: Las Vegas Shorewood Real Estat #2069966 Report a problem | ||
| 3/26/2019 | Price change | $309,999-1.6%$124/sqft |
Source: Las Vegas Shorewood Real Estat #2069966 Report a problem | ||
| 3/2/2019 | Price change | $314,9990%$126/sqft |
Source: Las Vegas Shorewood Real Estat #2069966 Report a problem | ||
| 2/13/2019 | Listed for sale | $315,000+34%$126/sqft |
Source: Las Vegas Shorewood Real Estat #2069966 Report a problem | ||
| 12/29/2015 | Sold | $235,000-2.1%$94/sqft |
Source: | ||
| 11/14/2015 | Pending sale | $239,990$96/sqft |
Source: Gavish Real Estate #1553605 Report a problem | ||
| 11/2/2015 | Price change | $239,990-4%$96/sqft |
Source: Gavish Real Estate #1553605 Report a problem | ||
| 8/27/2015 | Price change | $249,990-2%$100/sqft |
Source: Gavish Real Estate #1553605 Report a problem | ||
| 7/31/2015 | Price change | $255,000-3.8%$102/sqft |
Source: Gavish Real Estate #1553605 Report a problem | ||
| 7/6/2015 | Listed for sale | $264,990+65.6%$106/sqft |
Source: Gavish Real Estate #1553605 Report a problem | ||
| 6/23/2015 | Listing removed | $1,425$1/sqft |
Source: A2Z Realty and Management Company Report a problem | ||
| 5/21/2015 | Listed for rent | $1,425-1.7%$1/sqft |
Source: A2Z Realty and Management Company Report a problem | ||
| 8/29/2013 | Sold | $160,000+3.2%$64/sqft |
Source: Public Record Report a problem | ||
| 11/24/2011 | Listing removed | $1,450$1/sqft |
Source: RentalHunt.com #211909 Report a problem | ||
| 11/10/2011 | Listed for rent | $1,450$1/sqft |
Source: RentalHunt.com #211909 Report a problem | ||
| 11/19/1998 | Sold | $155,000+1.3%$62/sqft |
Source: Public Record Report a problem | ||
| 12/30/1997 | Sold | $153,000$61/sqft |
Source: Public Record Report a problem | ||
Public tax history
| Year | Property taxes | Tax assessment |
|---|---|---|
| 2026 | $1,972 +3% | $105,564 -1.3% |
| 2025 | $1,914 +3% | $106,928 +2.3% |
| 2024 | $1,859 +3% | $104,570 +14.7% |
| 2023 | $1,805 +3% | $91,174 +8.5% |
| 2022 | $1,752 +3% | $84,043 +0.5% |
| 2021 | $1,701 +3% | $83,661 +2.4% |
| 2020 | $1,650 +3% | $81,711 +9.1% |
| 2019 | $1,602 +6.9% | $74,880 |
| 2018 | $1,499 | $74,880 +2.4% |
| 2017 | $1,499 | $73,123 +3.5% |
| 2016 | $1,499 +0.2% | $70,662 +36.1% |
| 2015 | $1,496 +3.2% | $51,917 +12.6% |
| 2014 | $1,449 | $46,115 |
| 2013 | -- | $46,115 +12.1% |
| 2012 | -- | $41,154 -22.1% |
| 2011 | -- | $52,843 +6.9% |
| 2010 | -- | $49,440 -25.8% |
| 2009 | -- | $66,600 |
| 2008 | -- | $66,600 -36.6% |
| 2007 | -- | $104,989 +1.9% |
| 2006 | -- | $103,034 +18% |
| 2005 | -- | $87,294 +39.3% |
| 2004 | -- | $62,675 +5.7% |
| 2003 | -- | $59,290 +7% |
| 2002 | -- | $55,410 +7.7% |
| 2001 | -- | $51,470 |
Find assessor info on the county website
Monthly payment
Est. payment
Payment breakdown
Explore the cost of this home by adjusting the details. Changes won't be saved.Climate risks
Neighborhood: Centennial Hills
Nearby schools
Schools provided by the listing agent
- Elementary: Rhodes, Betsy,Rhodes, Betsy
- Middle: Cadwallader Ralph
- High: Arbor View
Source: LVR. This data may not be complete. We recommend contacting the local school district to confirm school assignments for this home.