Skip main navigation
Off market
  • $345,200

    8141 Bayonet Way APT 203, Manassas, VA 20109

    2beds
    1,253sqft
    Condo
    Built in 1991
    -- sqft lot
    $345,200 Zestimate®
    $275/sqft
    $2,307 Estimated rent

    Home value

    $345,200

    $328,000 - $362,000

    $2,307/mo

    Zestimate® history
    Loading
    Loading...

    Owner options

    List your home for rent

    $2,307/mo

    Rent Zestimate®

    Find your next renter with Zillow Rental Manager. Plus, with online applications, you can quickly screen prospective tenants – for free.

    Learn more

    $2,307/mo

    Rent Zestimate®

    Refinance and save

    $2,346/mo

    Est. payment

    Refinancing to a lower rate could help reduce your monthly payments and save thousands over the life of the loan.

    See today's rates

    $2,346/mo

    Est. payment

    Explore your selling options

    Work with a Zillow partner agent

    Leverage their expertise and Zillow's premium Showcase listings to get your home seen by more buyers.

    Get started

    List with your own agent

    Get your home in front of millions of buyers by listing it on Zillow.

    Learn how to do it

    Sell it yourself

    Take full control of how buyers see your home on Zillow by listing For Sale by Owner (FSBO).

    List your home

    What's special

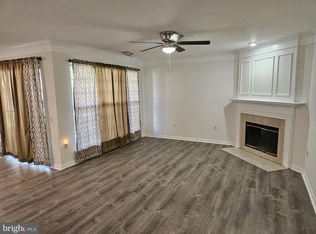
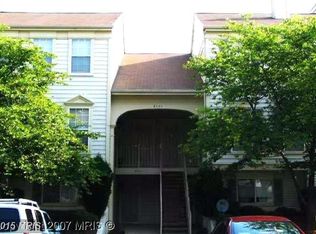
    This contemporary 2 bedroom, 2.5 bath, penthouse condo offers over 1,200 sq. ft of living space on 2 levels, a convenience in commute and, at the end of the day, a serene place to come home to and enjoy. A delightful mix of uniqueness and charm where clean lines, an open floor plan, soaring ceilings, designer paint, hardwood floors, fireplace, balcony, reserved parking, and an abundance of windows creating a light and airy atmosphere are only some of the reasons this home is so memorable. Meticulous maintenance and updates including HVAC, water heater, main water valve, FP firebox, appliances including new LG Washer/Dryer, and more make it move in ready!******Warm tile flooring greats you in the foyer and ushers you into the spacious living room where natural light streams through triple windows illuminating rich hardwood flooring, a contemporary glass shaded lighted ceiling fan, and a cozy corner fireplace serving as the focal point of the room. The dining area features triple windows and sliding glass door opening to the balcony overlooking a lush open common area and a large shade tree, perfect for having morning coffee or relaxing after a long day. Back inside the open kitchen is sure to please with an abundance of cabinet and countertop space, undermount sink with Moen Motion Sense Faucet and quality appliances including a glass top range with dual ovens, built-in microwave, and Bosch dishwasher; while a large pass-through to the dining room facilitates entertaining during meal preparation. A lovely powder room rounds out the main level.******Hardwoods continue upstairs and into to the light-filled master bedroom suite boasting a soaring vaulted ceiling with architectural display ledge and sleek lighted ceiling fan, and an updated en suite bath with framed mirrored wall and tub/shower combo, all enhanced spa toned tile. A second bright and cheerful bedroom with hardwood flooring, vaulted ceiling with display ledge has a private entry to the well appointed hall bath; while a laundry closet with new LG washer and dryer, a reserved parking space and overnight visitor pass plus water and sewer included in the condo fee adds convenience and comfort of this wonderful condo.******All this in a fabulous amenity filled community with a clubhouse with 2 pools, fitness room, party/meeting room, tennis and basketball courts, multiple playground, picnic area and jog/walking paths. Commuters will love the easy access to I-66, Rt. 234, Prince William Parkway and an abundance of diverse shopping, dining, and entertainment choices in every direction! It's the perfect home in a spectacular location.

    This property is off market, which means it's not currently listed for sale or rent on Zillow. This may be different from what's available on other websites or public sources.

    Facts & features

    Interior

    Bedrooms & bathrooms
    • Bedrooms: 2
    • Bathrooms: 3
    • Full bathrooms: 2
    • 1/2 bathrooms: 1
    Heating
    • Heat pump, Electric
    Cooling
    • Central
    Appliances
    • Included: Dishwasher, Dryer, Garbage disposal, Microwave, Range / Oven, Refrigerator, Washer
    Features
    • Ceiling Fan(s), Window Treatments, Recessed Lighting, Walk-In Closet(s), Dining Area, Eat-in Kitchen, Wood Floors, Master Bath(s), Tub Shower
    • Flooring: Hardwood
    • Basement: Partially finished
    • Has fireplace: Yes
    Interior area
    • Total interior livable area: 1,253 sqft
    • Finished area below ground: 0

    Property

    Parking
    • Total spaces: 2
    Features
    • Exterior features: Other
    • Pool features: Community
    Lot
    • Size: 757 sqft
    Details
    • Parcel number: 759698985902
    • Special conditions: Standard

    Construction

    Type & style
    • Home type: Condo
    • Architectural style: Colonial
    Condition
    • Year built: 1991

    Community & neighborhood

    Location
    • Region: Manassas

    HOA & financial

    HOA
    • Has HOA: Yes
    • HOA fee: $240 monthly

    Other

    Other facts
    • Appliances: Dishwasher, Refrigerator, Disposal, Built-in Microwave, Exhaust Fan, Dryer, Washer, Oven/Range - Electric
    • FireplaceYN: true
    • InteriorFeatures: Ceiling Fan(s), Window Treatments, Recessed Lighting, Walk-In Closet(s), Dining Area, Eat-in Kitchen, Wood Floors, Master Bath(s), Tub Shower
    • HeatingYN: true
    • CoolingYN: true
    • ConstructionMaterials: Aluminum Siding
    • StoriesTotal: 2
    • Heating: Heat Pump
    • ArchitecturalStyle: Colonial
    • SpecialListingConditions: Standard
    • ParkingFeatures: Assigned, Off Street
    • Cooling: Central Air, Ceiling Fan(s)
    • PoolFeatures: Community
    • BelowGradeFinishedArea: 0
    • StructureType: Unit/Flat/Apartment
    • MlsStatus: ACTIVE UNDER CONTRACT
    • BuildingName: BULL RUN CONDO

    Price history

    DateEventPrice
    6/25/2020Sold$236,000-1.6%$188/sqft
    Source: Public Record Report a problem
    5/19/2020Pending sale$239,900$191/sqft
    Source: Keller Williams Chantilly Ventures LLC #VAPW494204 Report a problem
    5/14/2020Listed for sale$239,900$191/sqft
    Source: Keller Williams Chantilly Ventures LLC #VAPW494204 Report a problem

    Public tax history

    YearProperty taxesTax assessment
    2025$3,268 +0.8%$333,300 +2.2%
    2024$3,242 +3.6%$326,000 +8.4%
    2023$3,129 +6.7%$300,700 +16.8%
    2022$2,932 +5.8%$257,500 +14.4%
    2021$2,771 +6%$225,000 +7.1%
    2020$2,613 +108.9%$210,100 +1.4%
    2019$1,251 -47.7%$207,200 +4.6%
    2018$2,391 +13%$198,000 +12.9%
    2017$2,115 -6.3%$175,300 -3.9%
    2016$2,257 +6.3%$182,500 -0.5%
    2015$2,124 $183,500 +9.4%
    2014$2,124 $167,700 +13.5%
    2013-- $147,700 +9.7%
    2012-- $134,600 -4.9%
    2009-- $141,500 -38%
    2008-- $228,400 -13.5%
    2007-- $264,000 -5.3%
    2006-- $278,900 +39.9%
    2005-- $199,400 +31.4%
    2004-- $151,800 +17.5%
    2003-- $129,200 +17.3%
    2002-- $110,100 +19.9%
    2001-- $91,800

    Find assessor info on the county website

    Neighborhood: Bull Run

    Nearby schools

    GreatSchools rating
    Schools provided by the listing agent
    • Elementary: MULLEN
    • Middle: STONEWALL
    • High: STONEWALL JACKSON
    • District: PRINCE WILLIAM COUNTY PUBLIC SCHOOLS

    Source: The MLS. This data may not be complete. We recommend contacting the local school district to confirm school assignments for this home.

    Get a cash offer in 3 minutes
    Find out how much your home could sell for in as little as 3 minutes with a no-obligation cash offer.
    Estimated market value
    $345,200
    Get a cash offer in 3 minutes
    Find out how much your home could sell for in as little as 3 minutes with a no-obligation cash offer.
    Estimated market value
    $345,200