Skip main navigation
Off market
  • $1,677,600

    8141 Baypointe Dr, Denver, NC 28037

    4beds
    3,308sqft
    SingleFamily
    Built in 2000
    0.74 Acres Lot
    $1,677,600 Zestimate®
    $507/sqft
    $3,550 Estimated rent

    Home value

    $1,677,600

    $1.49M - $1.90M

    $3,550/mo

    Zestimate® history
    Loading
    Loading...

    Owner options

    List your home for rent

    $3,550/mo

    Rent Zestimate®

    Find your next renter with Zillow Rental Manager. Plus, with online applications, you can quickly screen prospective tenants – for free.

    Learn more

    $3,550/mo

    Rent Zestimate®

    Refinance and save

    $9,664/mo

    Est. payment

    Refinancing to a lower rate could help reduce your monthly payments and save thousands over the life of the loan.

    See today's rates

    $9,664/mo

    Est. payment

    Explore your selling options

    Work with a Zillow partner agent

    Leverage their expertise and Zillow's premium Showcase listings to get your home seen by more buyers.

    Get started

    List with your own agent

    Get your home in front of millions of buyers by listing it on Zillow.

    Learn how to do it

    Sell it yourself

    Take full control of how buyers see your home on Zillow by listing For Sale by Owner (FSBO).

    List your home

    What's special

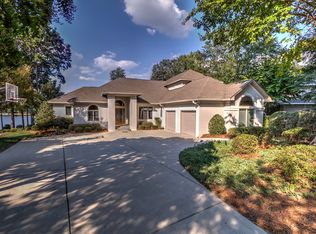
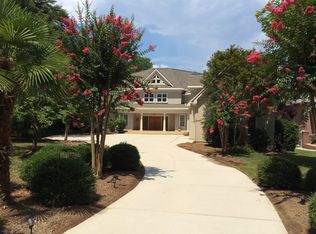
    A must see waterfront living home! Along with breathtaking sunrises, enjoy entertaining in the private backyard by the fire pit, hot tub, screened porch, deck or dock. Stunning view from entry into an open floor plan with views of water from almost all rooms in the home. Offering 4 bedrooms and 3.2 baths with master and guest suite on the main floor. Along with walk-in closets in all bedrooms, there is an abundance of additional storage throughout home including floored attic space and an oversized garage. Spacious kitchen offers a gas cooktop and convection oven with a large walk-in pantry. Also featuring a butlers pantry with wet bar and stainless wine cooler. 100 feet of shoreline on a large level lot. The additional greenhouse is a gardeners dream. Meticulously maintained inside and out. Owner providing a 2-10 HOW Warranty.

    This property is off market, which means it's not currently listed for sale or rent on Zillow. This may be different from what's available on other websites or public sources.
    Facts & features

    Interior

    Bedrooms & bathrooms
    • Bedrooms: 4
    • Bathrooms: 5
    • Full bathrooms: 3
    • 1/2 bathrooms: 2
    Heating
    • Forced air, Gas
    Appliances
    • Included: Dishwasher, Garbage disposal, Microwave, Refrigerator
    • Laundry: Laundry Room, Electric Dryer Hookup, Main Level
    Features
    • Ceiling Fan(s), Wet Bar, Kitchen Island, Pantry, Walk-In Closet(s), Built-in Features, Tray Ceiling(s), Wired for Data, Open Floorplan, Walk-In Pantry, Garage Shop
    • Flooring: Tile, Carpet, Hardwood
    • Basement: Crawl Space
    • Attic: Walk-In, Attic Fan
    • Has fireplace: Yes
    • Fireplace features: Great Room, Gas Log, Natural Gas
    Interior area
    • Total interior livable area: 3,308 sqft
    • Finished area below ground: 0

    Property

    Parking
    • Parking features: Garage - Attached
    Features
    • Exterior features: Stucco
    • Has spa: Yes
    • Spa features: Hot Tub
    • Has view: Yes
    • View description: Water
    • Has water view: Yes
    • Water view: Water
    • Waterfront features: Lake Access, Pier, Boat Ramp ? Community, Floating Dock, Boat Lift
    • Body of water: Lake Norman
    • Frontage type: Waterfront
    Lot
    • Size: 0.74 Acres
    • Features: Level
    Details
    • Additional structures: Gazebo, Greenhouse
    • Zoning: RSF
    • Special conditions: Standard

    Construction

    Type & style
    • Home type: SingleFamily
    • Architectural style: TRANSITIONAL
    Condition
    • Year built: 2000

    Utilities & green energy

    • Water: County Water

    Community & HOA

    Community
    • Security: Security System
    HOA
    • Has HOA: Yes
    • HOA fee: $35 monthly
    Location
    • Region: Denver

    Financial & listing details

    • Price per square foot: $507/sqft

    Price history

    DateEventPrice
    10/30/2019Sold$1,112,500-3.3%$336/sqft
    Source: Canopy MLS as distributed by MLS GRID #3492796 Report a problem
    9/7/2019Pending sale$1,149,900$348/sqft
    Source: Allen Tate Lake Norman #3492796 Report a problem
    8/15/2019Price change$1,149,900-4.2%$348/sqft
    Source: Allen Tate Lake Norman #3492796 Report a problem
    5/30/2019Price change$1,199,900-5.9%$363/sqft
    Source: Allen Tate Lake Norman #3492796 Report a problem
    4/16/2019Listed for sale$1,275,000+43.3%$385/sqft
    Source: Allen Tate Lake Norman #3492796 Report a problem
    1/14/2016Sold$890,000$269/sqft
    Source: Agent Provided Report a problem

    Public tax history

    Tax history is unavailable.

    Neighborhood: 28037

    Nearby schools

    GreatSchools rating
    Get a cash offer in 3 minutes
    Find out how much your home could sell for in as little as 3 minutes with a no-obligation cash offer.
    Estimated market value
    $1,677,600
    Get a cash offer in 3 minutes
    Find out how much your home could sell for in as little as 3 minutes with a no-obligation cash offer.
    Estimated market value
    $1,677,600