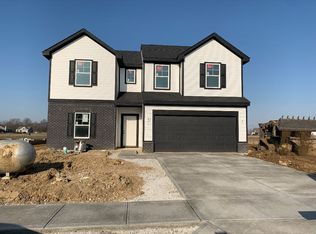
This beautifully designed Arbor home at 8141 Clary Ln offers the perfect combination of space, style, and everyday comfort in the welcoming Maple Trails community. This two-story home features 5 bedrooms, 3 full bathrooms, and over 2,600 square feet of thoughtfully designed living space ideal for growing households and entertaining alike. The heart of the home showcases a spacious kitchen with a large center island, ample cabinet space, and elegant stone countertops, all flowing seamlessly into inviting living areas designed for connection and ease. The primary suite is designed as a relaxing retreat and includes a spacious walk-in shower and a double vanity, while the upstairs hall bathroom also features a double vanity for added convenience. A guest suite on the main level with an additional full bathroom offers flexibility for visitors or multi-generational living. A dedicated laundry room adds convenience, and the welcoming front porch provides the perfect place to unwind. Nestled in a peaceful setting, Maple Trails offers scenic pond views, walking paths, and a quiet small-town atmosphere, all with easy access to major highways for a smooth commute to downtown Indianapolis, plus nearby shopping, dining, golf, parks, and everyday amenities that make this community an ideal place to call home.
Sold
Zillow last checked:
Listing updated:
Bought with:
Lauren Coons
@properties
Source: MIBOR as distributed by MLS GRID,MLS#: 22091433
Price history
| Date | Event | Price |
|---|---|---|
| 9/8/2026 | Sold | $379,995$144/sqft |
Source:  MIBOR as distributed by MLS GRID #22091433 Report a problem MIBOR as distributed by MLS GRID #22091433 Report a problem | ||
| 8/3/2026 | Pending sale | $379,995$144/sqft |
Source: MIBOR as distributed by MLS GRID #22091433 Report a problem | ||
| 7/14/2026 | Price change | $379,995-2.6%$144/sqft |
Source: MIBOR as distributed by MLS GRID #22091433 Report a problem | ||
| 6/5/2026 | Price change | $389,995-1.3%$148/sqft |
Source: MIBOR as distributed by MLS GRID #22091433 Report a problem | ||
| 3/26/2026 | Listed for sale | $394,995+43.6%$150/sqft |
Source: MIBOR as distributed by MLS GRID #22091433 Report a problem | ||
| 2/4/2026 | Listing removed | $274,995$105/sqft |
Source:  Arbor Homes Report a problem Arbor Homes Report a problem | ||
| 12/4/2025 | Listed for sale | $274,995$105/sqft |
Source: Arbor Homes Report a problem | ||
| 9/28/2025 | Listing removed | $274,995$105/sqft |
Source: Arbor Homes Report a problem | ||
| 3/25/2025 | Listed for sale | $274,995$105/sqft |
Source: Arbor Homes Report a problem | ||
| 3/14/2025 | Listing removed | $274,995$105/sqft |
Source: Arbor Homes Report a problem | ||
| 11/1/2024 | Listed for sale | $274,995$105/sqft |
Source: Arbor Homes Report a problem | ||
| 10/19/2024 | Listing removed | $274,995$105/sqft |
Source: Arbor Homes Report a problem | ||
| 10/17/2024 | Price change | $274,995+0.4%$105/sqft |
Source: Arbor Homes Report a problem | ||
| 7/10/2024 | Listed for sale | $273,995$104/sqft |
Source: Arbor Homes Report a problem | ||
Get a cash offer in 3 minutes
Find out how much your home could sell for in as little as 3 minutes with a no-obligation cash offer.
Estimated market value
$380,400
