This move‑in ready townhome is perfect for the first‑time buyer who wants space, convenience, and freedom from yard work. Ideally located near Fort Carson and Peterson SFB, it offers generous square footage, modern updates, and a peaceful setting that backs to open space. Step inside to a bright great room with soaring ceilings and an open layout ideal for entertaining. Brand new carpet and new paint create a clean, welcoming feel throughout. The adjoining dining area flows easily to a quiet, park‑like outdoor space offering rare privacy in a townhome community. The large kitchen features abundant counter space and newer appliances, making daily cooking and meal prep effortless. A spacious crawl space provides excellent extra storage for seasonal décor, gear, and more. Upstairs, you'll find three generously sized bedrooms and two full bathrooms. The master suite includes vaulted ceilings and its own ensuite bath. Additional highlights include a well‑maintained interior, newer central AC, and a oversized attached two‑car garage. With fresh carpet and paint, a newer water heater, updated roof and siding and no yard to maintain, and a location close to major bases, this townhome is truly ready for its next happy owner.
Sold for $312,499
$312,499
8141 Elk River Vw, Fountain, CO 80817
3beds
1,625sqft
Townhouse
Built in 2008
2,106 Square Feet Lot
$312,400 Zestimate®
$192/sqft
$2,108 Estimated rent
Home value
$312,400
$297,000 - $328,000
$2,108/mo
Zestimate® history
Owner options
List your home for rent
$2,108/mo
Rent Zestimate®
Find your next renter with Zillow Rental Manager. Plus, with online applications, you can quickly screen prospective tenants – for free.
$2,108/mo
Rent Zestimate®
Refinance and save
$2,201/mo
Est. payment
Refinancing to a lower rate could help reduce your monthly payments and save thousands over the life of the loan.
$2,201/mo
Est. payment
Explore your selling options
Work with a Zillow partner agent
Leverage their expertise and Zillow's premium Showcase listings to get your home seen by more buyers.
Get startedList with your own agent
Get your home in front of millions of buyers by listing it on Zillow.
Learn how to do itSell it yourself
Take full control of how buyers see your home on Zillow by listing For Sale by Owner (FSBO).
List your homeWhat's special
Modern updatesUpdated roof and sidingBrand new carpetThree generously sized bedroomsNewer appliancesNewer central ac
Zillow last checked:
Listing updated:
Listed by:
Barbara A Schlinker 719-499-3334,
Your Home Sold Guaranteed Realty - Barb Has The Buyers Team
Bought with:
Non-member Agent
Non-Member Office
Source: My State MLS,MLS#: 11742169
Facts & features
Interior
Bedrooms & bathrooms
- Bedrooms: 3
- Bathrooms: 3
- Full bathrooms: 2
- 1/2 bathrooms: 1
Rooms
- Room types: Dining Room, Kitchen, Laundry Room, Living Room, Master Bedroom
Basement
- Area: 0
Heating
- Forced Air, Other
Cooling
- Central
Appliances
- Included: Dishwasher, Refrigerator, Microwave, Oven
Features
- Basement: Crawl
- Has fireplace: No
Interior area
- Total structure area: 1,625
- Total interior livable area: 1,625 sqft
- Finished area above ground: 1,625
Property
Parking
- Total spaces: 2
- Parking features: Attached
- Garage spaces: 2
Features
- Stories: 2
Lot
- Size: 2,106 Square Feet
Details
- Parcel number: 5529327061
- Lease amount: $0
Construction
Type & style
- Home type: Townhouse
- Property subtype: Townhouse
Materials
- Frame, Wood Siding
- Roof: Asphalt
Condition
- New construction: No
- Year built: 2008
Utilities & green energy
- Electric: Amps(0)
- Sewer: Municipal
- Water: Municipal
Community & HOA
Community
- Subdivision: Cross Creek
HOA
- Has HOA: Yes
- HOA fee: $370 monthly
- HOA name: The Heights at Cross Creek
- HOA phone: 719-473-5000
Location
- Region: Fountain
Financial & listing details
- Price per square foot: $192/sqft
- Tax assessed value: $334,666
- Annual tax amount: $1,625
- Date on market: 5/13/2026
- Date available: 05/13/2026
- Listing agreement: Exclusive
Price history
| Date | Event | Price |
|---|---|---|
| 6/26/2026 | Sold | $312,499+0.8%$192/sqft |
Source: Public Record Report a problem | ||
| 5/13/2026 | Listed for sale | $309,999+124.6%$191/sqft |
Source: My State MLS #11742169 Report a problem | ||
| 5/9/2021 | Listing removed | -- |
Source: Zillow Rental Manager Report a problem | ||
| 5/4/2021 | Listed for rent | $1,600+28%$1/sqft |
Source: Zillow Rental Manager Report a problem | ||
| 7/29/2013 | Sold | $138,000-7.4%$85/sqft |
Source: Public Record Report a problem | ||
| 4/11/2013 | Listed for sale | $149,000-12.5%$92/sqft |
Source: MountainPeaks Real Estate, Inc. #717810 Report a problem | ||
| 2/2/2012 | Listing removed | $1,250$1/sqft |
Source: MountainPeaks Real Estate, Inc. #713758 Report a problem | ||
| 1/5/2012 | Listed for rent | $1,250$1/sqft |
Source: MountainPeaks Real Estate, Inc. #713758 Report a problem | ||
| 4/29/2009 | Sold | $170,352$105/sqft |
Source: Public Record Report a problem | ||
Public tax history
| Year | Property taxes | Tax assessment |
|---|---|---|
| 2024 | $1,507 +9.1% | $22,420 |
| 2023 | $1,381 +0.5% | $22,420 +42.3% |
| 2022 | $1,374 | $15,760 -2.8% |
| 2021 | -- | $16,210 +7.6% |
| 2020 | $1,405 +0.8% | $15,060 |
| 2019 | $1,393 +22.6% | $15,060 +30.7% |
| 2018 | $1,136 +0.6% | $11,520 |
| 2017 | $1,129 -0.6% | $11,520 -0.5% |
| 2016 | $1,136 +20.1% | $11,580 |
| 2015 | $946 +4.5% | $11,580 +5.9% |
| 2014 | $906 | $10,940 |
| 2013 | -- | -- |
| 2012 | -- | $12,750 |
| 2011 | $1,090 | $12,750 -2.6% |
| 2010 | -- | $13,090 +154.2% |
| 2009 | -- | $5,150 -9.6% |
| 2008 | -- | $5,700 +5.8% |
| 2006 | -- | $5,390 |
Find assessor info on the county website
Neighborhood: 80817
Nearby homes
- $290,9003 bd3 ba1.4k sqft8135 Elk River Vw, Fountain, CO 80817Off Market
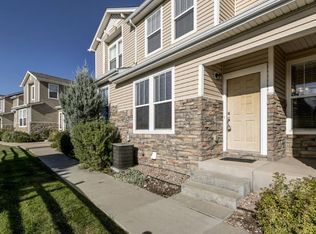
- $302,5002 bd3 ba1.6k sqft8147 Elk River Vw, Fountain, CO 80817Sold
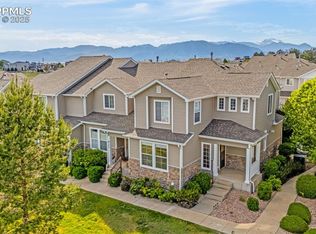
- $1,9502 bd3 ba1.2k sqft8153 Elk River Vw, Fountain, CO 80817For Rent

- $270,1002 bd3 ba1.2k sqft8129 Elk River Vw, Fountain, CO 80817Off Market

- $294,0003 bd3 ba1.4k sqft8123 Elk River Vw, Fountain, CO 80817Off Market
- $293,2003 bd3 ba1.4k sqft8159 Elk River Vw, Fountain, CO 80817Off Market
- $293,1002 bd3 ba1.6k sqft8134 Elk River Vw, Fountain, CO 80817Off Market
- $317,9003 bd3 ba1.6k sqft8140 Elk River Vw, Fountain, CO 80817Off Market
Nearby schools
GreatSchools rating
- 5/10Webster Elementary SchoolGrades: K-5Distance: 1.2 mi
- 5/10Janitell Junior High SchoolGrades: 6-8Distance: 0.4 mi
- 5/10Mesa Ridge High SchoolGrades: 9-12Distance: 0.8 mi
Schools provided by the listing agent
- District: Fountain School District No. 8 In The County Of El Paso An
Source: My State MLS. This data may not be complete. We recommend contacting the local school district to confirm school assignments for this home.
Get a cash offer in 3 minutes
Find out how much your home could sell for in as little as 3 minutes with a no-obligation cash offer.
Estimated market value
$312,400
Get a cash offer in 3 minutes
Find out how much your home could sell for in as little as 3 minutes with a no-obligation cash offer.
Estimated market value
$312,400
- Colorado
- El Paso County
- Fountain
- 80817
- 8141 Elk River Vw
Nearby cities
Nearby zip codes
Other Fountain Topics
