J.E. Builders is excited to share for a limited time, qualified buyers may be eligible for a financing rate of 5.99%. This opportunity could make your dreams of homeownership more affordable! *Terms and conditions apply. Subject to underwriting and loan approval.
Welcome to this stunning patio twinhome built by J.E. Homes located in desirable Hawktree! This exceptional residence boasts 3 spacious bedrooms and 2 well-appointed bathrooms, offering almost 1,800 square feet.
Upon entering, you'll be immediately drawn to the captivating gas fireplace with a charming stone surround and a custom mantel, creating a warm and cozy ambiance in the living area. The open concept seamlessly integrates the living, dining, and kitchen spaces, making it perfect for entertaining.
The expansive kitchen is a true culinary haven, featuring sleek quartz countertops that provide ample workspace. The modern design is complemented by stainless steel appliances, a large island with pendent lighting above, custom cabinetry, under cabinet lighting, tiled backsplash and a walk-in pantry.
The primary bedroom offers a generous amount of space and includes a large walk-in closet. The adjoining primary bathroom is a luxurious oasis, complete with heated tile floors, a dual sink vanity, and a beautifully tiled shower.
Step outside onto the inviting patio, where you can relax and enjoy the outdoors in the privacy of your own home. The well-designed layout and thoughtful features of this twinhome ensure that every aspect of modern living is catered to.
The fully finished 3 stall garage is heated and includes 2 floor drains and a sink with H/C water.
This home is part of an HOA that includes lawn care and snow removal and it has ZERO SPECIALS & YARD INCLUDED! Taxes are incomplete. Buyers agent to verify. *Agent/Owner*
Sold
Price Unknown
8141 Hawktree Dr, Bismarck, ND 58503
3beds
1,789sqft
Townhouse
Built in 2023
0.25 Acres Lot
$-- Zestimate®
$--/sqft
$-- Estimated rent
Home value
Not available
Estimated sales range
Not available
Not available
Zestimate® history
Owner options
List your home for rent
Find your next renter with Zillow Rental Manager. Plus, with online applications, you can quickly screen prospective tenants – for free.
Refinance and save
$200/mo
Est. payment
Refinancing to a lower rate could help reduce your monthly payments and save thousands over the life of the loan.
$200/mo
Est. payment
Explore your selling options
Work with a Zillow partner agent
Leverage their expertise and Zillow's premium Showcase listings to get your home seen by more buyers.
Get startedList with your own agent
Get your home in front of millions of buyers by listing it on Zillow.
Learn how to do itSell it yourself
Take full control of how buyers see your home on Zillow by listing For Sale by Owner (FSBO).
List your homeWhat's special
Pendent lightingDual sink vanityCustom cabinetryHeated tile floorsPrimary bathroomExpansive kitchenLarge island
Zillow last checked:
Listing updated:
Listed by:
Kirsten Thomson 701-223-3030,
TRADEMARK REALTY
Bought with:
Bridget Gerhardt, 10172
CENTURY 21 Morrison Realty
Source: Great North MLS,MLS#: 4010597
Facts & features
Interior
Bedrooms & bathrooms
- Bedrooms: 3
- Bathrooms: 2
- Full bathrooms: 1
- 3/4 bathrooms: 1
Primary bedroom
- Level: Main
Bedroom 2
- Level: Main
Bedroom 3
- Level: Main
Primary bathroom
- Level: Main
Bathroom 2
- Level: Main
Dining room
- Level: Main
Other
- Level: Main
Kitchen
- Level: Main
Laundry
- Level: Main
Living room
- Level: Main
Other
- Level: Main
Other
- Level: Main
Heating
- Forced Air
Cooling
- Central Air
Appliances
- Included: Dishwasher, Disposal, Gas Range, Microwave, Oven, Range Hood, Refrigerator
- Laundry: Main Level
Features
- Ceiling Fan(s), Main Floor Bedroom, Pantry, Primary Bath, Walk-In Closet(s)
- Flooring: Tile, Vinyl, Carpet
- Basement: None
- Number of fireplaces: 1
- Fireplace features: Gas, Living Room
Interior area
- Total structure area: 1,789
- Total interior livable area: 1,789 sqft
- Finished area above ground: 1,789
- Finished area below ground: 0
Property
Parking
- Total spaces: 3
- Parking features: Garage Door Opener, Heated Garage, Floor Drain, Attached
- Attached garage spaces: 3
Accessibility
- Accessibility features: Accessible Entrance
Features
- Levels: One
- Stories: 1
- Patio & porch: Porch
- Exterior features: Rain Gutters, Lighting
Lot
- Size: 0.25 Acres
- Features: Sprinklers In Rear, Sprinklers In Front, Cul-De-Sac, Lot - Owned, Near Golf Course
Details
- Parcel number: 31139817102030
Construction
Type & style
- Home type: Townhouse
- Property subtype: Townhouse
Materials
- Concrete, Stone, Vinyl Siding
- Foundation: Concrete Perimeter, Slab
- Roof: Shingle
Condition
- New Construction,To Be Built
- New construction: Yes
- Year built: 2023
Utilities & green energy
- Sewer: Private Sewer
- Water: Private
Community & HOA
Community
- Security: Smoke Detector(s)
HOA
- Has HOA: Yes
- Services included: Maintenance Grounds, Snow Removal
- HOA fee: $200 monthly
Location
- Region: Bismarck
Financial & listing details
- Tax assessed value: $40,000
- Annual tax amount: $412
- Date on market: 11/3/2023
Price history
| Date | Event | Price |
|---|---|---|
| 1/5/2024 | Sold | -- |
Source: Great North MLS #4010597 Report a problem | ||
| 12/19/2023 | Pending sale | $579,900$324/sqft |
Source: Great North MLS #4010597 Report a problem | ||
| 11/3/2023 | Listed for sale | $579,900$324/sqft |
Source: Great North MLS #4010597 Report a problem | ||
| 10/23/2023 | Listing removed | -- |
Source: Great North MLS #4008486 Report a problem | ||
| 7/3/2023 | Listed for sale | $579,900$324/sqft |
Source: Great North MLS #4008486 Report a problem | ||
Public tax history
| Year | Property taxes | Tax assessment |
|---|---|---|
| 2021 | $337 | $20,000 |
| 2020 | -- | $20,000 |
| 2019 | $329 -2.2% | $20,000 |
| 2018 | $336 | $20,000 |
| 2017 | -- | $20,000 |
| 2016 | $305 | $20,000 |
Find assessor info on the county website
Neighborhood: 58503
Nearby homes
- $--3 bd2 ba1.7k sqft8139 Hawktree Dr, Bismarck, ND 58503Sold

- $47,300-- sqft8135 Hawktree Dr, Bismarck, ND 58503Off Market

- $47,300-- sqft8133 Hawktree Dr, Bismarck, ND 58503Off Market
- $--3 bd2 ba1.9k sqft8127 Hawktree Dr, Bismarck, ND 58503Sold
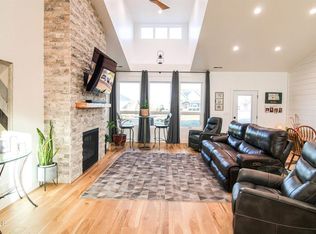
- $484,6000.39 acres8129 Hawktree Dr, Bismarck, ND 58503Off Market
- $46,100-- bd-- ba-- sqft3701 Ridge Way, Bismarck, ND 58503Off Market
- $794,3004 bd3 ba3.6k sqft3617 Ridge Way, Bismarck, ND 58503Off Market
- $100,0000.28 acres3709 Ridge Way, Bismarck, ND 58503Lot/Land
Nearby schools
GreatSchools rating
- 9/10Elk Ridge Elementary SchoolGrades: K-5Distance: 3 mi
- 7/10Horizon Middle SchoolGrades: 6-8Distance: 3.4 mi
- 9/10Century High SchoolGrades: 9-12Distance: 5 mi
- North Dakota
- Burleigh County
- Bismarck
- 58503
- 8141 Hawktree Dr
