Thoughtfully and carefully remodeled, this move-in-ready home combines modern updates with a peaceful setting on approximately half an acre. From the moment you step inside, you'll notice the attention to detail and quality craftsmanship throughout. Recent improvements include fresh interior paint, new flooring, new appliances, new windows, and a new front door. Beneath the flooring, Eco Cork Foam underlayment provides enhanced sound reduction and waterproofing for added comfort and durability. The recently installed windows carry a transferable warranty, and the home also features new gutters with gutter guards for added peace of mind and low-maintenance living.
Located just minutes from Harrison Bay State Park, you'll enjoy easy access to boating, fishing, hiking, camping, and all the outdoor recreation the area has to offer. Whether you're looking for a place to relax, entertain, or simply enjoy a little more space, this beautifully updated property offers the perfect balance of convenience and tranquility. Don't miss the opportunity to make this thoughtfully renovated home your own.
**Seller is accepting back up offers**
For qualified buyers, this home is eligible for USDA financing, which may allow for 100% financing with no down payment. It is also FHA eligible, offering flexible financing options that can help make homeownership more accessible. Be sure to speak with your lender about available loan programs and qualification requirements.
Sold for $299,000
$299,000
8141 Lakewinds Dr, Harrison, TN 37341
3beds
1,548sqft
Single Family Residence
Built in 1977
0.53 Acres Lot
$299,100 Zestimate®
$193/sqft
$1,871 Estimated rent
Home value
$299,100
$284,000 - $314,000
$1,871/mo
Zestimate® history
Owner options
List your home for rent
$1,871/mo
Rent Zestimate®
Find your next renter with Zillow Rental Manager. Plus, with online applications, you can quickly screen prospective tenants – for free.
$1,871/mo
Rent Zestimate®
Refinance and save
$1,904/mo
Est. payment
Refinancing to a lower rate could help reduce your monthly payments and save thousands over the life of the loan.
$1,904/mo
Est. payment
Explore your selling options
Work with a Zillow partner agent
Leverage their expertise and Zillow's premium Showcase listings to get your home seen by more buyers.
Get startedList with your own agent
Get your home in front of millions of buyers by listing it on Zillow.
Learn how to do itSell it yourself
Take full control of how buyers see your home on Zillow by listing For Sale by Owner (FSBO).
List your homeWhat's special
Move-in-ready homeBeautifully updated propertyFresh interior paintModern updatesNew flooringNew appliances
Zillow last checked:
Listing updated:
Listed by:
Makalah Bradley 423-827-3896,
Better Homes and Gardens Real Estate Signature Brokers,
Suzy Lawson 423-309-1627,
Better Homes and Gardens Real Estate Signature Brokers
Bought with:
Sarah Barrott, TN360054
Keller Williams Realty
Source: Greater Chattanooga Realtors,MLS#: 1535967
Facts & features
Interior
Bedrooms & bathrooms
- Bedrooms: 3
- Bathrooms: 2
- Full bathrooms: 2
Heating
- Central
Cooling
- Central Air
Appliances
- Included: Dishwasher, Electric Range, Electric Water Heater, Microwave
- Laundry: In Basement, Laundry Closet, Electric Dryer Hookup, Inside, Washer Hookup
Features
- Ceiling Fan(s), Eat-in Kitchen, Granite Counters, Kitchen Island, Open Floorplan, Storage, Tub/shower Combo
- Windows: Double Pane Windows, Tinted Windows
- Basement: Finished
- Number of fireplaces: 1
- Fireplace features: Living Room
Interior area
- Total structure area: 1,548
- Total interior livable area: 1,548 sqft
- Finished area above ground: 1,548
Property
Parking
- Total spaces: 2
- Parking features: Concrete, Driveway, Garage, Garage Door Opener, Garage Faces Side
- Attached garage spaces: 2
Features
- Patio & porch: Deck, Front Porch
- Exterior features: Private Yard, Rain Gutters
Lot
- Size: 0.53 Acres
- Dimensions: 99*223*106*231
- Features: Sloped
Details
- Parcel number: 094j B 005
- Other equipment: Other
Construction
Type & style
- Home type: SingleFamily
- Property subtype: Single Family Residence
Materials
- Vinyl Siding
- Foundation: Block
- Roof: Shingle
Condition
- Updated/Remodeled
- New construction: No
- Year built: 1977
Utilities & green energy
- Sewer: Septic Tank
- Water: Public
- Utilities for property: Cable Available, Electricity Connected, Phone Available, Water Connected
Community & HOA
Community
- Subdivision: Pinebrook Ests
HOA
- Has HOA: No
Location
- Region: Harrison
Financial & listing details
- Price per square foot: $193/sqft
- Tax assessed value: $241,800
- Annual tax amount: $925
- Date on market: 6/3/2026
- Listing terms: Cash,Conventional,FHA,USDA Loan,VA Loan
Price history
| Date | Event | Price |
|---|---|---|
| 7/24/2026 | Sold | $299,000$193/sqft |
Source: Greater Chattanooga Realtors #1535967 Report a problem | ||
| 6/17/2026 | Contingent | $299,000$193/sqft |
Source: Greater Chattanooga Realtors #1535967 Report a problem | ||
| 6/16/2026 | Price change | $299,000-9.1%$193/sqft |
Source: Greater Chattanooga Realtors #1535967 Report a problem | ||
| 6/6/2026 | Price change | $329,000-6%$213/sqft |
Source: Greater Chattanooga Realtors #1535967 Report a problem | ||
| 6/4/2026 | Price change | $350,000-0.3%$226/sqft |
Source: Greater Chattanooga Realtors #1535967 Report a problem | ||
| 6/3/2026 | Listed for sale | $351,075+106.5%$227/sqft |
Source: Greater Chattanooga Realtors #1535967 Report a problem | ||
| 1/30/2026 | Sold | $170,000+1342.8%$110/sqft |
Source: Public Record Report a problem | ||
| 9/16/2025 | Sold | $11,783$8/sqft |
Source: Public Record Report a problem | ||
Public tax history
| Year | Property taxes | Tax assessment |
|---|---|---|
| 2025 | $925 +1.2% | $60,450 +49.4% |
| 2024 | $914 | $40,450 |
| 2023 | $914 | $40,450 |
| 2022 | $914 +1% | $40,450 |
| 2021 | $905 +9.6% | $40,450 +35.5% |
| 2020 | $825 | $29,850 |
| 2019 | $825 | $29,850 |
| 2018 | $825 -1.1% | $29,850 |
| 2017 | $834 +8.3% | $29,850 |
| 2016 | $771 | -- |
| 2015 | $771 | $27,550 |
| 2014 | $771 | -- |
| 2013 | -- | $27,550 -0.6% |
| 2012 | -- | $27,725 |
| 2011 | -- | $27,725 |
| 2010 | -- | $27,725 |
| 2009 | -- | $27,725 +9.4% |
| 2008 | -- | $25,350 |
| 2007 | -- | $25,350 |
| 2006 | -- | $25,350 |
| 2005 | -- | $25,350 +11.3% |
| 2004 | -- | $22,775 |
| 2003 | -- | $22,775 |
| 2002 | -- | $22,775 |
| 2001 | -- | $22,775 +21% |
| 2000 | -- | $18,825 |
Find assessor info on the county website
Neighborhood: 37341
Nearby homes
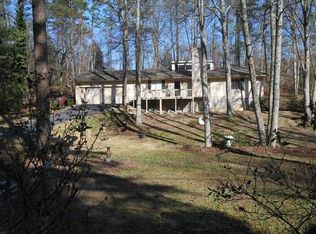
- $284,5003 bd2 ba1.4k sqft8137 Lakewinds Dr, Harrison, TN 37341Off Market
- $307,4003 bd2 ba1.4k sqft8135 Lakewinds Dr, Harrison, TN 37341Off Market
- $318,0003 bd2 ba1.3k sqft8143 Lakewinds Dr, Harrison, TN 37341Off Market
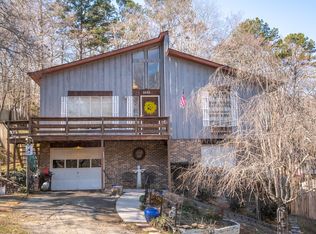
- $325,2004 bd2 ba1.8k sqft8142 Lakewinds Dr, Harrison, TN 37341Off Market
- $25,0001 acre8149 Lakewinds Dr, Harrison, TN 37341Off Market
- $309,400-- bd2 ba1.8k sqft8130 Lakewinds Dr, Harrison, TN 37341Off Market
- $233,600-- bd2 ba1.6k sqft7007 Pinebrook Dr, Harrison, TN 37341Off Market
- $308,3003 bd4 ba1.7k sqft8135 Lakewinds Dr LOT 44, Harrison, TN 37341Off Market
Nearby schools
GreatSchools rating
- 5/10Snow Hill Elementary SchoolGrades: PK-5Distance: 1.7 mi
- 5/10Brown Middle SchoolGrades: 6-8Distance: 5 mi
- 3/10Central High SchoolGrades: 9-12Distance: 4.9 mi
Schools provided by the listing agent
- Elementary: Snow Hill Elementary
- Middle: Brown Middle
- High: Central High School
Source: Greater Chattanooga Realtors. This data may not be complete. We recommend contacting the local school district to confirm school assignments for this home.
Get a cash offer in 3 minutes
Find out how much your home could sell for in as little as 3 minutes with a no-obligation cash offer.
Estimated market value
$299,100
Get a cash offer in 3 minutes
Find out how much your home could sell for in as little as 3 minutes with a no-obligation cash offer.
Estimated market value
$299,100
- Tennessee
- Hamilton County
- Harrison
- 37341
- 8141 Lakewinds Dr
