Skip main navigation
Off market
  • $884,500

    8141 Linden Dr, King George, VA 22485

    6beds
    4,474sqft
    Detached
    Built in 2004
    10.48 Acres Lot
    $884,500 Zestimate®
    $198/sqft
    $3,549 Estimated rent

    Home value

    $884,500

    $814,000 - $964,000

    $3,549/mo

    Zestimate® history
    Loading
    Loading...

    Owner options

    List your home for rent

    $3,549/mo

    Rent Zestimate®

    Find your next renter with Zillow Rental Manager. Plus, with online applications, you can quickly screen prospective tenants – for free.

    Learn more

    $3,549/mo

    Rent Zestimate®

    Refinance and save

    $5,227/mo

    Est. payment

    Refinancing to a lower rate could help reduce your monthly payments and save thousands over the life of the loan.

    See today's rates

    $5,227/mo

    Est. payment

    Explore your selling options

    Work with a Zillow partner agent

    Leverage their expertise and Zillow's premium Showcase listings to get your home seen by more buyers.

    Get started

    List with your own agent

    Get your home in front of millions of buyers by listing it on Zillow.

    Learn how to do it

    Sell it yourself

    Take full control of how buyers see your home on Zillow by listing For Sale by Owner (FSBO).

    List your home

    What's special

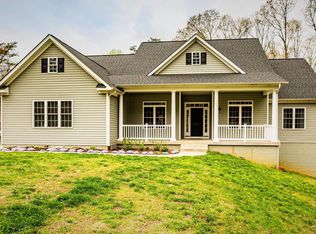
    Come home the to the peace and quiet of this custom colonial on over 10 acres. The original owners had this home custom built and are moving on leaving a great opportunity. The wide open floor plan and country kitchen are nicely connected with an over-sized granite island. Relax on the huge rap-around country porch or take in the outdoors on the large rear deck. There is a large sun room perfect for all seasons. Stay warm in the winter with a real masonry/brick fireplace in the great room or the brick surround/wood stove in the basement. Nearly 5000' above grade with a first floor master's suite, this home has plenty of space and room to grow, with over 2000' in the basement. The basement is a great play area or gym with walk-outs and two areas already plumbed for bathrooms. Come home to the quiet setting of Linden Dr and still be close to the action of downtown, 95, 301 or route 3.

    This property is off market, which means it's not currently listed for sale or rent on Zillow. This may be different from what's available on other websites or public sources.

    Facts & features

    Interior

    Bedrooms & bathrooms
    • Bedrooms: 6
    • Bathrooms: 5
    • Full bathrooms: 4
    • 1/2 bathrooms: 1
    Heating
    • Heat pump, Electric
    Cooling
    • Central
    Appliances
    • Included: Refrigerator
    • Laundry: Washer/Dryer Hookups Only
    Features
    • Ceiling Fan(s), Kitchen Island, Pantry, Central Vacuum, Recessed Lighting, Walk-In Closet(s), Built-Ins, Crown Molding, Open Floorplan, Wood Stove, Entry Level Bedroom, Formal/Separate Dining Room, Master Bath(s), Breakfast Area, Kitchen - Table Space, Kitchen - Gourmet, Family Room Off Kitchen, Chair Railings, Double/Dual Staircase, Water Treat System, Stall Shower
    • Flooring: Carpet, Concrete, Hardwood
    • Basement: Partially finished
    Interior area
    • Total interior livable area: 4,474 sqft
    • Finished area below ground: 0

    Property

    Parking
    • Total spaces: 8
    • Parking features: Garage - Attached
    Features
    • Exterior features: Vinyl
    • Has view: Yes
    • View description: Water
    • Has water view: Yes
    • Water view: Water
    Lot
    • Size: 10.48 Acres
    Details
    • Parcel number: 13128
    • Special conditions: Standard
    • Other equipment: Intercom

    Construction

    Type & style
    • Home type: SingleFamily
    • Architectural style: Colonial
    • Property subtype: Detached
    Materials
    • Foundation: Concrete
    • Roof: Composition
    Condition
    • Year built: 2004

    Community & neighborhood

    Location
    • Region: King George

    HOA & financial

    HOA
    • Has HOA: Yes
    • HOA fee: $44 monthly

    Other

    Other facts
    • Flooring: Carpet, Wood Floors
    • Appliances: Dishwasher, Refrigerator, Double Oven, Water Heater, Cooktop, Range Hood, Oven - Wall, Stainless Steel Appliance(s), Bar Fridge, Water Conditioner - Owned
    • FireplaceYN: true
    • InteriorFeatures: Ceiling Fan(s), Kitchen Island, Pantry, Central Vacuum, Recessed Lighting, Walk-In Closet(s), Built-Ins, Crown Molding, Open Floorplan, Wood Stove, Entry Level Bedroom, Formal/Separate Dining Room, Master Bath(s), Breakfast Area, Kitchen - Table Space, Kitchen - Gourmet, Family Room Off Kitchen, Chair Railings, Double/Dual Staircase, Water Treat System, Stall Shower
    • GarageYN: true
    • AttachedGarageYN: true
    • HeatingYN: true
    • CoolingYN: true
    • StructureType: Detached
    • ConstructionMaterials: Vinyl Siding
    • Heating: Heat Pump
    • Cooling: Heat Pump, Zoned, Ceiling Fan(s)
    • StoriesTotal: 3
    • ArchitecturalStyle: Colonial
    • SpecialListingConditions: Standard
    • CoveredSpaces: 2
    • ParkingFeatures: Paved Driveway, Attached Garage, Basement Garage, Garage Door Opener, Garage Faces Side, Inside Entrance
    • View: Water
    • OtherEquipment: Intercom
    • BelowGradeFinishedArea: 0
    • PropertySubType: Detached
    • Basement: Y
    • LaundryFeatures: Washer/Dryer Hookups Only

    Price history

    DateEventPrice
    11/2/2019Listing removed$569,900$127/sqft
    Source: RE/MAX Supercenter #VAKG117248 Report a problem
    5/3/2019Listed for sale$569,900+738.2%$127/sqft
    Source: RE/MAX Supercenter #VAKG117248 Report a problem
    9/5/2003Sold$67,990$15/sqft
    Source: Public Record Report a problem

    Public tax history

    YearProperty taxesTax assessment
    2023$4,788 -2.9%$704,100
    2022$4,929 +34.9%$704,100 +40.7%
    2021$3,653 +4.3%$500,400
    2020$3,503 $500,400
    2018$3,503 $500,400 +4%
    2017-- $481,100
    2016-- $481,100
    2015-- $481,100
    2014-- $481,100 -5.4%
    2013-- $508,500
    2012-- $508,500
    2011-- $508,500
    2010-- $508,500 -21.2%
    2009-- $645,300 +5.4%
    2007-- $612,300
    2006-- $612,300 +92.4%
    2005-- $318,300
    2004-- $318,300 +809.4%
    2003-- $35,000

    Find assessor info on the county website

    Neighborhood: 22485

    Nearby schools

    GreatSchools rating
    Schools provided by the listing agent
    • Elementary: SEALSTON
    • Middle: KING GEORGE
    • High: KING GEORGE
    • District: KING GEORGE COUNTY SCHOOLS

    Source: The MLS. This data may not be complete. We recommend contacting the local school district to confirm school assignments for this home.

    Get pre-qualified for a loan
    At Zillow Home Loans, we can pre-qualify you in as little as 5 minutes with no impact to your credit score.

    An equal housing lender. NMLS #10287.

    Sell for more on Zillow
    Get a Zillow Showcase℠ listing at no additional cost and you could sell for .
    $884,500
    2% more
    +$17,690
    With Zillow Showcase(estimated)
    $902,190