Skip main navigation
Closed
  • $642,000

    8141 Long Ave, Skokie, IL 60077

    3beds
    1,700sqft
    Single Family Residence
    Built in 1941
    6,678 Square Feet Lot
    $642,000 Zestimate®
    $378/sqft
    $4,205 Estimated rent

    Home value

    $642,000

    $610,000 - $674,000

    $4,205/mo

    Zestimate® history
    Loading
    Loading...

    Owner options

    List your home for rent

    $4,205/mo

    Rent Zestimate®

    Find your next renter with Zillow Rental Manager. Plus, with online applications, you can quickly screen prospective tenants – for free.

    Learn more

    $4,205/mo

    Rent Zestimate®

    Refinance and save

    $3,779/mo

    Est. payment

    Refinancing to a lower rate could help reduce your monthly payments and save thousands over the life of the loan.

    See today's rates

    $3,779/mo

    Est. payment

    Explore your selling options

    Work with a Zillow partner agent

    Leverage their expertise and Zillow's premium Showcase listings to get your home seen by more buyers.

    Get started

    List with your own agent

    Get your home in front of millions of buyers by listing it on Zillow.

    Learn how to do it

    Sell it yourself

    Take full control of how buyers see your home on Zillow by listing For Sale by Owner (FSBO).

    List your home

    What's special

    Fenced yardBrick paver drivewayUpdated bathsBasement living spaceCity hallPowder roomSemi-open circular floor plan

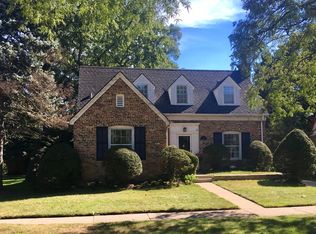
    Don't miss out on this popular Lorel Park setting. Light, bright and with fresh decorating; this home has a youthful vibe. A rare find for the neighborhood: a full fledged family room/mud room run across the entire back of the house (with access to the patio & fenced yard), a full bath on the main floor and second floor (plus a powder room in basement). Updated and maintained over the years, this home is in a close to everything location: park, schools, library, farmer's market, city hall, shops, and restaurants. Easy access to the Edens, Skokie Swift (Oakton & Dempster w parking) and the Morton Grove Metra stop are added conveniences. This home features a semi-open circular floor plan, wood floors, two fireplaces, brick paver driveway & patio, fenced yard (great for pets, kids, and privacy) as well as a custom step saver kitchen, and updated baths. The basement living space has great flooring, drywall, lighting, etc. and makes a great "cave" media room, rec/play room- you name it. Charm and livability make this home a crowd pleaser for intimate gatherings or big summertime blowouts. Enjoy downtown Skokie's shops, services, and many boutique sized restaurants: Libertad, Ja Dred, Kneads & Wants, Village Inn, Kaufman's Bagel & Deli and more. A great small town feel with big city amenities nearby.

    This property is off market, which means it's not currently listed for sale or rent on Zillow. This may be different from what's available on other websites or public sources.
    Zillow last checked:

    Listing updated:

    Listed by:

    Mike Stern 847-477-4468,

    Coldwell Banker Realty

    Bought with:

    Grace Castillo

    @properties Christie's International Real Estate

    Source: MRED as distributed by MLS GRID,MLS#: 11792355MLS Logo

    Facts & features

    Interior

    Bedrooms & bathrooms
    • Bedrooms: 3
    • Bathrooms: 3
    • Full bathrooms: 2
    • 1/2 bathrooms: 1
    Rooms
    • Room types: Breakfast Room, Media Room, Mud Room, Utility Room-Lower Level
    Primary bedroom
    • Features: Flooring (Carpet), Window Treatments (Blinds)
    • Level: Second
    • Area: 143 Square Feet
    • Dimensions: 13X11
    Bedroom 2
    • Features: Flooring (Carpet), Window Treatments (Blinds)
    • Level: Second
    • Area: 120 Square Feet
    • Dimensions: 12X10
    Bedroom 3
    • Features: Flooring (Carpet), Window Treatments (Blinds)
    • Level: Second
    • Area: 81 Square Feet
    • Dimensions: 9X9
    Breakfast room
    • Features: Flooring (Hardwood)
    • Level: Main
    • Area: 56 Square Feet
    • Dimensions: 8X7
    Dining room
    • Features: Flooring (Hardwood), Window Treatments (Blinds)
    • Level: Main
    • Area: 228 Square Feet
    • Dimensions: 19X12
    Family room
    • Features: Flooring (Hardwood), Window Treatments (Blinds)
    • Level: Main
    • Area: 255 Square Feet
    • Dimensions: 17X15
    Kitchen
    • Features: Kitchen (Galley), Flooring (Hardwood), Window Treatments (Blinds)
    • Level: Main
    • Area: 80 Square Feet
    • Dimensions: 10X8
    Laundry
    • Level: Basement
    • Area: 165 Square Feet
    • Dimensions: 15X11
    Living room
    • Features: Flooring (Hardwood), Window Treatments (Blinds)
    • Level: Main
    • Area: 143 Square Feet
    • Dimensions: 13X11
    Media room
    • Features: Flooring (Porcelain Tile)
    • Level: Basement
    • Area: 228 Square Feet
    • Dimensions: 19X12
    Mud room
    • Features: Flooring (Ceramic Tile)
    • Level: Main
    • Area: 52 Square Feet
    • Dimensions: 13X4
    Other
    • Level: Basement
    • Area: 121 Square Feet
    • Dimensions: 11X11
    Heating
    • Natural Gas, Forced Air
    Cooling
    • Central Air
    Appliances
    • Included: Range, Microwave, Dishwasher, Refrigerator, Washer, Dryer, Disposal, Stainless Steel Appliance(s), Humidifier, Gas Water Heater
    Features
    • 1st Floor Full Bath
    • Flooring: Hardwood
    • Windows: Screens
    • Basement: Partially Finished,Partial
    • Number of fireplaces: 2
    • Fireplace features: Attached Fireplace Doors/Screen, Gas Log, Family Room, Living Room
    Interior area
    • Total structure area: 2,300
    • Total interior livable area: 1,700 sqft
    • Finished area below ground: 300

    Property

    Parking
    • Total spaces: 4
    • Parking features: Brick Driveway, Side Driveway, Garage Door Opener, On Site, Garage Owned, Detached, Off Alley, Driveway, Alley Access, Owned, Garage
    • Garage spaces: 2
    • Has uncovered spaces: Yes
    Accessibility
    • Accessibility features: No Disability Access
    Features
    • Stories: 2
    • Patio & porch: Patio
    • Exterior features: Outdoor Grill
    • Fencing: Fenced
    Lot
    • Size: 6,678 Square Feet
    • Dimensions: 53X126
    Details
    • Parcel number: 10213180360000
    • Special conditions: None
    • Other equipment: TV-Cable, Ceiling Fan(s), Fan-Attic Exhaust, Sprinkler-Lawn, Air Purifier

    Construction

    Type & style
    • Home type: SingleFamily
    • Architectural style: Georgian
    • Property subtype: Single Family Residence
    Materials
    • Brick
    • Roof: Asphalt
    Condition
    • New construction: No
    • Year built: 1941

    Utilities & green energy

    • Electric: Circuit Breakers, 100 Amp Service
    • Sewer: Public Sewer
    • Water: Lake Michigan

    Community & HOA

    Community
    • Features: Park, Pool, Tennis Court(s), Curbs, Sidewalks, Street Lights
    • Security: Carbon Monoxide Detector(s)
    • Subdivision: Lorel Park
    HOA
    • Services included: None
    Location
    • Region: Skokie

    Financial & listing details

    • Price per square foot: $378/sqft
    • Tax assessed value: $369,570
    • Annual tax amount: $10,441
    • Date on market: 5/31/2023
    • Listing terms: Conventional
    • Ownership: Fee Simple

    Price history

    DateEventPrice
    6/26/2023Sold$536,000+0.2%$315/sqft
    Source: MRED as distributed by MLS GRID #11792355 Report a problem
    6/26/2023Pending sale$535,000$315/sqft
    Source: MRED as distributed by MLS GRID #11792355 Report a problem
    6/6/2023Contingent$535,000$315/sqft
    Source: MRED as distributed by MLS GRID #11792355 Report a problem
    5/31/2023Listed for sale$535,000+28.9%$315/sqft
    Source: MRED as distributed by MLS GRID #11792355 Report a problem
    8/9/2017Sold$415,000$244/sqft
    Source: Public Record Report a problem
    5/31/2017Sold$415,000-4.6%$244/sqft
    Source: MRED as distributed by MLS GRID #09579490 Report a problem
    4/11/2017Pending sale$435,000$256/sqft
    Source: Coldwell Banker Residential Brokerage - Evanston #09579490 Report a problem
    3/30/2017Listed for sale$435,000$256/sqft
    Source: Coldwell Banker Residential #09579490 Report a problem

    Public tax history

    YearProperty taxesTax assessment
    2024-- $36,957 +0%
    2023$10,492 +0.4%$36,955
    2022$10,454 +0.1%$36,955 +14.9%
    2021$10,441 -0.1%$32,161
    2020$10,450 -10%$32,161 -11%
    2019$11,616 +0.4%$36,136 +11.8%
    2018$11,570 +1.2%$32,318 -8.1%
    2017$11,430 +3.3%$35,160
    2016$11,068 +23.3%$35,160 +26.6%
    2015$8,977 +2.1%$27,764
    2014$8,795 -1.1%$27,764
    2013$8,891 -15.5%$27,764 -21.3%
    2012$10,521 +13.3%$35,298
    2011$9,287 +27.8%$35,298
    2010$7,268 -19.8%$35,298 -8.7%
    2009$9,059 +8.4%$38,675 -16.2%
    2008$8,357 +14.1%$46,135
    2007$7,324 +44.3%$46,135 +57.5%
    2006$5,077 +7%$29,284
    2005$4,745 +14%$29,284
    2004$4,163 +3.2%$29,284 +34.7%
    2003$4,032 -1.4%$21,738 -6.6%
    2002$4,089 +15%$23,281
    2001$3,557 +2.5%$23,281 +15.6%
    2000$3,470 +2.1%$20,147
    1999$3,399 $20,147
    Find assessor info on the county website

    Neighborhood: Downtown

    Nearby schools

    GreatSchools rating
    Schools provided by the listing agent
    • Elementary: Madison Elementary School
    • Middle: Lincoln Junior High School
    • High: Niles West High School
    • District: 69

    Source: MRED as distributed by MLS GRID. This data may not be complete. We recommend contacting the local school district to confirm school assignments for this home.

    Get a cash offer in 3 minutes
    Find out how much your home could sell for in as little as 3 minutes with a no-obligation cash offer.
    Estimated market value
    $642,000
    Get a cash offer in 3 minutes
    Find out how much your home could sell for in as little as 3 minutes with a no-obligation cash offer.
    Estimated market value
    $642,000
