Gorgeous custom Craftsman on one acre in Skyline Ridge, just 20 minutes to downtown or Nike/Intel. Incredible vertical grain Douglas fir millwork. For the sentimental, the fireplace mantel is crafted from the beams of the original house. Thoughtfully situated to take advantage of sun up to sun down light, and valley views. Main level office with closet and full bathroom could easily be a guest bedroom/bath. The primary suite faces west to enjoy stunning sunsets. Walk-thru primary closet to upstairs laundry. Highlights include: Covered deck, gas back-up generator, central vac, second main floor laundry room. Currently set up as 4 bedrooms and a bonus room, however, house is framed to add a door & hallway to convert to 5 bedrooms. Full height, unfinished basement could be finished into two more rooms. 10x18 tool shed/shop next to home with generous RV parking. Gently sloping acre with pond and surrounded by trees. Your own private park! [Home Energy Score = 1. HES Report at https://rpt.greenbuildingregistry.com/hes/OR10227076]
Sold
Street View
$1,250,000
8141 NW Old Skyline Blvd, Portland, OR 97229
4beds
4,477sqft
Residential, Single Family Residence
Built in 2004
1.1 Acres Lot
$1,174,200 Zestimate®
$279/sqft
$6,014 Estimated rent
Home value
$1,174,200
$1.12M - $1.23M
$6,014/mo
Zestimate® history
Owner options
List your home for rent
$6,014/mo
Rent Zestimate®
Find your next renter with Zillow Rental Manager. Plus, with online applications, you can quickly screen prospective tenants – for free.
$6,014/mo
Rent Zestimate®
Refinance and save
$8,238/mo
Est. payment
Refinancing to a lower rate could help reduce your monthly payments and save thousands over the life of the loan.
$8,238/mo
Est. payment
Explore your selling options
Work with a Zillow partner agent
Leverage their expertise and Zillow's premium Showcase listings to get your home seen by more buyers.
Get startedList with your own agent
Get your home in front of millions of buyers by listing it on Zillow.
Learn how to do itSell it yourself
Take full control of how buyers see your home on Zillow by listing For Sale by Owner (FSBO).
List your homeWhat's special
Zillow last checked:
Listing updated:
Listed by:
Kristin Rader 503-539-6946,
Keller Williams Sunset Corridor
Bought with:
Andrew Galler CRS, 200112048
Realty Works Group
Source: RMLS (OR),MLS#: 24314823
Facts & features
Interior
Bedrooms & bathrooms
- Bedrooms: 4
- Bathrooms: 3
- Full bathrooms: 3
- Main level bathrooms: 1
Rooms
- Room types: Storage, Mud Room, Bedroom 4, Bonus Room, Office, Bedroom 2, Bedroom 3, Dining Room, Family Room, Kitchen, Living Room, Primary Bedroom
Primary bedroom
- Features: High Ceilings, Soaking Tub, Suite, Walkin Closet
- Level: Upper
- Area: 285
- Dimensions: 19 x 15
Bedroom 2
- Features: High Ceilings
- Level: Upper
- Area: 182
- Dimensions: 14 x 13
Bedroom 3
- Features: High Ceilings
- Level: Upper
- Area: 208
- Dimensions: 16 x 13
Bedroom 4
- Features: High Ceilings, Walkin Closet
- Level: Upper
- Area: 196
- Dimensions: 14 x 14
Dining room
- Features: Deck, High Ceilings, Wood Floors
- Level: Main
- Area: 169
- Dimensions: 13 x 13
Kitchen
- Features: Builtin Features, Eat Bar, Gas Appliances, Island, Pantry, Granite, High Ceilings, Wood Floors
- Level: Main
- Area: 280
- Dimensions: 27 x 14
Living room
- Features: Fireplace, Great Room, High Ceilings, Wood Floors
- Level: Main
- Area: 361
- Dimensions: 19 x 19
Office
- Features: French Doors, Closet, High Ceilings, Wainscoting, Wood Floors
- Level: Main
- Area: 156
- Dimensions: 13 x 12
Heating
- Forced Air, Fireplace(s)
Cooling
- Central Air
Appliances
- Included: Built In Oven, Convection Oven, Dishwasher, Disposal, Free-Standing Gas Range, Microwave, Plumbed For Ice Maker, Range Hood, Stainless Steel Appliance(s), Gas Appliances, Gas Water Heater
- Laundry: Laundry Room
Features
- Central Vacuum, Granite, High Ceilings, High Speed Internet, Plumbed For Central Vacuum, Soaking Tub, Wainscoting, Built-in Features, Walk-In Closet(s), Closet, Eat Bar, Kitchen Island, Pantry, Great Room, Suite
- Flooring: Hardwood, Vinyl, Wood
- Doors: French Doors
- Windows: Double Pane Windows
- Basement: Partially Finished
- Number of fireplaces: 1
- Fireplace features: Gas
Interior area
- Total structure area: 4,477
- Total interior livable area: 4,477 sqft
Property
Parking
- Total spaces: 3
- Parking features: Driveway, RV Access/Parking, Garage Door Opener, Attached, Extra Deep Garage
- Attached garage spaces: 3
- Has uncovered spaces: Yes
Accessibility
- Accessibility features: Garage On Main, Utility Room On Main, Accessibility
Features
- Stories: 3
- Patio & porch: Covered Deck, Deck, Porch
- Exterior features: Garden, Yard
- Fencing: Fenced
- Has view: Yes
- View description: Pond, Trees/Woods, Valley
- Has water view: Yes
- Water view: Pond
- Waterfront features: Pond
Lot
- Size: 1.1 Acres
- Features: Gentle Sloping, Terraced, Trees, Acres 1 to 3
Details
- Additional structures: RVParking, ToolShed
- Parcel number: R291362
- Zoning: RF
- Other equipment: Air Cleaner
Construction
Type & style
- Home type: SingleFamily
- Architectural style: Craftsman
- Property subtype: Residential, Single Family Residence
Materials
- Cement Siding
- Foundation: Concrete Perimeter
- Roof: Composition
Condition
- Resale
- New construction: No
- Year built: 2004
Utilities & green energy
- Gas: Gas
- Sewer: Sand Filtered, Septic Tank
- Water: Public
- Utilities for property: Cable Connected
Community & HOA
Community
- Security: Security Lights, Security System
- Subdivision: Forest Park
HOA
- Has HOA: No
Location
- Region: Portland
Financial & listing details
- Price per square foot: $279/sqft
- Tax assessed value: $996,400
- Annual tax amount: $15,912
- Date on market: 4/18/2024
- Cumulative days on market: 33 days
- Listing terms: Cash,Conventional
Price history
| Date | Event | Price |
|---|---|---|
| 7/26/2024 | Sold | $1,250,000$279/sqft |
Source:  RMLS (OR) #24314823 Report a problem RMLS (OR) #24314823 Report a problem | ||
| 7/23/2024 | Pending sale | $1,250,000+354.5%$279/sqft |
Source: RMLS (OR) #24314823 Report a problem | ||
| 10/15/2002 | Sold | $275,000$61/sqft |
Source: Public Record Report a problem | ||
Public tax history
| Year | Property taxes | Tax assessment |
|---|---|---|
| 2025 | $17,142 +3.6% | $637,660 +3% |
| 2024 | $16,549 +4% | $619,090 +3% |
| 2023 | $15,912 +2.2% | $601,060 +3% |
| 2022 | $15,568 +4.5% | $583,560 +3% |
| 2021 | $14,895 +12.8% | $566,570 +3% |
| 2020 | $13,201 -2.4% | $550,070 +3% |
| 2019 | $13,523 | $534,050 +3% |
| 2018 | $13,523 +3% | $518,500 +3% |
| 2017 | $13,125 +14% | $503,400 +3% |
| 2016 | $11,511 | $488,740 +3% |
| 2015 | $11,511 +3.8% | $474,510 +3% |
| 2014 | $11,085 +24.2% | $460,690 +3% |
| 2013 | $8,925 +6.2% | $447,280 +3% |
| 2012 | $8,404 -6.6% | $434,260 +3% |
| 2011 | $8,996 +1.1% | $421,620 +3% |
| 2010 | $8,894 +2.7% | $409,340 +3% |
| 2009 | $8,658 +5.9% | $397,420 +3% |
| 2008 | $8,174 +0.2% | $385,850 +3% |
| 2007 | $8,156 -0.6% | $374,620 -8.1% |
| 2006 | $8,206 +58.5% | $407,510 +55.8% |
| 2005 | $5,178 +29.3% | $261,530 +45.3% |
| 2004 | $4,005 +2.3% | $179,950 +3% |
| 2003 | $3,917 +8.9% | $174,710 +3% |
| 2002 | $3,597 +7.4% | $169,630 +6.1% |
| 2000 | $3,350 | $159,900 |
Find assessor info on the county website
Neighborhood: Forest Park - Linnton
Nearby homes
- $399,9001.75 acres11902 NW Tualatin Ave, Portland, OR 97229Lot/Land
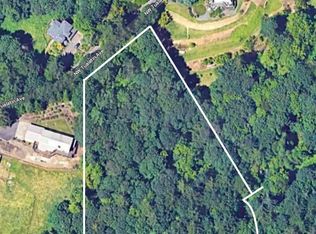
- $951,890-- bd3 ba4.3k sqft11825 NW Tualatin Ave, Portland, OR 97229Off Market
- $1,220,600-- bd3 ba4.3k sqft11825 NW Tualatin Ave, Portland, OR 97229Off Market
- $754,100-- bd1 ba2.5k sqft8145 NW Skyline Blvd, Portland, OR 97229Off Market
- $2,105,2004 bd4 ba8.2k sqft11915 NW Tualatin Ave, Portland, OR 97229Off Market
- $1,260-- bd-- ba-- sqftW Skyline Blvd, Portland, OR 97229Off Market
- $1,035,0004 bd3 ba3k sqft8039 NW Skyline Blvd, Portland, OR 97229Off Market
- $551,9003 bd1 ba1.5k sqft8221 NW Skyline Blvd, Portland, OR 97229Off Market
Nearby schools
GreatSchools rating
- 10/10Skyline Elementary SchoolGrades: K-8Distance: 3.3 mi
- 8/10Lincoln High SchoolGrades: 9-12Distance: 6.7 mi
Schools provided by the listing agent
- Elementary: Skyline
- Middle: Skyline
- High: Lincoln
Source: RMLS (OR). This data may not be complete. We recommend contacting the local school district to confirm school assignments for this home.
Get a cash offer in 3 minutes
Find out how much your home could sell for in as little as 3 minutes with a no-obligation cash offer.
Estimated market value
$1,174,200
Get a cash offer in 3 minutes
Find out how much your home could sell for in as little as 3 minutes with a no-obligation cash offer.
Estimated market value
$1,174,200
- Oregon
- Multnomah County
- Portland
- 97229
- Forest Park - Linnton
- 8141 NW Old Skyline Blvd
