Welcome to 8141 Stone Leaf Lane, a beautiful 3-bedroom, 2.5-bathroom townhome nestled in the highly desirable gated community of Stone Leaf in West Meadows, New Tampa. This exceptional corner unit offers an abundance of natural light and added privacy, complete with a 2-car garage, making it a true gem in the area. As you step inside, you're greeted by a spacious and inviting main level. The bottom floor features a versatile bonus room currently utilized as an office, providing the perfect space for productivity or creativity. An updated half-bathroom adds convenience for guests. The spacious living room invites relaxation and entertainment, seamlessly flowing into the modern kitchen. Here, you'll find newer appliances and stunning granite countertops, perfect for the culinary enthusiast. The adjacent indoor laundry room, complete with a utility sink, adds a practical touch to the home. Elegant laminate and tile flooring throughout the first floor enhance the home's modern appeal. Upstairs, the large primary bedroom offers a tranquil retreat, complete with an en suite bathroom featuring dual vanities. This private sanctuary is complemented by two additional bedrooms and another full bathroom, providing ample space for family or guests. Step outside to discover the serene outdoor oasis. The backyard features a charming sitting area that faces a peaceful conservation area, offering a perfect spot for morning coffee or evening relaxation. Living in Stone Leaf means enjoying an array of resort-style amenities. Residents have access to a luxurious pool, tennis courts, a playground, and a dog run. The prime location places you just minutes away from shopping, restaurants, office spaces, and Interstate 75, ensuring unparalleled convenience. Don't miss the chance to own this stunning townhome in the heart of New Tampa. Schedule your private showing today and experience the perfect blend of luxury, comfort, and convenience at 8141 Stone Leaf Lane. This home is not just a place to live, but a lifestyle to embrace.
Sold for $328,000
$328,000
8141 Stone Leaf Ln, Tampa, FL 33647
3beds
1,587sqft
Townhouse
Built in 2004
1,449 Square Feet Lot
$305,300 Zestimate®
$207/sqft
$2,129 Estimated rent
Home value
$305,300
$290,000 - $321,000
$2,129/mo
Zestimate® history
Owner options
List your home for rent
$2,129/mo
Rent Zestimate®
Find your next renter with Zillow Rental Manager. Plus, with online applications, you can quickly screen prospective tenants – for free.
$2,129/mo
Rent Zestimate®
Refinance and save
$2,709/mo
Est. payment
Refinancing to a lower rate could help reduce your monthly payments and save thousands over the life of the loan.
$2,709/mo
Est. payment
Explore your selling options
Work with a Zillow partner agent
Leverage their expertise and Zillow's premium Showcase listings to get your home seen by more buyers.
Get startedList with your own agent
Get your home in front of millions of buyers by listing it on Zillow.
Learn how to do itSell it yourself
Take full control of how buyers see your home on Zillow by listing For Sale by Owner (FSBO).
List your homeWhat's special
Zillow last checked:
Listing updated:
Listed by:
James Boardman Jr., PA 813-748-4005,
LPT REALTY, LLC 877-366-2213
Bought with:
Grant Gajdosz, 3284505
KELLER WILLIAMS TAMPA PROP.
Source: Stellar MLS,MLS#: W7864978 Originating MLS: Orlando Regional
Originating MLS: Orlando Regional
Facts & features
Interior
Bedrooms & bathrooms
- Bedrooms: 3
- Bathrooms: 3
- Full bathrooms: 2
- 1/2 bathrooms: 1
Primary bedroom
- Features: Walk-In Closet(s)
- Level: Second
- Dimensions: 12.11x14.7
Bedroom 2
- Features: Walk-In Closet(s)
- Level: Second
- Dimensions: 10.4x11
Bedroom 3
- Features: Walk-In Closet(s)
- Level: Second
- Dimensions: 12.7x12.11
Primary bathroom
- Level: Second
- Dimensions: 10.8x11.1
Bathroom 1
- Level: First
- Dimensions: 5.2x4.8
Bathroom 3
- Level: Second
- Dimensions: 12.6x12.1
Foyer
- Level: First
- Dimensions: 7.8x9.2
Kitchen
- Level: First
- Dimensions: 10x12.9
Laundry
- Level: First
- Dimensions: 4.11x8.3
Living room
- Level: First
- Dimensions: 13.6x19.7
Office
- Level: First
- Dimensions: 9.8x10.1
Heating
- Central, Electric
Cooling
- Central Air
Appliances
- Included: Dishwasher, Disposal, Microwave, Range, Refrigerator
- Laundry: Laundry Room
Features
- Ceiling Fan(s), PrimaryBedroom Upstairs, Stone Counters, Thermostat
- Flooring: Carpet, Laminate
- Has fireplace: No
Interior area
- Total structure area: 2,101
- Total interior livable area: 1,587 sqft
Property
Parking
- Total spaces: 2
- Parking features: Garage - Attached
- Attached garage spaces: 2
Features
- Levels: Two
- Stories: 2
- Exterior features: Rain Gutters
Lot
- Size: 1,449 Square Feet
Details
- Parcel number: A11271969600000900006.0
- Zoning: PD-A
- Special conditions: None
Construction
Type & style
- Home type: Townhouse
- Property subtype: Townhouse
Materials
- Block, Stucco
- Foundation: Block
- Roof: Shingle
Condition
- New construction: No
- Year built: 2004
Utilities & green energy
- Sewer: Public Sewer
- Water: Public
- Utilities for property: BB/HS Internet Available, Electricity Connected, Fiber Optics, Public, Sewer Connected, Underground Utilities, Water Connected
Community & HOA
Community
- Features: Clubhouse, Community Mailbox, Dog Park, Gated Community - No Guard, Playground, Pool
- Pet fee: $0 monthly
- Subdivision: STONE RIDGE AT HIGHWOODS PRESE
HOA
- Has HOA: Yes
- Services included: Community Pool, Maintenance Structure, Maintenance Grounds, Pest Control, Pool Maintenance, Recreational Facilities, Sewer, Trash, Water
- HOA fee: $423 monthly
- HOA name: Cindy Riner
- HOA phone: 813-936-4139
- Second HOA name: West Meadows Property Owners Association
Location
- Region: Tampa
Financial & listing details
- Price per square foot: $207/sqft
- Tax assessed value: $236,936
- Annual tax amount: $3,723
- Date on market: 5/19/2024
- Cumulative days on market: 2 days
- Listing terms: Cash,Conventional,FHA,VA Loan
- Ownership: Fee Simple
- Total actual rent: 0
- Electric utility on property: Yes
- Road surface type: Paved
Price history
| Date | Event | Price |
|---|---|---|
| 7/17/2025 | Listing removed | $2,500$2/sqft |
Source: Zillow Rentals Report a problem | ||
| 6/13/2025 | Listed for rent | $2,500$2/sqft |
Source: Zillow Rentals Report a problem | ||
| 6/10/2024 | Sold | $328,000+4.1%$207/sqft |
Source:  Stellar MLS #W7864978 Report a problem Stellar MLS #W7864978 Report a problem | ||
| 5/21/2024 | Pending sale | $315,000$198/sqft |
Source: Stellar MLS #W7864978 Report a problem | ||
| 5/19/2024 | Listed for sale | $315,000+125%$198/sqft |
Source: Stellar MLS #W7864978 Report a problem | ||
| 10/29/2013 | Sold | $140,000$88/sqft |
Source: Public Record Report a problem | ||
| 9/25/2013 | Listed for sale | $140,000-22.9%$88/sqft |
Source: SFL Investment Group, LLC dba Keller Williams Realty New Tampa #T2592765 Report a problem | ||
| 2/15/2005 | Sold | $181,500$114/sqft |
Source: Public Record Report a problem | ||
Public tax history
| Year | Property taxes | Tax assessment |
|---|---|---|
| 2025 | $5,986 +55.7% | $236,936 -4.3% |
| 2024 | $3,844 +3.2% | $247,592 +43.3% |
| 2023 | $3,724 +6% | $172,798 +3% |
| 2022 | $3,514 +1.2% | $167,765 +3% |
| 2021 | $3,474 +3.3% | $162,879 +1.4% |
| 2020 | $3,364 -13.5% | $160,630 +10% |
| 2019 | $3,888 | $145,980 +3% |
| 2018 | $3,888 +1.2% | $141,794 +9.1% |
| 2017 | $3,843 -1.8% | $129,976 -1.6% |
| 2016 | $3,913 -0.5% | $132,095 +6.7% |
| 2015 | $3,933 +9.2% | $123,781 +9.4% |
| 2014 | $3,602 | $113,117 +22.4% |
| 2013 | $3,602 +18% | $92,393 +10% |
| 2012 | $3,053 -5.5% | $83,994 -8.7% |
| 2011 | $3,229 -5.9% | $91,990 -9.8% |
| 2010 | $3,431 +3.7% | $102,016 +6.1% |
| 2009 | $3,308 -29.6% | $96,118 -40.1% |
| 2008 | $4,702 -9.4% | $160,583 -13.9% |
| 2007 | $5,187 -0.9% | $186,580 +8.5% |
| 2006 | $5,233 +9.1% | $172,025 +21% |
| 2005 | $4,797 | $142,163 +2324.3% |
| 2004 | -- | $5,864 |
Find assessor info on the county website
Neighborhood: West Meadows
Nearby homes
- $283,1003 bd2 ba1.4k sqft8139 Stone Leaf Ln, Tampa, FL 33647Off Market
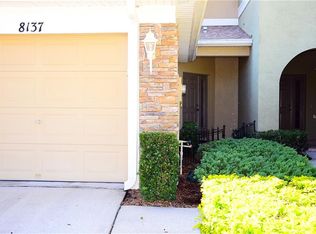
- $235,9002 bd3 ba1.2k sqft8137 Stone Leaf Ln, Tampa, FL 33647Off Market
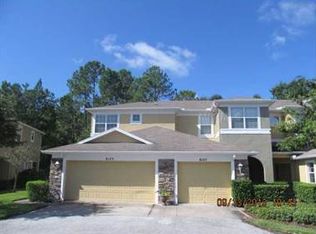
- $278,1003 bd3 ba1.5k sqft8145 Stone Leaf Ln, Tampa, FL 33647Off Market
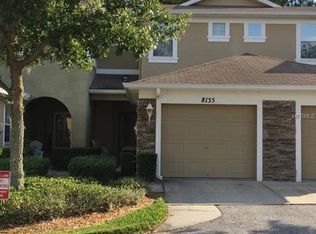
- $236,5002 bd3 ba1.2k sqft8135 Stone Leaf Ln, Tampa, FL 33647Off Market
- $284,1003 bd3 ba1.4k sqft8147 Stone Leaf Ln, Tampa, FL 33647Off Market
- $266,6003 bd3 ba1.4k sqft8133 Stone Leaf Ln, Tampa, FL 33647Off Market
- $247,7002 bd3 ba1.2k sqft8149 Stone Leaf Ln #1, Tampa, FL 33647Off Market
- $247,0002 bd3 ba1.2k sqft8149 Stone Leaf Ln, Tampa, FL 33647Off Market
Nearby schools
GreatSchools rating
- 10/10Clark Elementary SchoolGrades: PK-5Distance: 0.8 mi
- 8/10Liberty Middle SchoolGrades: 6-8Distance: 0.9 mi
- 3/10Freedom High SchoolGrades: 9-12Distance: 0.9 mi
Get a cash offer in 3 minutes
Find out how much your home could sell for in as little as 3 minutes with a no-obligation cash offer.
Estimated market value
$305,300
Get a cash offer in 3 minutes
Find out how much your home could sell for in as little as 3 minutes with a no-obligation cash offer.
Estimated market value
$305,300
- Florida
- Hillsborough County
- Tampa
- 33647
- West Meadows
- 8141 Stone Leaf Ln
Nearby cities
Nearby neighborhoods
Nearby zip codes
Other Tampa Topics
