Don’t miss out on the meticulously maintained all brick move-in ready home quietly nestled in the Hollow Hills neighborhood in East Fort Worth. This great family friendly layout is sure to meet your growing family or work-from-home needs. The 3 bedroom, 2 bath, 2 dining open floorplan sets up perfect for everyday living, working and entertaining. The recent on-trend updates are sure to impress. Fresh paint and new carpet can be found throughout the home. The kitchen features an island and breakfast bar with new quartz counters, refinished custom built cabinets and brushed nickel fixtures plus designer lighting. Dine in the breakfast nook with bay window views of the front yard or in the dining room for larger gatherings. Be sure to cozy up the corner brick wood-burning fireplace in the open living room with raised ceiling that overlooks the back patio and yard. Both the primary and secondary bath have been updated with quarts counters and new fixtures. The primary bedroom offers full-length windows and sweeping views of the backyard and allowing ample light to fill the room. Finally, retreat to the privacy of the cedar-fenced backyard with expansive custom-built covered patio complete with imported Saltillo tile and Hunter fans. What a great space for family cookouts and large group entertainment. This ideal location is a short drive to parks and playgrounds as well as AT&T Stadium, Globe Life Park and a full range of dining, entertainment and outdoor hotspots. You are minutes from both I30 and Loop 820 giving easy access to the entire DFW Metroplex.
Sold
Price Unknown
8141 Whitney Ln, Fort Worth, TX 76120
3beds
1,591sqft
Single Family Residence
Built in 2002
6,098 Square Feet Lot
$301,500 Zestimate®
$--/sqft
$2,169 Estimated rent
Home value
$301,500
$283,000 - $320,000
$2,169/mo
Zestimate® history
Owner options
List your home for rent
$2,169/mo
Rent Zestimate®
Find your next renter with Zillow Rental Manager. Plus, with online applications, you can quickly screen prospective tenants – for free.
$2,169/mo
Rent Zestimate®
Refinance and save
Refinancing to a lower rate could help reduce your monthly payments and save thousands over the life of the loan.
Explore your selling options
Work with a Zillow partner agent
Leverage their expertise and Zillow's premium Showcase listings to get your home seen by more buyers.
Get startedList with your own agent
Get your home in front of millions of buyers by listing it on Zillow.
Learn how to do itSell it yourself
Take full control of how buyers see your home on Zillow by listing For Sale by Owner (FSBO).
List your homeWhat's special
Corner brick wood-burning fireplaceAll brickFresh paintOpen floorplanNew quartz countersFull-length windowsNew carpet
Zillow last checked:
Listing updated:
Listed by:
Marcy Barkemeyer 0556136 817-269-7052,
Keller Williams Realty 817-329-8850,
Greg Barkemeyer 0729271 817-269-7145,
Keller Williams Realty
Bought with:
Tanika Donnell
TDRealty
Source: NTREIS,MLS#: 20823887
Facts & features
Interior
Bedrooms & bathrooms
- Bedrooms: 3
- Bathrooms: 2
- Full bathrooms: 2
Primary bedroom
- Features: Ceiling Fan(s), En Suite Bathroom, Walk-In Closet(s)
- Level: First
- Dimensions: 12 x 17
Bedroom
- Features: Ceiling Fan(s)
- Level: First
- Dimensions: 10 x 11
Bedroom
- Features: Ceiling Fan(s), Walk-In Closet(s)
- Level: First
- Dimensions: 12 x 10
Primary bathroom
- Features: Built-in Features, Dual Sinks, En Suite Bathroom, Stone Counters, Separate Shower
- Level: First
- Dimensions: 11 x 8
Breakfast room nook
- Level: First
- Dimensions: 5 x 13
Dining room
- Level: First
- Dimensions: 11 x 15
Other
- Features: Built-in Features, Linen Closet, Stone Counters
- Level: First
- Dimensions: 11 x 4
Kitchen
- Features: Breakfast Bar, Built-in Features, Kitchen Island, Pantry, Stone Counters
- Level: First
- Dimensions: 13 x 13
Laundry
- Features: Built-in Features
- Level: First
- Dimensions: 7 x 7
Living room
- Features: Ceiling Fan(s), Fireplace
- Level: First
- Dimensions: 18 x 15
Heating
- Central, Electric, Fireplace(s)
Cooling
- Central Air, Ceiling Fan(s), Electric
Appliances
- Included: Dishwasher, Electric Range, Electric Water Heater, Disposal, Microwave
- Laundry: Washer Hookup, Electric Dryer Hookup, Laundry in Utility Room
Features
- Double Vanity, High Speed Internet, Kitchen Island, Open Floorplan, Cable TV, Vaulted Ceiling(s), Walk-In Closet(s), Wired for Sound
- Flooring: Carpet, Ceramic Tile, Wood
- Windows: Bay Window(s), Window Coverings
- Has basement: No
- Number of fireplaces: 1
- Fireplace features: Family Room, Masonry
Interior area
- Total interior livable area: 1,591 sqft
Property
Parking
- Total spaces: 2
- Parking features: Door-Single, Driveway, Garage Faces Front, Garage, Garage Door Opener, Inside Entrance, Kitchen Level, Lighted
- Attached garage spaces: 2
- Has uncovered spaces: Yes
Features
- Levels: One
- Stories: 1
- Patio & porch: Covered
- Exterior features: Lighting, Rain Gutters
- Pool features: None
- Fencing: Back Yard,Fenced,Full,Wood
Lot
- Size: 6,098 Square Feet
- Features: Interior Lot, Landscaped, Sprinkler System
Details
- Parcel number: 40010406
Construction
Type & style
- Home type: SingleFamily
- Architectural style: Traditional,Detached
- Property subtype: Single Family Residence
Materials
- Brick
- Foundation: Slab
- Roof: Composition
Condition
- Year built: 2002
Utilities & green energy
- Sewer: Public Sewer
- Water: Public
- Utilities for property: Electricity Connected, Sewer Available, Separate Meters, Water Available, Cable Available
Green energy
- Energy efficient items: Insulation, Thermostat
Community & HOA
Community
- Features: Curbs
- Security: Smoke Detector(s)
- Subdivision: Whitney Meadows Add
HOA
- Has HOA: No
Location
- Region: Fort Worth
Financial & listing details
- Tax assessed value: $254,729
- Annual tax amount: $5,716
- Date on market: 1/25/2025
- Cumulative days on market: 5 days
- Listing terms: Cash,Conventional,FHA,VA Loan
- Electric utility on property: Yes
Price history
| Date | Event | Price |
|---|---|---|
| 2/28/2025 | Sold | -- |
Source: NTREIS #20823887 Report a problem | ||
| 2/20/2025 | Pending sale | $340,000$214/sqft |
Source: NTREIS #20823887 Report a problem | ||
| 2/3/2025 | Contingent | $340,000$214/sqft |
Source: NTREIS #20823887 Report a problem | ||
| 1/25/2025 | Listed for sale | $340,000$214/sqft |
Source: NTREIS #20823887 Report a problem | ||
Public tax history
| Year | Property taxes | Tax assessment |
|---|---|---|
| 2025 | $3,921 -31.4% | $254,729 |
| 2024 | $5,716 -9.9% | $254,729 -9.1% |
| 2023 | $6,344 +7.2% | $280,366 +23.2% |
| 2022 | $5,917 +45.3% | $227,604 +31.3% |
| 2021 | $4,071 -2% | $173,408 |
| 2020 | $4,153 +10.9% | $173,408 -0.4% |
| 2019 | $3,745 +7% | $174,125 +17.6% |
| 2018 | $3,501 +9.7% | $148,007 +3.7% |
| 2017 | $3,192 +9.2% | $142,744 +13.1% |
| 2016 | $2,923 +5.6% | $126,163 +13.5% |
| 2015 | $2,768 | $111,200 |
| 2014 | $2,768 | $111,200 +3.9% |
| 2013 | -- | $107,000 +7.2% |
| 2012 | -- | $99,800 |
| 2011 | -- | $99,800 |
| 2010 | -- | $99,800 -4% |
| 2009 | -- | $104,000 -17.3% |
| 2008 | -- | $125,710 |
| 2007 | -- | $125,710 |
| 2006 | -- | $125,710 |
| 2005 | -- | $125,710 |
| 2004 | -- | $125,710 |
| 2003 | -- | $125,710 |
Find assessor info on the county website
Neighborhood: Hollow Hills
Nearby homes
- $294,3003 bd2 ba1.7k sqft8145 Whitney Ln, Fort Worth, TX 76120Off Market
- $279,6003 bd2 ba1.5k sqft8137 Whitney Ln, Fort Worth, TX 76120Off Market
- $297,3003 bd2 ba1.8k sqft8133 Whitney Ln, Fort Worth, TX 76120Off Market
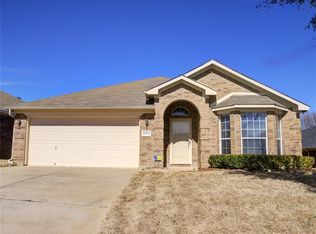
- $301,7003 bd2 ba2k sqft8149 Whitney Ln, Fort Worth, TX 76120Off Market

- $341,0004 bd2 ba2.9k sqft2308 Colbi Ct, Fort Worth, TX 76120Off Market
- $281,2003 bd2 ba1.5k sqft2304 Colbi Ct, Fort Worth, TX 76120Off Market
- $315,8004 bd2 ba1.9k sqft2317 Whitney Ct, Fort Worth, TX 76120Off Market
- $277,7003 bd2 ba1.6k sqft2312 Colbi Ct, Fort Worth, TX 76120Off Market
Nearby schools
GreatSchools rating
- 4/10Bill J Elliott Elementary SchoolGrades: PK-5Distance: 0.3 mi
- 4/10Jean McClung Middle SchoolGrades: 6-8Distance: 2.5 mi
- 2/10Eastern Hills High SchoolGrades: 9-12Distance: 3.2 mi
Schools provided by the listing agent
- Elementary: Elliott
- Middle: Jean Mcclung
- High: Eastern Hills
- District: Fort Worth ISD
Source: NTREIS. This data may not be complete. We recommend contacting the local school district to confirm school assignments for this home.
Get a cash offer in 3 minutes
Find out how much your home could sell for in as little as 3 minutes with a no-obligation cash offer.
Estimated market value
$301,500
Get a cash offer in 3 minutes
Find out how much your home could sell for in as little as 3 minutes with a no-obligation cash offer.
Estimated market value
$301,500
- Texas
- Tarrant County
- Fort Worth
- 76120
- Hollow Hills
- 8141 Whitney Ln
