Skip main navigation
Off market
  • $411,500

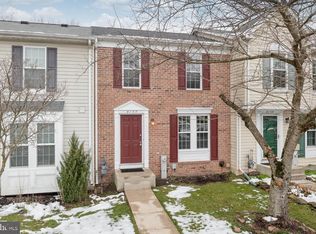
    8141 Woodward St, Savage, MD 20763

    2beds
    1,485sqft
    Townhouse
    Built in 1994
    2,613 Square Feet Lot
    $411,500 Zestimate®
    $277/sqft
    $2,511 Estimated rent

    Home value

    $411,500

    $391,000 - $432,000

    $2,511/mo

    Zestimate® history
    Loading
    Loading...

    Owner options

    List your home for rent

    $2,511/mo

    Rent Zestimate®

    Find your next renter with Zillow Rental Manager. Plus, with online applications, you can quickly screen prospective tenants – for free.

    Learn more

    $2,511/mo

    Rent Zestimate®

    Refinance and save

    $2,643/mo

    Est. payment

    Refinancing to a lower rate could help reduce your monthly payments and save thousands over the life of the loan.

    See today's rates

    $2,643/mo

    Est. payment

    Explore your selling options

    Work with a Zillow partner agent

    Leverage their expertise and Zillow's premium Showcase listings to get your home seen by more buyers.

    Get started

    List with your own agent

    Get your home in front of millions of buyers by listing it on Zillow.

    Learn how to do it

    Sell it yourself

    Take full control of how buyers see your home on Zillow by listing For Sale by Owner (FSBO).

    List your home

    What's special

    Convenience and ease of living in your own updated, neat-as-a-pin two bedroom, three full bath End Unit Town Home... near shopping & services, schools, places of worship, parks & trails and commuter routes, this well-maintained Town Home with fenced backyard pond oasis is turn-key and ready to move in! Features & Amenities: 2 Bedrooms, 3 Full Baths Inviting wood Foyer with large guest coat closet Sun-filled Living Room/Dining Room combo for formal entertaining with wood floor, designer lighting, and service pass thru to the Kitchen The Spacious Table Space Kitchen with Breakfast Area and Bar features French door to Deck, stainless steel appliances, granite counter tops, solid surface cooking, and an easy maintenance, beautiful ceramic floor. A full Pantry rounds out the Kitchen. The Primary Bedroom with En-Suite Bath features a vaulted ceiling, double door closet with organizers, ceiling fan, plush new carpeting, and sun filled windows with views to the beautiful grounds. En-Suite updated ceramic tile shower Bath includes new lighting, fixtures, and granite vanity An additional large 2nd Bedroom features a vaulted ceiling, spacious closets, ceiling fan, plush new carpeting, and sun filled views of the gardens and pond. Ceramic Hall Tub Bath with new lighting, fixtures and vanity; hall Linen Closet The walk out Family Room with wood burning brick fireplace and gorgeous wood mantle features designer track LED lighting, hardwood flooring and glass door to lower level deck and expansive, landscaped, fenced rear gardens with lush perennial plantings and a built-in pond. Being an end unit, you will enjoy the largest private lot and it does not back to another row of townhomes, but to its own lush trees and easy to maintain plantings . A 3rd full Bathroom off the Family Room makes it an easy area to make into guest accommodations. Separate lower level Laundry Room with full sized washer and dryer with storage Wrap around end unit yard also includes a spacious shed for outdoor storage. The HOA Fee includes the following: property management, trash, snow removal, two assigned parking spaces, common area and front lawn maintenance. TWO assigned parking spaces right out front on the newly asphalted parking lot. HVAC (Heat Pump) 2011, HWH 2009

    This property is off market, which means it's not currently listed for sale or rent on Zillow. This may be different from what's available on other websites or public sources.

    Facts & features

    Interior

    Bedrooms & bathrooms
    • Bedrooms: 2
    • Bathrooms: 3
    • Full bathrooms: 3
    Heating
    • Forced air
    Cooling
    • Central
    Appliances
    • Included: Dishwasher, Microwave, Refrigerator
    Features
    • Flooring: Tile, Carpet, Hardwood
    • Basement: Finished
    • Has fireplace: Yes
    Interior area
    • Total interior livable area: 1,485 sqft

    Property

    Parking
    • Total spaces: 2
    Features
    • Exterior features: Other
    • Has view: Yes
    • View description: Water
    • Has water view: Yes
    • Water view: Water
    Lot
    • Size: 2,613 Square Feet
    Details
    • Parcel number: 06545777

    Construction

    Type & style
    • Home type: Townhouse
    Materials
    • Frame
    • Roof: Other
    Condition
    • Year built: 1994

    Community & HOA

    HOA
    • Has HOA: Yes
    • HOA fee: $62 monthly
    Location
    • Region: Savage

    Financial & listing details

    • Price per square foot: $277/sqft
    • Tax assessed value: $341,100

    Price history

    DateEventPrice
    4/15/2024Listing removed--
    Source: Zillow Rentals Report a problem
    3/23/2024Listed for rent$2,500$2/sqft
    Source: Zillow Rentals Report a problem
    1/6/2022Sold$353,500+12.2%$238/sqft
    Source: Bright MLS #MDHW2007748 Report a problem
    12/14/2021Pending sale$315,000$212/sqft
    Source: Bright MLS #MDHW2007748 Report a problem
    12/13/2021Contingent$315,000$212/sqft
    Source: Bright MLS #MDHW2007748 Report a problem
    12/10/2021Listed for sale$315,000+17.8%$212/sqft
    Source: Bright MLS #MDHW2007748 Report a problem
    8/6/2014Sold$267,500$180/sqft
    Source: Public Record Report a problem
    5/20/2014Pending sale$267,500$180/sqft
    Source: Exit Realty Plus #HW8325284 Report a problem
    5/14/2014Price change$267,500-2.4%$180/sqft
    Source: Exit Realty Plus #HW8325284 Report a problem
    5/3/2014Price change$274,000-1.8%$185/sqft
    Source: Exit Realty Plus #HW8325284 Report a problem
    4/22/2014Listed for sale$279,000+65.6%$188/sqft
    Source: Exit Realty Plus #HW8325284 Report a problem
    8/15/2002Sold$168,500+20.4%$113/sqft
    Source: Public Record Report a problem
    10/11/1995Sold$139,900$94/sqft
    Source: Public Record Report a problem

    Public tax history

    YearProperty taxesTax assessment
    2025-- $341,100 +5.8%
    2024$3,630 +6.2%$322,367 +6.2%
    2023$3,419 +6.6%$303,633 +6.6%
    2022$3,208 +1.2%$284,900 +1.2%
    2021$3,171 +1.2%$281,633 +1.2%
    2020$3,134 +1.2%$278,367 +1.2%
    2019$3,098 -4.9%$275,100 +2.6%
    2018$3,259 -20.8%$268,000 -2.6%
    2017$4,117 $275,100 +8.4%
    2016-- $253,800 +2.7%
    2015-- $247,233 +2.7%
    2014-- $240,667 +2.8%
    2013-- $234,100
    2012-- $234,100
    2011-- $234,100 -23.2%
    2010-- $304,780 +9.6%
    2009-- $278,166 +10.6%
    2008-- $251,553 +11.8%
    2007-- $224,940 +15.4%
    2006-- $194,840 +18.3%
    2005-- $164,740 +22.4%
    2004-- $134,640 +1.6%
    2003-- $132,496 +1.6%
    2002-- $130,353 +1.7%
    2001-- $128,210
    Find assessor info on the county website

    Neighborhood: 20763

    Nearby schools

    GreatSchools rating
    Schools provided by the listing agent
    • Elementary: BOLLMAN BRIDGE
    • Middle: PATUXENT VALLEY
    • High: HAMMOND
    • District: HOWARD COUNTY PUBLIC SCHOOL SYSTEM

    Source: The MLS. This data may not be complete. We recommend contacting the local school district to confirm school assignments for this home.

    Get a cash offer in 3 minutes
    Find out how much your home could sell for in as little as 3 minutes with a no-obligation cash offer.
    Estimated market value
    $411,500
    Get a cash offer in 3 minutes
    Find out how much your home could sell for in as little as 3 minutes with a no-obligation cash offer.
    Estimated market value
    $411,500