Skip main navigation
Off market
  • $718,000

    81419 Golden Poppy Way, La Quinta, CA 92253

    3beds
    1,845sqft
    SingleFamily
    Built in 2008
    8,276 Square Feet Lot
    $718,000 Zestimate®
    $389/sqft
    $5,061 Estimated rent

    Home value

    $718,000

    $675,000 - $761,000

    $5,061/mo

    Zestimate® history
    Loading
    Loading...

    Owner options

    List your home for rent

    $5,061/mo

    Rent Zestimate®

    Find your next renter with Zillow Rental Manager. Plus, with online applications, you can quickly screen prospective tenants – for free.

    Learn more

    $5,061/mo

    Rent Zestimate®

    Refinance and save

    $4,873/mo

    Est. payment

    Refinancing to a lower rate could help reduce your monthly payments and save thousands over the life of the loan.

    See today's rates

    $4,873/mo

    Est. payment

    Explore your selling options

    Work with a Zillow partner agent

    Leverage their expertise and Zillow's premium Showcase listings to get your home seen by more buyers.

    Get started

    List with your own agent

    Get your home in front of millions of buyers by listing it on Zillow.

    Learn how to do it

    Sell it yourself

    Take full control of how buyers see your home on Zillow by listing For Sale by Owner (FSBO).

    List your home

    What's special

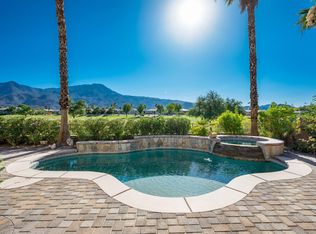
    Welcome to one of Trilogy's beautiful Tuscan facade residences, with an equally gorgeous homesite that features golf course (No. 5 fairway), mountain and desert views from a shady model-caliber backyard. Ample decking and seating venues with this rear patio that displays a gas fire ring, covered loggia, alfresco BBQ station and outdoor speakers. This inviting Monarch arrangement measures approx. 1,845 s.f. and showcases 3 bedrooms, 2 baths, (1 bedroom used as den), 10' ceilings and a central great room with dining area, entertainment center and surround sound. A casual breakfast nook with custom cabinetry enhances a spectacular kitchen with island, bar seating, stainless steel appliances, slab granite countertops with full tile backsplash, and pantry. An entry door and side windows introduce the 1-story home, which is accentuated by ceiling fans, custom paint, plantation shutters, and a luxe master suite with amazing views, en suite bath, walk-in closet and French door for rear access

    This property is off market, which means it's not currently listed for sale or rent on Zillow. This may be different from what's available on other websites or public sources.

    Facts & features

    Interior

    Bedrooms & bathrooms
    • Bedrooms: 3
    • Bathrooms: 2
    • Full bathrooms: 2
    Heating
    • Other, Gas
    Cooling
    • Central
    Appliances
    • Included: Dishwasher, Dryer, Garbage disposal, Microwave, Range / Oven, Refrigerator, Washer
    Features
    • High Ceilings, Recessed Lighting, Open Floor Plan
    • Flooring: Tile, Carpet
    • Basement: None
    • Has fireplace: Yes
    Interior area
    • Total interior livable area: 1,845 sqft

    Property

    Parking
    • Total spaces: 2
    • Parking features: Garage - Attached
    Features
    • Exterior features: Stucco
    • Fencing: Block Wall
    • Has view: Yes
    • View description: Mountain
    Lot
    • Size: 8,276 sqft
    Details
    • Parcel number: 764790034

    Construction

    Type & style
    • Home type: SingleFamily
    Materials
    • wood frame
    • Roof: Other
    Condition
    • Year built: 2008

    Utilities & green energy

    • Sewer: In, Connected & Paid

    Community & neighborhood

    Community
    • Community features: Fifty Five Plus Active Community
    Senior living
    • Senior community: Yes
    Location
    • Region: La Quinta

    HOA & financial

    HOA
    • Has HOA: Yes
    • HOA fee: $316 monthly

    Other

    Other facts
    • Association: California Desert Association of REALTORS
    • Assoc Fees Include: Clubhouse, Concierge
    • Assoc Amenities: Club House, Lake or Pond, Guest Parking, Maintains Landscape, Meeting Room, Onsite Management, Golf - Full, Other Courts, Banquet Facilities, Billiard Room, Card Room, Fire Pit
    • Appliances: Exhaust Fan, Water Line to Refrig, Gas/Elec DryerHookup
    • Bathroom Features: Shower Stall, Double Vanity(s), Shower Over Tub
    • Bedroom Features: Master Suite
    • Year Built Source: Assessor
    • Doors: Sliding Glass Dr(s), French Doors
    • Eating Areas: Dining Area, Breakfast/Bar
    • Ext Construction: Stucco
    • Foundation: Concrete Slab
    • Laundry Locations: Inside
    • HOA: Yes
    • HOA 1 Fee Frequency: Monthly
    • Heating Type: Central Furnace
    • Kitchen Features: Pantry, Island, Counter-Granite Slab
    • Sewer: In, Connected & Paid
    • Land: Fee
    • View Type: Golf Course View, Panoramic View, Desert View
    • View: Yes
    • Rooms: Great Room, Formal Entry, Den
    • Water: Water District
    • Water Htr Features: Gas
    • Fencing: Block Wall
    • Interior Features: High Ceilings, Recessed Lighting, Open Floor Plan
    • Lot Description: Street Paved, UtilitiesUnderground, Sidewalks, Curbs
    • Volt 220 Location: In Laundry
    • Lot Location: On Golf Course
    • Community Features: Community Mailbox, Golf Course in Dev
    • Window Treatments: Shutters
    • Street Suffix: Way
    • Building Style: Tuscan
    • Subdiv/Trac Code: Trilogy
    • Property Orientation: Leisure Faces West
    • Disclosures: CC and R's,Homeowners Assoc
    • Garage: Yes
    • Oven: Electric
    • Sprinklers: Yes
    • Cook Top: Gas
    • Residence Descrip.: One Level/Story

    Price history

    DateEventPrice
    4/30/2018Sold$489,500-1.9%$265/sqft
    Source: CDAR/ Desert Area MLS #217034364 Report a problem
    3/28/2018Listed for sale$499,000$270/sqft
    Source: Bennion Deville Homes #217034364 Report a problem
    3/27/2018Pending sale$499,000$270/sqft
    Source: Bennion Deville Homes #217034364 Report a problem
    2/13/2018Price change$499,000-7.4%$270/sqft
    Source: Bennion Deville Homes #217034364 Report a problem
    12/14/2017Listed for sale$539,000-11.6%$292/sqft
    Source: Bennion Deville Homes #217034364 Report a problem
    7/11/2008Sold$610,000$331/sqft
    Source: Public Record Report a problem

    Public tax history

    YearProperty taxesTax assessment
    2025$7,672 +1.9%$556,960 +2%
    2024$7,529 +1.7%$546,040 +2%
    2023$7,400 +2.5%$535,334 +2%
    2022$7,218 +2.2%$524,839 +2%
    2021$7,061 +0.9%$514,549 +1%
    2020$7,000 $509,274 +2%
    2019-- $499,289 +2.7%
    2018$6,762 -0.2%$486,000 +2.1%
    2017$6,775 $476,000 -7.4%
    2016$6,775 -4.4%$514,000 -1.9%
    2015$7,085 +11%$524,000 +13.7%
    2014$6,382 $461,000 +7%
    2013-- $431,000 +0.7%
    2012-- $428,000 -5.9%
    2011-- $455,000 -7.5%
    2010-- $492,000 -19.3%
    2009-- $609,997

    Find assessor info on the county website

    Neighborhood: 92253

    Nearby schools

    GreatSchools rating
    Get a cash offer in 3 minutes
    Find out how much your home could sell for in as little as 3 minutes with a no-obligation cash offer.
    Estimated market value
    $718,000
    Get a cash offer in 3 minutes
    Find out how much your home could sell for in as little as 3 minutes with a no-obligation cash offer.
    Estimated market value
    $718,000