Skip main navigation
Closed
  • Listed by: Dielmann Sotheby's International Realty • Beth Manlin • Contact: 314-954-3999
    Bought with: Keller Williams Pinnacle
    Price Unknown

    8142 Amherst Ave, Saint Louis, MO 63130

    4beds
    3,390sqft
    Single Family Residence
    Built in 1950
    0.26 Acres Lot
    $710,300 Zestimate®
    $--/sqft
    $2,861 Estimated rent

    Home value

    $710,300

    $675,000 - $753,000

    $2,861/mo

    Zestimate® history
    Loading
    Loading...

    Owner options

    List your home for rent

    $2,861/mo

    Rent Zestimate®

    Find your next renter with Zillow Rental Manager. Plus, with online applications, you can quickly screen prospective tenants – for free.

    Learn more

    $2,861/mo

    Rent Zestimate®

    Refinance and save

    Refinancing to a lower rate could help reduce your monthly payments and save thousands over the life of the loan.

    See today's rates

    Explore your selling options

    Work with a Zillow partner agent

    Leverage their expertise and Zillow's premium Showcase listings to get your home seen by more buyers.

    Get started

    List with your own agent

    Get your home in front of millions of buyers by listing it on Zillow.

    Learn how to do it

    Sell it yourself

    Take full control of how buyers see your home on Zillow by listing For Sale by Owner (FSBO).

    List your home

    What's special

    Huge fenced yardFamily room with fireplaceGym areaSport courtLaundry roomOpen floor planUpdated lower level
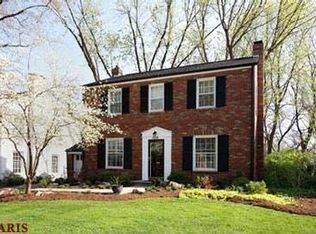
    Beautiful U. City charmer offering over 3,400 sq ft of living space! This 4 bed, 3 bath ranch sits on a rare double lot and features an open floor plan with extensive renovations throughout. The updated kitchen boasts a large center island, custom cabinetry, and flows seamlessly into the family room with fireplace and the dining area—perfect for everyday living and entertaining. Gleaming hardwood floors run throughout the home. The main floor features a large primary suite with custom closets and a spa-like bathroom including heated floors, soaking tub, and a double vanity. An additional bedroom and full bath are also located on the main level. Enjoy the sun-filled 4-season room overlooking the huge, fenced yard. Outdoor highlights include a patio, sport court, and plenty of space to relax or entertain—making this the place to be all summer long. Upstairs offers two generous bedrooms and a full bath. The updated lower level includes a rec room, gym area, and laundry room for added living and functional space. Ideally located within walking distance to Clayton restaurants and shopping.

    Zillow last checked:

    Listing updated:

    Listed by:

    Beth Manlin 314-954-3999,

    Dielmann Sotheby's International Realty

    Bought with:

    Lance Merrick, 2018005173

    Keller Williams Pinnacle

    Source: MARIS,MLS#: 26013715MLS LogoOriginating MLS: St. Louis Association of REALTORS

    Facts & features

    Interior

    Bedrooms & bathrooms
    • Bedrooms: 4
    • Bathrooms: 3
    • Full bathrooms: 3
    • Main level bathrooms: 2
    • Main level bedrooms: 2
    Heating
    • Forced Air
    Cooling
    • Ceiling Fan(s), Central Air, Zoned
    Appliances
    • Included: Gas Cooktop, ENERGY STAR Qualified Dishwasher, Disposal, Microwave, Free-Standing Gas Oven, Refrigerator, Gas Water Heater
    • Laundry: Laundry Room, Lower Level
    Features
    • Bookcases, Breakfast Bar, Ceiling Fan(s), Custom Cabinetry, Double Vanity, Eat-in Kitchen, Entrance Foyer, High Speed Internet, Kitchen Island, Open Floorplan, Pantry, Separate Shower, Soaking Tub, Solid Surface Countertop(s), Walk-In Closet(s)
    • Flooring: Wood
    • Basement: Finished,Sump Pump,Walk-Out Access
    • Number of fireplaces: 1
    • Fireplace features: Family Room
    Interior area
    • Total structure area: 3,390
    • Total interior livable area: 3,390 sqft
    • Finished area above ground: 2,723

    Property

    Parking
    • Total spaces: 2
    • Parking features: Attached, Driveway, Garage Door Opener, Garage Faces Front, Oversized, Workshop in Garage
    • Garage spaces: 2
    • Has uncovered spaces: Yes
    Features
    • Levels: One and One Half
    • Patio & porch: Glass Enclosed, Patio
    • Exterior features: Basketball Court, Private Yard, Storage
    • Fencing: Back Yard
    Lot
    • Size: 0.26 Acres
    • Features: Back Yard, Front Yard, Landscaped, Level, Rectangular Lot, Sprinklers In Front
    Details
    • Additional structures: Equipment Shed
    • Parcel number: 17K210456
    • Special conditions: Standard

    Construction

    Type & style
    • Home type: SingleFamily
    • Architectural style: Traditional
    • Property subtype: Single Family Residence
    Materials
    • Brick
    Condition
    • Year built: 1950

    Utilities & green energy

    • Electric: 440 Volts
    • Sewer: Public Sewer
    • Water: Public
    • Utilities for property: Cable Connected, Electricity Connected, Natural Gas Connected, Phone Connected, Sewer Connected, Water Connected

    Community & HOA

    Community
    • Subdivision: Brittany Hills
    HOA
    • Has HOA: No
    Location
    • Region: Saint Louis

    Financial & listing details

    • Tax assessed value: $615,100
    • Annual tax amount: $7,908
    • Date on market: 3/26/2026
    • Cumulative days on market: 33 days
    • Listing terms: Cash,Conventional
    • Electric utility on property: Yes

    Price history

    DateEventPrice
    6/12/2026Sold--
    Source: MARIS #26013715 Report a problem
    4/29/2026Pending sale$739,900$218/sqft
    Source: MARIS #26013715 Report a problem
    4/10/2026Contingent$739,900$218/sqft
    Source: MARIS #26013715 Report a problem
    4/4/2026Listed for sale$739,900$218/sqft
    Source: MARIS #26013715 Report a problem
    4/3/2026Contingent$739,900$218/sqft
    Source: MARIS #26013715 Report a problem
    3/26/2026Listed for sale$739,900+130%$218/sqft
    Source: MARIS #26013715 Report a problem
    8/6/2021Sold--
    Source: MARIS #21021962 Report a problem
    9/9/2014Sold--
    Source: Public Record Report a problem
    1/25/2014Listing removed$321,750$95/sqft
    Source: property solutions group llc #13060540 Report a problem
    1/1/2014Price change$321,750+114.5%$95/sqft
    Source: property solutions group llc #13060540 Report a problem
    12/27/2013Price change$150,000-53.4%$44/sqft
    Source: Auction.com Report a problem
    12/24/2013Price change$321,750+114.5%$95/sqft
    Source: property solutions group llc #13060540 Report a problem
    12/17/2013Price change$150,000-53.4%$44/sqft
    Source: Auction.com Report a problem
    11/23/2013Price change$321,750+114.5%$95/sqft
    Source: property solutions group llc #13060540 Report a problem
    11/18/2013Price change$150,000-53.4%$44/sqft
    Source: Auction.com Report a problem
    11/17/2013Price change$321,750+114.5%$95/sqft
    Source: property solutions group llc #13060540 Report a problem
    11/15/2013Price change$150,000-53.4%$44/sqft
    Source: Auction.com Report a problem
    11/1/2013Listed for sale$321,750-8.1%$95/sqft
    Source: property solutions group llc #13060540 Report a problem
    10/3/2012Sold--
    Source: Public Record Report a problem
    5/22/2011Listed for sale$350,000$103/sqft
    Source: Prudential Alliance, REALTORS #11025424 Report a problem
    7/28/2005Sold--
    Source: Public Record Report a problem

    Public tax history

    YearProperty taxesTax assessment
    2025$7,908 -4.7%$116,870 -0.2%
    2024$8,299 +0.1%$117,100
    2023$8,288 -1.2%$117,100 +6%
    2022$8,389 +1%$110,460
    2021$8,302 +3.7%$110,460 +6.5%
    2020$8,003 +12.6%$103,740
    2019$7,107 $103,740 +20.7%
    2018$7,107 $85,960
    2017$7,107 -0.2%$85,960 +28.1%
    2016$7,122 +22.5%$67,090
    2015$5,816 $67,090 -16.5%
    2014$5,816 -18.1%$80,330
    2013$7,104 $80,330 +11.5%
    2012-- $72,050
    2011-- $72,050 -6.1%
    2010$6,079 +9.6%$76,760
    2009$5,546 +13.7%$76,760 +11.6%
    2008$4,880 +11.3%$68,760
    2007$4,384 $68,760 +16.8%
    2006$4,384 +0.6%$58,850
    2005$4,357 +19%$58,850 +25%
    2003$3,662 +2.1%$47,070 +5.7%
    2002$3,587 +34.2%$44,540 +1.1%
    2001$2,674 $44,050
    Find assessor info on the county website

    Neighborhood: 63130

    Nearby schools

    GreatSchools rating
    Schools provided by the listing agent
    • Elementary: Jackson Park Elem.
    • Middle: Brittany Woods
    • High: University City Sr. High

    Source: MARIS. This data may not be complete. We recommend contacting the local school district to confirm school assignments for this home.

    Get a cash offer in 3 minutes
    Find out how much your home could sell for in as little as 3 minutes with a no-obligation cash offer.
    Estimated market value
    $710,300
    Get a cash offer in 3 minutes
    Find out how much your home could sell for in as little as 3 minutes with a no-obligation cash offer.
    Estimated market value
    $710,300