Welcome to 8142 Blandsford Drive a Stunning Brick Colonial set on a bucolic 1.6 acre lot. Incredible, Level Backyard with Gardens and Backing to Trees. Front Yard Professionally Landscaped in 2022. Lovely Front Entrance into Foyer with Gleaming Hardwood Floors throughout. Library with Fireplace and Built in Book Cases, Livingroom with Brick Fireplace with Wood Stove This room opens to Dining Room and Screened in Porch. Both Chimneys were inspected By Leopold and 2 new Chimney Crowns and Caps were added recently. The Screened in Porch opens to the Deck and Patio and is ideal for summer entertaining. Kitchen boasts new stainless Refrigerator. Granite Topped Island is great for a buffet. Eat in Kitchen can fit a large Table. The kitchen also opens to the Deck. Window overlooks the Vegetable Garden! Laundry Room and Generous Pantry on the Main Level. Anderson Doors open to Deck and Porch. Wood Stairs lead to Upper Level. Both the Primary and the Hall Baths have been remodeled. 4 Bedrooms with Ceiling Fans. Primary Bedroom also has a Wood Burning Fireplace with Mantle and 2 Walk In Closets with 2 Closet Systems. The Lower Level is Carpeted with a Walkout Stairs. Owners have upgraded previous basement to current code and has permits for the basement. Basement has a Large Rec Room, An alcove which could be for Guests or Office and a Bath, Also a Giant Storage Area. Pool Table can Convey. Must See this beautiful Home! NO HOA and minutes to the VRE and Shopping.
Sold for $731,000
$731,000
8142 Blandsford Dr, Manassas, VA 20111
4beds
3,186sqft
Single Family Residence
Built in 1984
1.55 Acres Lot
$796,800 Zestimate®
$229/sqft
$4,143 Estimated rent
Home value
$796,800
$757,000 - $837,000
$4,143/mo
Zestimate® history
Owner options
List your home for rent
$4,143/mo
Rent Zestimate®
Find your next renter with Zillow Rental Manager. Plus, with online applications, you can quickly screen prospective tenants – for free.
$4,143/mo
Rent Zestimate®
Refinance and save
$4,508/mo
Est. payment
Refinancing to a lower rate could help reduce your monthly payments and save thousands over the life of the loan.
$4,508/mo
Est. payment
Explore your selling options
Work with a Zillow partner agent
Leverage their expertise and Zillow's premium Showcase listings to get your home seen by more buyers.
Get startedList with your own agent
Get your home in front of millions of buyers by listing it on Zillow.
Learn how to do itSell it yourself
Take full control of how buyers see your home on Zillow by listing For Sale by Owner (FSBO).
List your homeWhat's special
Brick fireplaceWood stoveLarge rec roomWood stairsBuilt in book casesLaundry roomEat in kitchen
Zillow last checked:
Listing updated:
Listed by:
Lynn O'Neill 703-217-1172,
RE/MAX Gateway
Bought with:
Jon Tobery, SP200201835
Century 21 Redwood Realty
Maria Medvedeva, 0225237557
Century 21 Redwood Realty
Source: Bright MLS,MLS#: VAPW2056916
Facts & features
Interior
Bedrooms & bathrooms
- Bedrooms: 4
- Bathrooms: 4
- Full bathrooms: 3
- 1/2 bathrooms: 1
- Main level bathrooms: 1
Rooms
- Room types: Game Room
Basement
- Area: 1200
Heating
- Heat Pump, Electric
Cooling
- Central Air, Ceiling Fan(s), Electric
Appliances
- Included: Microwave, Dishwasher, Disposal, Dryer, Extra Refrigerator/Freezer, Oven/Range - Electric, Refrigerator, Stainless Steel Appliance(s), Washer, Water Heater, Electric Water Heater
- Laundry: Main Level
Features
- Built-in Features, Ceiling Fan(s), Crown Molding, Floor Plan - Traditional, Formal/Separate Dining Room, Eat-in Kitchen, Kitchen Island, Kitchen - Table Space, Pantry, Recessed Lighting, Upgraded Countertops, Walk-In Closet(s)
- Flooring: Hardwood, Ceramic Tile, Carpet, Wood
- Basement: Sump Pump
- Number of fireplaces: 3
- Fireplace features: Wood Burning, Brick, Mantel(s), Insert, Wood Burning Stove
Interior area
- Total structure area: 3,614
- Total interior livable area: 3,186 sqft
- Finished area above ground: 2,414
- Finished area below ground: 772
Property
Parking
- Total spaces: 8
- Parking features: Garage Faces Side, Garage Door Opener, Inside Entrance, Attached, Driveway
- Attached garage spaces: 2
- Uncovered spaces: 6
Accessibility
- Accessibility features: None
Features
- Levels: Three
- Stories: 3
- Patio & porch: Screened, Porch, Deck, Patio
- Pool features: None
Lot
- Size: 1.55 Acres
- Features: Backs to Trees, Landscaped, Level, Private
Details
- Additional structures: Above Grade, Below Grade
- Parcel number: 7894434136
- Zoning: A1
- Special conditions: Standard
Construction
Type & style
- Home type: SingleFamily
- Architectural style: Colonial
- Property subtype: Single Family Residence
Materials
- Brick, Rough-In Plumbing, Aluminum Siding
- Foundation: Slab, Passive Radon Mitigation
- Roof: Architectural Shingle
Condition
- Very Good
- New construction: No
- Year built: 1984
Utilities & green energy
- Sewer: Gravity Sept Fld
- Water: Private
- Utilities for property: Electricity Available, Water Available
Community & HOA
Community
- Subdivision: Blandsford
HOA
- Has HOA: No
Location
- Region: Manassas
Financial & listing details
- Price per square foot: $229/sqft
- Tax assessed value: $553,500
- Annual tax amount: $6,239
- Date on market: 8/18/2023
- Listing agreement: Exclusive Right To Sell
- Listing terms: Cash,Conventional,VA Loan
- Inclusions: Tree House, Pool Table, Wood Burning Stove
- Ownership: Fee Simple
Price history
| Date | Event | Price |
|---|---|---|
| 10/6/2023 | Sold | $731,000+0.8%$229/sqft |
Source:  Bright MLS #VAPW2056916 Report a problem Bright MLS #VAPW2056916 Report a problem | ||
| 9/4/2023 | Pending sale | $725,000$228/sqft |
Source: Bright MLS #VAPW2056916 Report a problem | ||
| 8/18/2023 | Listed for sale | $725,000+160.8%$228/sqft |
Source: Bright MLS #VAPW2056916 Report a problem | ||
| 5/19/1999 | Sold | $278,000+0.9%$87/sqft |
Source: Public Record Report a problem | ||
| 8/17/1994 | Sold | $275,500$86/sqft |
Source: Public Record Report a problem | ||
Public tax history
| Year | Property taxes | Tax assessment |
|---|---|---|
| 2025 | $6,704 +6.6% | $683,700 +8.1% |
| 2024 | $6,288 +9.2% | $632,300 +14.2% |
| 2023 | $5,759 -3.1% | $553,500 +5.2% |
| 2022 | $5,941 +7.3% | $526,100 +16% |
| 2021 | $5,539 +4.4% | $453,400 +5.4% |
| 2020 | $5,305 +112.4% | $430,300 +4% |
| 2019 | $2,498 -50.8% | $413,800 -1.6% |
| 2018 | $5,079 +1.4% | $420,600 +1.3% |
| 2017 | $5,008 -0.2% | $415,000 +1.1% |
| 2016 | $5,016 +4% | $410,600 +0.5% |
| 2015 | $4,823 | $408,600 +5.8% |
| 2014 | $4,823 | $386,100 +9.1% |
| 2013 | -- | $353,800 +0.7% |
| 2012 | -- | $351,500 +7.2% |
| 2010 | -- | $327,900 -2.4% |
| 2009 | -- | $335,800 -25% |
| 2008 | -- | $447,800 -15% |
| 2007 | -- | $526,900 -4.6% |
| 2006 | -- | $552,200 +25.8% |
| 2005 | -- | $439,000 +26.4% |
| 2004 | -- | $347,200 +8.4% |
| 2003 | -- | $320,400 +6.9% |
| 2002 | -- | $299,600 +24.8% |
| 2001 | -- | $240,000 |
Find assessor info on the county website
Neighborhood: 20111
Nearby homes
- $784,7004 bd3 ba3.5k sqft8140 Blandsford Dr, Manassas, VA 20111Off Market
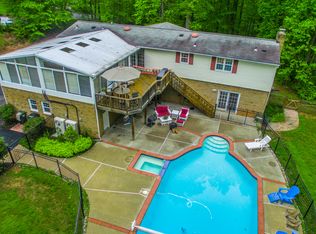
- $768,5005 bd3 ba3.5k sqft8144 Blandsford Dr, Manassas, VA 20111Off Market
- $588,6003 bd2 ba1k sqft11219 Lake Jackson Dr, Manassas, VA 20111Off Market
- $748,7004 bd2 ba3.8k sqft8146 Blandsford Dr, Manassas, VA 20111Off Market

- $105,4001.026 Acres11215 Lake Jackson Dr, Manassas, VA 20111Off Market
- $53,9001.656 Acres8136 Knightshayes Dr, Manassas, VA 20111Off Market
- $824,2004 bd2 ba2.9k sqft8036 Knightshayes Dr, Manassas, VA 20111Off Market
- $733,9004 bd2 ba3.2k sqft8139 Blandsford Dr, Manassas, VA 20111Off Market
Nearby schools
GreatSchools rating
- 7/10Bennett Elementary SchoolGrades: PK-5Distance: 1.6 mi
- 4/10Parkside Middle SchoolGrades: 6-8Distance: 4.2 mi
- 5/10Osbourn Park High SchoolGrades: 9-12Distance: 3.7 mi
Schools provided by the listing agent
- Elementary: Bennett
- Middle: Parkside
- High: Osbourn Park
- District: Prince William County Public Schools
Source: Bright MLS. This data may not be complete. We recommend contacting the local school district to confirm school assignments for this home.
Get a cash offer in 3 minutes
Find out how much your home could sell for in as little as 3 minutes with a no-obligation cash offer.
Estimated market value
$796,800
Get a cash offer in 3 minutes
Find out how much your home could sell for in as little as 3 minutes with a no-obligation cash offer.
Estimated market value
$796,800
- Virginia
- Prince William County
- Manassas
- 20111
- 8142 Blandsford Dr
Nearby cities
Nearby neighborhoods
Nearby zip codes
Other Manassas Topics
