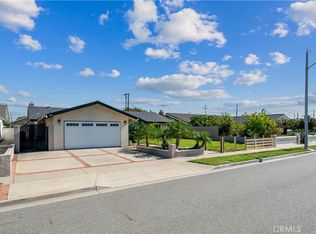
Opportunity awaits! Bring your vision and creativity to this Huntington Beach home offering incredible potential to make it your own! A spacious, enclosed front courtyard welcomes you with attractive pavers and wrought iron fencing, while matching pavers extend along the front walkway and driveway. Inside, you'll find dual-pane windows, scraped ceilings, crown molding, wood-look laminate flooring, and charming arched doorways. The kitchen features granite countertops, tile flooring, a stainless steel oven, microwave, and an adjacent dining area. The family room showcases an accent wall and French doors opening to the backyard, offering a wonderful connection between indoor and outdoor living. The primary suite features mirrored closet doors and a sliding glass door leading to the expansive front courtyard. The primary bathroom includes a marble-top vanity and tiled walk-in shower with a convenient niche. One of the secondary bedrooms also offers direct backyard access, while the hall bathroom features a tub/shower combination. The backyard features a concrete patio, mature trees providing a sense of privacy, and a storage shed. With its inviting courtyard, multiple outdoor access points, and plenty of potential, this home offers a wonderful opportunity to create a space that reflects your personal style and vision. Conveniently located in Huntington Beach near neighborhood parks, shopping, restaurants, and schools, with easy access to the 405 and 22 freeways and just a short drive to the beach, this home offers an opportunity to enjoy all that Surf City has to offer!
Under contract
Listed by: First Team Real Estate • Lily Campbell • 714-717-5095
$1,075,000
8142 Blaylock Dr, Huntington Beach, CA 92647
3beds
1,417sqft
Single Family Residence
Built in 1961
6,200 Square Feet Lot
$1,084,000 Zestimate®
$759/sqft
$-- HOA
What's special
Inviting courtyardCharming arched doorwaysAttractive paversCrown moldingAdjacent dining areaWrought iron fencingSpacious enclosed front courtyard
- 14 days
- 1,244
- 70
Likely to sell faster than
Zillow last checked:
Listing updated:
Listed by:
Lily Campbell DRE #01229782 714-717-5095,
First Team Real Estate,
Sarah Frost DRE #02064442,
First Team Real Estate
Source: CRMLS,MLS#: OC26227958 Originating MLS: California Regional MLS
Facts & features
Interior
Bedrooms & bathrooms
- Bedrooms: 3
- Bathrooms: 2
- Full bathrooms: 2
- Main level bathrooms: 2
- Main level bedrooms: 3
Rooms
- Room types: Bedroom, Kitchen, Living Room, Primary Bathroom, Primary Bedroom, Dining Room
Primary bedroom
- Features: Main Level Primary
Primary bedroom
- Features: Primary Suite
Bedroom
- Features: All Bedrooms Down
Bedroom
- Features: Bedroom on Main Level
Bathroom
- Features: Bathroom Exhaust Fan, Bathtub, Full Bath on Main Level, Separate Shower, Tub Shower, Walk-In Shower
Kitchen
- Features: Granite Counters
Heating
- Central
Cooling
- None
Appliances
- Included: Gas Cooktop, Gas Oven, Gas Range, Microwave, Refrigerator
- Laundry: Washer Hookup, Gas Dryer Hookup, In Garage
Features
- Ceiling Fan(s), Crown Molding, Separate/Formal Dining Room, Eat-in Kitchen, Granite Counters, Recessed Lighting, All Bedrooms Down, Bedroom on Main Level, Main Level Primary, Primary Suite
- Flooring: Laminate, Tile
- Doors: French Doors, Mirrored Closet Door(s), Sliding Doors
- Windows: Blinds, Double Pane Windows, Screens
- Has fireplace: No
- Fireplace features: None
- Common walls with other units/homes: No Common Walls
Interior area
- Total interior livable area: 1,417 sqft
Property
Parking
- Total spaces: 2
- Parking features: Driveway Down Slope From Street, Direct Access, Door-Single, Garage Faces Front, Garage
- Attached garage spaces: 2
Accessibility
- Accessibility features: Accessible Doors
Features
- Levels: One
- Stories: 1
- Entry location: 1
- Patio & porch: Concrete, Enclosed, Front Porch, Porch, Stone
- Pool features: None
- Spa features: None
- Fencing: Block,Fair Condition,Wood,Wrought Iron
- Has view: Yes
- View description: Neighborhood
Lot
- Size: 6,200 Square Feet
- Features: Back Yard, Landscaped, Walkstreet
Details
- Additional structures: Shed(s)
- Parcel number: 16733206
- Special conditions: Trust
Construction
Type & style
- Home type: SingleFamily
- Architectural style: Ranch
- Property subtype: Single Family Residence
Materials
- Drywall, Stucco
- Foundation: Slab
- Roof: Composition
Condition
- Fixer
- New construction: No
- Year built: 1961
Utilities & green energy
- Electric: Standard
- Sewer: Public Sewer
- Water: Public
- Utilities for property: Cable Available, Electricity Connected, Natural Gas Connected, Phone Available, Sewer Connected, Water Connected
Community & HOA
Community
- Features: Curbs, Gutter(s), Rural, Sidewalks
- Security: Carbon Monoxide Detector(s), Smoke Detector(s)
Location
- Region: Huntington Beach
Financial & listing details
- Price per square foot: $759/sqft
- Tax assessed value: $299,060
- Date on market: 10/29/2026
- Cumulative days on market: 14 days
- Listing terms: Cash,Cash to New Loan,Conventional
- Road surface type: Paved
Estimated market value
$1,084,000
$1.03M - $1.14M
$4,346/mo
Price history
| Date | Event | Price |
|---|---|---|
| 11/4/2026 | Contingent | $1,075,000$759/sqft |
Source:  CRMLS #OC26227958 Report a problem | ||
| 10/29/2026 | Listed for sale | $1,075,000+509.1%$759/sqft |
Source: CRMLS #OC26227958 Report a problem | ||
| 11/15/1995 | Sold | $176,500$125/sqft |
Source: Public Record Report a problem | ||
Public tax history
| Year | Property taxes | Tax assessment |
|---|---|---|
| 2026 | -- | $299,060 +2% |
| 2025 | $3,528 +1.9% | $293,197 +2% |
| 2024 | $3,462 +2.4% | $287,449 +2% |
| 2023 | $3,381 +1.6% | $281,813 +2% |
| 2022 | $3,327 +1.9% | $276,288 +2% |
| 2021 | $3,266 +1.1% | $270,871 +1% |
| 2020 | $3,229 | $268,094 +2% |
| 2019 | $3,229 +1.7% | $262,838 +2% |
| 2018 | $3,175 +4% | $257,685 +2% |
| 2017 | $3,054 | $252,633 +2% |
| 2016 | $3,054 +4.1% | $247,680 +1.5% |
| 2015 | $2,933 +1% | $243,960 +2% |
| 2014 | $2,905 | $239,182 +0.5% |
| 2013 | -- | $238,102 +2% |
| 2012 | -- | $233,434 +2% |
| 2011 | -- | $228,857 +0.8% |
| 2010 | -- | $227,147 -0.2% |
| 2009 | -- | $227,688 +2% |
| 2008 | -- | $223,224 +2% |
| 2007 | -- | $218,848 +2% |
| 2006 | -- | $214,557 +2% |
| 2005 | -- | $210,350 +2% |
| 2004 | -- | $206,226 +1.9% |
| 2003 | -- | $202,447 +2% |
| 2002 | -- | $198,478 +2% |
| 2001 | $2,053 -2.6% | $194,587 +2% |
| 2000 | $2,109 | $190,772 |
Find assessor info on the county website
Monthly payment
Est. payment
Payment breakdown
Explore the cost of this home by adjusting the details. Changes won't be saved.Climate risks
Neighborhood: 92647
Nearby schools
Schools provided by the listing agent
- Elementary: Lake View
- Middle: Vista View
- High: Ocean View
Source: CRMLS. This data may not be complete. We recommend contacting the local school district to confirm school assignments for this home.
- $1,062,4004 bd2 ba1.4k sqft8132 Blaylock Dr, Huntington Beach, CA 92647Off Market
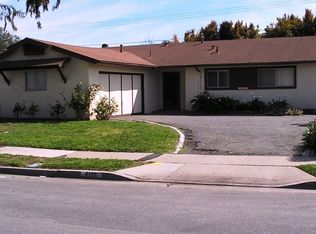
- $1,136,3003 bd2 ba1.4k sqft8152 Blaylock Dr, Huntington Beach, CA 92647Off Market
- $1,092,9003 bd2 ba1.4k sqft8141 Marseille Dr, Huntington Beach, CA 92647Off Market
- $1,026,4003 bd2 ba1.4k sqft8131 Marseille Dr, Huntington Beach, CA 92647Off Market
Similar homes
- $1,225,0003 bd2 ba1.6k sqft6801 Canterbury Dr, Huntington Beach, CA 92647For Sale
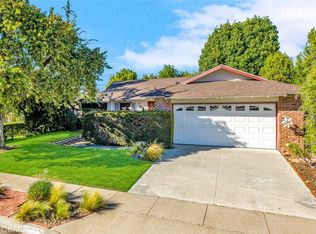 MLS ID #OC26209035, Diane Tine, Real Broker. CRMLS
- $1,249,0003 bd2 ba1.3k sqft15442 Stanford Ln, Huntington Beach, CA 92647For Sale
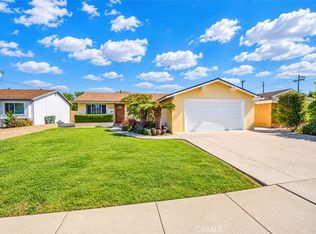 MLS ID #IG26226892, Veronica Lee, Coldwell Banker Realty. CRMLS
- $1,275,0004 bd2 ba1.4k sqft10431 Kamuela Dr, Huntington Beach, CA 92646For Sale
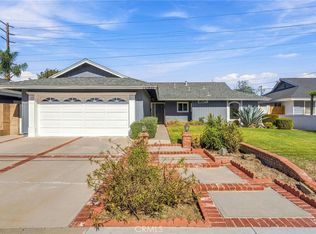 MLS ID #OC26231919, Dani Walker, First Team Real Estate. CRMLS
- $1,200,0003 bd2 ba1.4k sqft13302 McKinley Cir, Westminster, CA 92683For Sale
 MLS ID #OC26235261, John Makari, E Realty. CRMLS
Local buyer's agents are ready to help
