Skip main navigation
Sold for $442,000
  • $442,000

    8142 Carrleigh Pkwy #126, Springfield, VA 22152

    3beds
    1,452sqft
    Townhouse
    Built in 1968
    -- sqft lot
    $446,900 Zestimate®
    $304/sqft
    $2,950 Estimated rent

    Home value

    $446,900

    $420,000 - $474,000

    $2,950/mo

    Zestimate® history
    Loading
    Loading...

    Owner options

    List your home for rent

    $2,950/mo

    Rent Zestimate®

    Find your next renter with Zillow Rental Manager. Plus, with online applications, you can quickly screen prospective tenants – for free.

    Learn more

    $2,950/mo

    Rent Zestimate®

    Refinance and save

    $2,695/mo

    Est. payment

    Refinancing to a lower rate could help reduce your monthly payments and save thousands over the life of the loan.

    See today's rates

    $2,695/mo

    Est. payment

    Explore your selling options

    Work with a Zillow partner agent

    Leverage their expertise and Zillow's premium Showcase listings to get your home seen by more buyers.

    Get started

    List with your own agent

    Get your home in front of millions of buyers by listing it on Zillow.

    Learn how to do it

    Sell it yourself

    Take full control of how buyers see your home on Zillow by listing For Sale by Owner (FSBO).

    List your home

    What's special

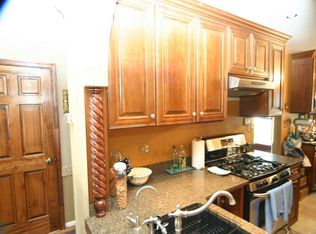
    Sun-filled living spacesPrivate fenced patioTastefully updated kitchenThree spacious bedroomsElegant curved staircaseTimeless hardwood flooringInviting outdoor space
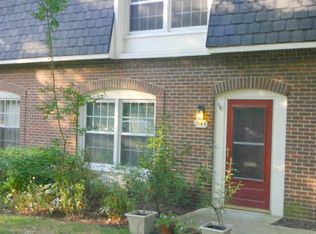
    Welcome to 8142 Carrleigh Parkway — where timeless design meets modern updates in sought-after West Springfield. From the moment you step inside, the elegant curved staircase makes a striking first impression, creating a sense of style and sophistication rarely found at this price point. Sun-filled living spaces flow effortlessly across the main level, enhanced by durable luxury vinyl plank (LVP) flooring that blends beauty with everyday practicality. The tastefully updated kitchen serves as the heart of the home — perfect for casual mornings, entertaining friends, or simply enjoying everyday life. Picture yourself relaxing outdoors on the private, fenced patio — an ideal setting for morning coffee, evening gatherings, or weekend gardening. This inviting outdoor space extends the living area and adds to the home’s welcoming feel. Upstairs, three spacious bedrooms feature timeless hardwood flooring throughout. Updated bathrooms showcase modern finishes, while the primary suite offers a peaceful retreat with ample storage and privacy. Commuters will appreciate the exceptional convenience, with a Metrobus stop located directly in front of the property, a Metro station approximately 4 miles away, and a VRE station also just 4 miles away — providing multiple easy options for accessing the greater DC area. Well-maintained and move-in ready, this home combines classic architectural details with thoughtful upgrades. Ideally located near shopping, dining, parks, and major commuter routes, 8142 Carrleigh Parkway offers the lifestyle, comfort, and convenience today’s buyers are searching for.

    Zillow last checked:

    Listing updated:

    Listed by:

    Lisa Anders 703-915-1824,

    Compass

    Bought with:

    Sebastian Ferdinand, 225245912

    Real Broker, LLC

    Source: Bright MLS,MLS#: VAFX2290352MLS Logo

    Facts & features

    Interior

    Bedrooms & bathrooms
    • Bedrooms: 3
    • Bathrooms: 3
    • Full bathrooms: 2
    • 1/2 bathrooms: 1
    • Main level bathrooms: 1
    Primary bedroom
    • Features: Flooring - HardWood, Ceiling Fan(s), Walk-In Closet(s)
    • Level: Upper
    Bedroom 2
    • Features: Flooring - HardWood, Ceiling Fan(s)
    • Level: Upper
    Bedroom 3
    • Features: Flooring - HardWood, Ceiling Fan(s)
    • Level: Upper
    Primary bathroom
    • Features: Flooring - Tile/Brick
    • Level: Upper
    Bathroom 2
    • Features: Flooring - Tile/Brick, Bathroom - Tub Shower
    • Level: Upper
    Dining room
    • Features: Flooring - Laminated
    • Level: Main
    Foyer
    • Features: Flooring - Laminated, Cathedral/Vaulted Ceiling
    • Level: Main
    Half bath
    • Features: Flooring - Laminated
    • Level: Main
    Kitchen
    • Features: Granite Counters, Flooring - Laminated, Eat-in Kitchen, Kitchen - Gas Cooking
    • Level: Main
    Laundry
    • Features: Flooring - Laminated
    • Level: Main
    Living room
    • Features: Flooring - Laminated
    • Level: Main
    Heating
    • Forced Air, Natural Gas
    Cooling
    • Central Air, Electric
    Appliances
    • Included: Microwave, Dishwasher, Disposal, Ice Maker, Refrigerator, Stainless Steel Appliance(s), Washer, Dryer, Exhaust Fan, Oven/Range - Electric, Gas Water Heater
    • Laundry: Dryer In Unit, Main Level, Washer In Unit, Laundry Room
    Features
    • Ceiling Fan(s), Curved Staircase, Open Floorplan, Eat-in Kitchen, Kitchen - Gourmet, Primary Bath(s), Recessed Lighting, Bathroom - Stall Shower, Bathroom - Tub Shower, Combination Kitchen/Dining, Upgraded Countertops, 9'+ Ceilings
    • Flooring: Ceramic Tile, Hardwood, Luxury Vinyl, Wood
    • Doors: Sliding Glass, Storm Door(s)
    • Windows: Window Treatments
    • Has basement: No
    • Has fireplace: No
    Interior area
    • Total structure area: 1,452
    • Total interior livable area: 1,452 sqft
    • Finished area above ground: 1,452
    • Finished area below ground: 0

    Property

    Parking
    • Parking features: Parking Lot, On Street
    • Has uncovered spaces: Yes
    Accessibility
    • Accessibility features: None
    Features
    • Levels: Two
    • Stories: 2
    • Patio & porch: Patio, Enclosed
    • Exterior features: Lighting, Storage, Sidewalks
    • Pool features: Community
    • Fencing: Privacy,Wood,Back Yard
    Details
    • Additional structures: Above Grade, Below Grade
    • Parcel number: 0794 10 0126
    • Zoning: 370
    • Special conditions: Standard

    Construction

    Type & style
    • Home type: Townhouse
    • Architectural style: Colonial
    • Property subtype: Townhouse
    Materials
    • Brick, Combination
    • Foundation: Slab
    Condition
    • New construction: No
    • Year built: 1968

    Utilities & green energy

    • Sewer: Public Sewer
    • Water: Public

    Community & neighborhood

    Security
    • Security features: Smoke Detector(s)
    Location
    • Region: Springfield
    • Subdivision: Cardinal Forest

    HOA & financial

    HOA
    • Has HOA: No
    • Amenities included: Common Grounds, Jogging Path, Picnic Area, Clubhouse, Community Center, Party Room, Pool, Tot Lots/Playground, Tennis Court(s)
    • Services included: Common Area Maintenance, Maintenance Structure, Maintenance Grounds, Management, Parking Fee, Reserve Funds, Sewer, Snow Removal, Trash, Water, Gas, Heat, Pool(s)
    • Association name: Cardinal Forest Condo Unit Owners Assoc
    Other fees
    • Condo and coop fee: $737 monthly

    Other

    Other facts
    • Listing agreement: Exclusive Right To Sell
    • Listing terms: Assumable,Cash,FHA,VA Loan,Other
    • Ownership: Condominium

    Price history

    DateEventPrice
    4/6/2026Sold$442,000+0.5%$304/sqft
    Source: Bright MLS #VAFX2290352 Report a problem
    3/8/2026Pending sale$440,000$303/sqft
    Source: Bright MLS #VAFX2290352 Report a problem
    3/5/2026Listed for sale$440,000+25%$303/sqft
    Source: Bright MLS #VAFX2290352 Report a problem
    12/11/2019Sold$352,000+60%$242/sqft
    Source: Public Record Report a problem
    8/25/2017Listing removed$2,000$1/sqft
    Source: Fairfax Realty of Tysons #FX10029865 Report a problem
    8/11/2017Listed for rent$2,000$1/sqft
    Source: Fairfax Realty of Tysons #FX10029865 Report a problem
    7/24/2017Sold$220,000+4.5%$152/sqft
    Source: Public Record Report a problem
    7/15/2003Sold$210,500+76.9%$145/sqft
    Source: Public Record Report a problem
    11/24/1993Sold$119,000$82/sqft
    Source: Public Record Report a problem

    Public tax history

    YearProperty taxesTax assessment
    2025$4,719 +11.8%$408,260 +12%
    2024$4,223 +10.9%$364,520 +8%
    2023$3,809 -4.3%$337,520 -3%
    2022$3,979 $347,960 +12%
    2021-- $310,680 +2%
    2020$3,605 +5.5%$304,590 +5.5%
    2019$3,417 +3.1%$288,710 +3.1%
    2018$3,314 +41.4%$279,990 +4%
    2017$2,344 $269,220 +6%
    2016-- $254,040 +2%
    2015-- $249,060 +6.1%
    2014-- $234,790 +4%
    2013-- $225,760 +12.1%
    2012-- $201,390 -8%
    2011-- $218,900 +4%
    2010-- $210,480 -17%
    2009-- $253,590 -16.5%
    2008-- $303,700 -2%
    2007-- $310,000 +90.6%
    2003-- $162,625 +22%
    2002-- $133,300

    Find assessor info on the county website

    Neighborhood: 22152

    Nearby schools

    GreatSchools rating
    Schools provided by the listing agent
    • Elementary: Cardinal Forest
    • Middle: Irving
    • High: West Springfield
    • District: Fairfax County Public Schools

    Source: Bright MLS. This data may not be complete. We recommend contacting the local school district to confirm school assignments for this home.

    Get a cash offer in 3 minutes
    Find out how much your home could sell for in as little as 3 minutes with a no-obligation cash offer.
    Estimated market value
    $446,900
    Get a cash offer in 3 minutes
    Find out how much your home could sell for in as little as 3 minutes with a no-obligation cash offer.
    Estimated market value
    $446,900