Nestled in the heart of Birch Bay Village, this enchanting cottage feels like a step into an English garden. Fully fenced and bursting with charm, the flowers bloom all around. A sweet arched entrance draws you inside, where a bright, airy atmosphere awaits, with a raised ceiling and abundant windows. Two bedrooms, a flexible den, and two updated bathrooms offer comfort at every turn. Step outside to a lovely outdoor space with 2 decks, perfect for relaxing or entertaining on the ground’s serenity. With a two-car garage and plenty of outdoor parking, this is the best "bang for your buck" in Birch Bay Village, just moments from the beach and all the seaside delights!
Active
Listed by: Windermere RE Whatcom, Inc. • Faith A. Ulate
$538,000
8142 Cowichan Road, Blaine, WA 98230
2beds
1,367sqft
:
Get pre-qualified$3,494/mo
Single Family Residence
Built in 1974
10,541 Square Feet Lot
$526,100 Zestimate®
$394/sqft
$255/mo HOA
What's special
Plenty of outdoor parkingTwo-car garageAbundant windowsTwo updated bathroomsRaised ceilingFlowers bloom all aroundFlexible den
- 31 days |
- 771 |
- 58 |
Zillow last checked:
Listing updated:
Listed by:
Faith A. Ulate,
Windermere RE Whatcom, Inc.
Source: NWMLS as distributed by MLS GRID,MLS#: 2552391
Facts & features
Interior
Bedrooms & bathrooms
- Bedrooms: 2
- Bathrooms: 2
- Full bathrooms: 1
- 3/4 bathrooms: 1
- Main level bathrooms: 2
- Main level bedrooms: 2
Primary bedroom
- Level: Main
Bedroom
- Level: Main
Bathroom full
- Level: Main
Bathroom three quarter
- Level: Main
Den office
- Level: Main
Dining room
- Level: Main
Entry hall
- Level: Main
Kitchen with eating space
- Level: Main
Living room
- Level: Main
Utility room
- Level: Main
Heating
- Baseboard, Fireplace Insert, Heat Pump, Radiant, Stove/Free Standing, Electric, Natural Gas
Cooling
- Ductless, Heat Pump
Appliances
- Included: Dishwasher, Disposal, Dryer, Refrigerator, Stove(s)/Range(s), Trash Compactor, Washer, Dishwasher(s), Dryer(s), Garbage Disposal, Refrigerator(s), Washer(s), Water Heater: gas, Water Heater Location: garage
Features
- Bath Off Primary, Ceiling Fan(s), Dining Room
- Flooring: Ceramic Tile, Laminate
- Windows: Dbl Pane/Storm Window
- Basement: None
- Has fireplace: No
Interior area
- Total structure area: 1,367
- Total interior livable area: 1,367 sqft
Property
Parking
- Total spaces: 2
- Parking features: Attached Garage, RV Parking
- Has attached garage: Yes
- Covered spaces: 2
Features
- Levels: One
- Stories: 1
- Entry location: Main
- Patio & porch: Bath Off Primary, Ceiling Fan(s), Dbl Pane/Storm Window, Dining Room, Vaulted Ceiling(s), Walk-In Closet(s), Water Heater
- Has view: Yes
- View description: Territorial
Lot
- Size: 10,541 Square Feet
- Features: Paved, Cable TV, Deck, Fenced-Fully, Gated Entry, Green House, High Speed Internet, Outbuildings, Patio, RV Parking
- Topography: Level
- Residential vegetation: Fruit Trees, Garden Space
Details
- Parcel number: 405123357049
- Special conditions: Standard
Construction
Type & style
- Home type: SingleFamily
- Architectural style: 1 Story
- Property subtype: Single Family Residence
Materials
- Cement Planked, Wood Siding, Cement Plank
- Foundation: Poured Concrete
- Roof: Metal
Condition
- Year built: 1974
- Major remodel year: 1998
Utilities & green energy
- Electric: Company: PSE
- Sewer: Sewer Connected, Company: Birch Bay Water and Sewer
- Water: Community, Company: Birch Bay Water and Sewer
- Utilities for property: Xfinity, Xfinity
Community & HOA
Community
- Features: Athletic Court, Boat Launch, CCRs, Clubhouse, Gated, Golf, Park, Playground
- Security: Security Service
- Subdivision: Birch Bay Village
HOA
- Services included: Common Area Maintenance, Road Maintenance, Security
- HOA fee: $255 monthly
- HOA phone: 360-371-7744
Location
- Region: Blaine
Financial & listing details
- Price per square foot: $394/sqft
- Tax assessed value: $488,395
- Annual tax amount: $3,567
- Date on market: 7/8/2026
- Cumulative days on market: 33 days
- Listing terms: Conventional
- Inclusions: Dishwasher(s), Dryer(s), Garbage Disposal, Refrigerator(s), Stove(s)/Range(s), Trash Compactor, Washer(s)
Estimated market value
$526,100
$500,000 - $552,000
$2,497/mo
Price history
| Date | Event | Price |
|---|---|---|
| 7/9/2026 | Listed for sale | $538,000+411%$394/sqft |
Source:  NWMLS as distributed by MLS GRID #2552391 Report a problem NWMLS as distributed by MLS GRID #2552391 Report a problem | ||
| 6/19/2000 | Sold | $105,294$77/sqft |
Source: Public Record Report a problem | ||
Public tax history
| Year | Property taxes | Tax assessment |
|---|---|---|
| 2024 | $3,502 +4% | $488,395 |
| 2023 | $3,366 -2.5% | $488,395 +12.5% |
| 2022 | $3,454 +20.8% | $434,129 +37.8% |
| 2021 | $2,859 +5.1% | $315,038 +14% |
| 2020 | $2,721 | $276,353 +6.3% |
| 2019 | $2,721 +2.4% | $260,095 +12.5% |
| 2018 | $2,658 +9.7% | $231,168 +14.1% |
| 2017 | $2,424 +2.8% | $202,684 +5.1% |
| 2016 | $2,357 +10.8% | $192,849 -1.7% |
| 2015 | $2,127 | $196,198 +4.5% |
| 2014 | $2,127 +2% | $187,755 +1.1% |
| 2013 | $2,085 | $185,706 |
| 2012 | -- | $185,706 -2.7% |
| 2011 | -- | $190,944 -3.2% |
| 2010 | -- | $197,333 -23.3% |
| 2009 | $2,365 -0.3% | $257,410 |
| 2008 | $2,373 | $257,410 |
| 2007 | $2,373 +51.8% | $257,410 +108.6% |
| 2005 | $1,563 | $123,405 |
| 2004 | $1,563 -1.3% | $123,405 |
| 2003 | $1,584 +1.5% | $123,405 |
| 2002 | $1,561 +9.8% | $123,405 +8.7% |
| 2001 | $1,421 | $113,530 |
| 2000 | -- | $113,530 +14% |
| 1999 | -- | $99,565 |
Find assessor info on the county website
Monthly payment
Est. payment
Payment breakdown
Explore the cost of this home by adjusting the details. Changes won't be saved.Climate risks
Neighborhood: 98230
Nearby schools
GreatSchools rating
- NABlaine Primary SchoolGrades: PK-2Distance: 4.1 mi
- 7/10Blaine Middle SchoolGrades: 6-8Distance: 4.3 mi
- 6/10Blaine High SchoolGrades: 9-12Distance: 4.3 mi
Schools provided by the listing agent
- Elementary: Blaine Elem
- Middle: Blaine Mid
- High: Blaine High
Source: NWMLS as distributed by MLS GRID. This data may not be complete. We recommend contacting the local school district to confirm school assignments for this home.
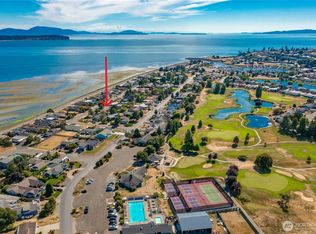
- $549,0003 bd2 ba1.3k sqft5440 Tsawwassen Loop, Blaine, WA 98230Sold
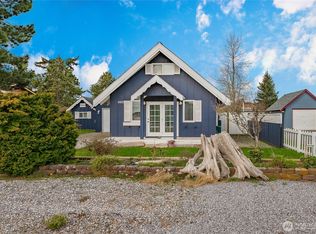
- $415,0002 bd1 ba720 sqft5452 Tsawwassen Loop, Blaine, WA 98230Sold
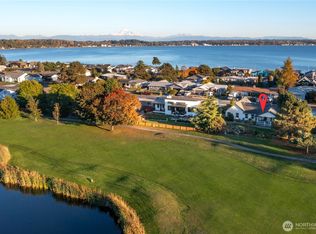
- $610,0003 bd2 ba1.9k sqft8137 Cowichan Rd, Blaine, WA 98230Sold
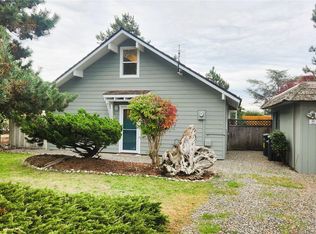
- $400,0002 bd1 ba1.1k sqft8130 Cowichan Rd, Blaine, WA 98230Sold
- $1,000,0003 bd3 ba1.8k sqft5429 Tsawwassen Loop, Blaine, WA 98230Sold
- $1,062,5003 bd2 ba1.2k sqft5425 Tsawwassen Loop, Blaine, WA 98230Sold
- $613,0003 bd2 ba2.1k sqft8165 Cowichan Rd, Blaine, WA 98230Sold
- $1,650,0004 bd4 ba3.7k sqft5471 Tsawwassen Loop, Blaine, WA 98230Sold
A local agent can set up tours, give advice and negotiate with sellers.
A local lender can help you make sure your offer is ready when you are.
Similar homes
- $499,9992 bd2 ba1.2k sqft8113 Kitamat Way, Blaine, WA 98230Active
 MLS ID #2557107, Renae Ingraham. NWMLS as distributed by MLS GRID
 - $499,0003 bd2 ba1.2k sqftKingsley's 2nd Addition To Blaine, Blaine, WA 98230Active
 MLS ID #2564590, Max Burrage. NWMLS as distributed by MLS GRID
 - $580,0002 bd2 ba1.5k sqftBirch Bay Village, Blaine, WA 98230Active
 MLS ID #2546851, Jennifer Freeman. NWMLS as distributed by MLS GRID
 - $575,0004 bd2 ba1.5k sqftBirch Bay Village, Blaine, WA 98230Active
 MLS ID #2536636, Jacqueline Kubitz. NWMLS as distributed by MLS GRID
 - $629,0003 bd2 ba1.6k sqftBirch Bay Village, Blaine, WA 98230ActiveMLS ID #2545882, Richard Davis. NWMLS as distributed by MLS GRID
- $629,0003 bd2 ba1.3k sqftBirch Bay Village Div 8, Birch Bay, WA 98230ActiveMLS ID #2548340, Heather Taylor. NWMLS as distributed by MLS GRID
- $499,0003 bd2 ba1.6k sqft8415 Donald Way, Blaine, WA 98230ActiveMLS ID #2526334, Christine Johnson-Cicchitti. NWMLS as distributed by MLS GRID
- $609,0003 bd2 ba1.7k sqft8163 Skeena Way, Blaine, WA 98230ActiveMLS ID #2559995, Ronald G. Kulman. NWMLS as distributed by MLS GRID
- $589,0003 bd2 ba1.2k sqft8062 Kayak Way, Blaine, WA 98230ActiveMLS ID #2528073, Tobi Smukler. NWMLS as distributed by MLS GRID
- $619,9003 bd2 ba1.8k sqftBirch Bay Village Div 15, Birch Bay, WA 98230ActiveMLS ID #2545993, Jon Rockwood. NWMLS as distributed by MLS GRID
- $619,0003 bd2 ba1.6k sqftBirch Bay Village, Blaine, WA 98230ActiveMLS ID #2558406, Heather Taylor. NWMLS as distributed by MLS GRID
- $464,5003 bd2 ba1.1k sqft8370 Grouse Crescent Drive, Birch Bay, WA 98230ActiveMLS ID #2555171, Jonas Schumacher. NWMLS as distributed by MLS GRID
- $619,9003 bd2 ba1.7k sqftBirch Bay Village, Birch Bay, WA 98230ActiveMLS ID #2505916, Billy Brown. NWMLS as distributed by MLS GRID
- $650,0003 bd2 ba1.7k sqft8232 Snohomish Road, Blaine, WA 98230ActiveMLS ID #2546798, Jeffery Carrington. NWMLS as distributed by MLS GRID
- $679,9503 bd3 ba1.8k sqftBbv 11 B, Blaine, WA 98230ActiveMLS ID #2559658, Kathleen M. Stauffer. NWMLS as distributed by MLS GRID
- $675,0003 bd3 ba1.6k sqftBirch Bay Village Div 11c, Blaine, WA 98230ActiveMLS ID #2504390, Ryan Greigg. NWMLS as distributed by MLS GRID
- $565,0004 bd2 ba1.8k sqft5519 Bay Ridge Drive, Blaine, WA 98230ActiveMLS ID #2549337, Jennifer Freeman. NWMLS as distributed by MLS GRID
- $545,0003 bd3 ba1.5k sqft4662 Alderson Road, Blaine, WA 98230ActiveMLS ID #2526402, Julie M Brown. NWMLS as distributed by MLS GRID
- $513,0003 bd3 ba1.5k sqft4610 Elmwood Drive, Blaine, WA 98230ActiveMLS ID #2551362, Rose Forsgren. NWMLS as distributed by MLS GRID
- $--3 bd1 ba1.3k sqft560 11th St, Blaine, WA 98230AuctionAuction.com 2
