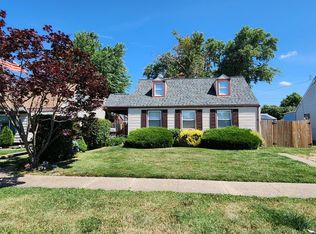
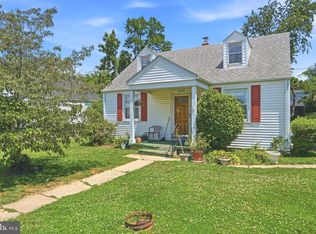
This charming two-story single-family home offers practical living with a thoughtful layout, especially beneficial for those with mobility concerns. The first floor features two comfortable bedrooms and the sole bathroom, ensuring essential living is easily accessible. Upstairs, a private third bedroom includes an attached den, perfect for a home office, hobby space, or quiet retreat. Situated on a generous 1/3 acre lot, the property boasts ample outdoor space, a convenient driveway, a welcoming covered front porch, and a relaxing covered rear porch for enjoying the outdoors in any weather. Roof 2015. Includes two metal sheds and a cover porch. Property is being offered AS-IS and needs some TLC.
For sale
$185,000
8142 Dundalk Ave, Baltimore, MD 21222
3beds
1,125sqft
Single Family Residence
Built in 1941
5,000 Square Feet Lot
$183,600 Zestimate®
$164/sqft
$-- HOA
What's special
- 19 days
- 1,040
- 56
Zillow last checked:
Listing updated:
Listed by:
Kerri Namvary 410-913-2599,
Berkshire Hathaway HomeServices Homesale Realty (800) 383-3535
Source: Bright MLS,MLS#: MDBC2173216
Facts & features
Interior
Bedrooms & bathrooms
- Bedrooms: 3
- Bathrooms: 1
- Full bathrooms: 1
- Main level bathrooms: 1
- Main level bedrooms: 2
Rooms
- Room types: Living Room, Bedroom 2, Bedroom 3, Kitchen, Bedroom 1, Bathroom 1
Bedroom 1
- Features: Flooring - Carpet
- Level: Main
- Area: 130 Square Feet
- Dimensions: 13 X 10
Bedroom 2
- Features: Flooring - Carpet
- Level: Main
- Area: 120 Square Feet
- Dimensions: 10 X 12
Bedroom 3
- Features: Flooring - Carpet
- Level: Upper
- Area: 169 Square Feet
- Dimensions: 13 X 13
Bathroom 1
- Level: Main
Kitchen
- Features: Flooring - Laminated
- Level: Main
- Area: 156 Square Feet
- Dimensions: 13 X 12
Living room
- Features: Flooring - Carpet
- Level: Main
- Area: 192 Square Feet
- Dimensions: 16 X 12
Heating
- Forced Air, Natural Gas
Cooling
- None
Appliances
- Included: Electric Water Heater
- Laundry: Main Level
Features
- Eat-in Kitchen, Open Floorplan, Dry Wall, Paneled Walls
- Flooring: Carpet, Laminate
- Has basement: No
- Has fireplace: No
Interior area
- Total structure area: 1,125
- Total interior livable area: 1,125 sqft
- Finished area above ground: 1,125
- Finished area below ground: 0
Property
Parking
- Parking features: Driveway
- Has uncovered spaces: Yes
Accessibility
- Accessibility features: Accessible Entrance
Features
- Levels: Two
- Stories: 2
- Patio & porch: Deck, Enclosed
- Pool features: None
Lot
- Size: 5,000 Square Feet
- Dimensions: 1.00 x
Details
- Additional structures: Above Grade, Below Grade
- Parcel number: 04121219078370
- Zoning: RESIDENTIAL
- Special conditions: Standard
Construction
Type & style
- Home type: SingleFamily
- Architectural style: Traditional
- Property subtype: Single Family Residence
Materials
- Vinyl Siding, Asphalt, Concrete
- Foundation: Slab
- Roof: Architectural Shingle
Condition
- Average
- New construction: No
- Year built: 1941
Utilities & green energy
- Electric: 100 Amp Service
- Sewer: Public Sewer
- Water: Public
- Utilities for property: Electricity Available, Phone
Community & HOA
Community
- Subdivision: Murray Point
HOA
- Has HOA: No
Location
- Region: Baltimore
Financial & listing details
- Price per square foot: $164/sqft
- Tax assessed value: $158,833
- Annual tax amount: $1,749
- Date on market: 8/17/2026
- Listing agreement: Exclusive Agency
- Listing terms: Cash,Conventional,FHA,FHA 203(k),USDA Loan,VA Loan
- Ownership: Ground Rent
Estimated market value
$183,600
$174,000 - $193,000
$2,098/mo
Price history
| Date | Event | Price |
|---|---|---|
| 8/28/2026 | Listed for sale | $185,000$164/sqft |
Source:  Bright MLS #MDBC2173216 Report a problem Bright MLS #MDBC2173216 Report a problem | ||
| 8/27/2026 | Contingent | $185,000$164/sqft |
Source: Bright MLS #MDBC2173216 Report a problem | ||
| 8/18/2026 | Listed for sale | $185,000$164/sqft |
Source: Bright MLS #MDBC2173216 Report a problem | ||
| 7/24/2025 | Listing removed | $185,000$164/sqft |
Source: Bright MLS #MDBC2130052 Report a problem | ||
| 6/18/2025 | Pending sale | $185,000$164/sqft |
Source: Bright MLS #MDBC2130052 Report a problem | ||
| 6/9/2025 | Listed for sale | $185,000$164/sqft |
Source: Bright MLS #MDBC2130052 Report a problem | ||
Public tax history
| Year | Property taxes | Tax assessment |
|---|---|---|
| 2025 | $873 -50.1% | $158,833 +10.1% |
| 2024 | $1,749 +11.2% | $144,267 +11.2% |
| 2023 | $1,572 +1.9% | $129,700 |
| 2022 | $1,542 +2% | $129,700 +4% |
| 2021 | $1,512 +2% | $124,767 +2% |
| 2020 | $1,482 +2.3% | $122,300 |
| 2019 | $1,449 +2.4% | $122,300 +4.7% |
| 2018 | $1,415 +2.4% | $116,767 +2.4% |
| 2017 | $1,382 +54.6% | $114,000 +0.5% |
| 2016 | $894 | $113,400 +0.5% |
| 2015 | $894 | $112,800 +0.5% |
| 2014 | $894 | $112,200 |
| 2013 | -- | $112,200 |
| 2012 | -- | $112,200 -21.3% |
| 2011 | -- | $142,600 +7.2% |
| 2010 | -- | $133,046 +7.8% |
| 2009 | -- | $123,423 +8.5% |
| 2008 | -- | $113,800 +27.3% |
| 2007 | -- | $89,412 +37.5% |
| 2006 | -- | $65,026 +60% |
| 2005 | -- | $40,640 +5% |
| 2004 | -- | $38,692 -49.6% |
| 2003 | -- | $76,746 +2.6% |
| 2002 | -- | $74,800 +0.9% |
| 2001 | -- | $74,152 |
Find assessor info on the county website
Monthly payment
Est. payment
Payment breakdown
Explore the cost of this home by adjusting the details. Changes won't be saved.Climate risks
Neighborhood: 21222
Nearby schools
Schools provided by the listing agent
- District: Baltimore County Public Schools
Source: Bright MLS. This data may not be complete. We recommend contacting the local school district to confirm school assignments for this home.
Similar homes
- $214,9003 bd1 ba1.2k sqft2001 Ormand Rd, Baltimore, MD 21222For Sale
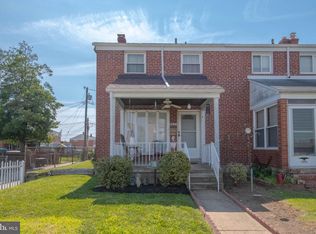
 MLS ID #MDBC2173288, Peter Klebenow, RE/MAX Advantage Realty. Bright MLS
 - $205,0005 bd3 ba1.3k sqft2980 Cornwall Rd, Baltimore, MD 21222For Sale
 MLS ID #MDBC2170368, Carolyne Maina, Guerilla Realty LLC. Bright MLS
 - $220,0003 bd2 ba1k sqft1707 Stokesley Rd, Dundalk, MD 21222For Sale
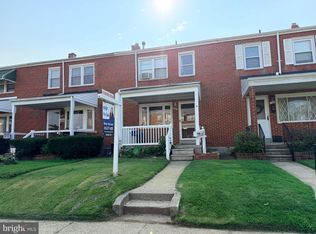 MLS ID #MDBC2169744, Marge McCreesh, EXP Realty, LLC. Bright MLS
 - $250,0002 bd2 ba1.3k sqft8240 Longpoint Rd, Baltimore, MD 21222For Sale
 MLS ID #MDBC2166244, Michael Schiff, EXP Realty, LLC. Bright MLS
 - $174,9003 bd2 ba1.2k sqft1246 Pine Heights Ave, Baltimore, MD 21229For SaleMLS ID #MDBA2230352, Bobbie Ann Foster, RE/MAX Advantage Realty. Bright MLS
- $250,0003 bd2 ba1k sqft203 Sollers Point Rd, Dundalk, MD 21222For SaleMLS ID #MDBC2164316, Denis Deza, Pearson Smith Realty, LLC. Bright MLS
- $169,9992 bd2 ba1.1k sqft8418 Kavanagh Rd, Baltimore, MD 21222For SaleMLS ID #MDBC2151812, Loretta Johnson, Red Key Real Estate Group, LLC. Bright MLS
- $225,0003 bd2 ba1.2k sqft1605 Lynch Rd, Baltimore, MD 21222For SaleMLS ID #MDBC2172376, Ashlie Leone, Real Estate Professionals, Inc.. Bright MLS
- $259,9002 bd2 ba1.3k sqft8323 Bear Creek Dr, Baltimore, MD 21222For SaleMLS ID #MDBC2171516, Mrs. Rebecca Martin, Realm Realty LLC. Bright MLS
- $228,9003 bd2 ba1k sqft7422 Manchester Rd, Baltimore, MD 21222For SaleMLS ID #MDBC2173006, Mrs. Rebecca Martin, Realm Realty LLC. Bright MLS
- $249,9993 bd2 ba1.3k sqft1346 Willow Rd, Baltimore, MD 21222For SaleMLS ID #MDBC2133338, Carolina Medrano, Fairfax Realty Premier. Bright MLS
- $244,8903 bd2 ba1.2k sqft7849 Harold Rd, Baltimore, MD 21222For SaleMLS ID #MDBC2169016, Ali Jabbari, ExecuHome Realty. Bright MLS
- $185,0004 bd1 ba1.3k sqft2916 Freeway, Halethorpe, MD 21227For SaleMLS ID #MDBC2172590, Marge McCreesh, EXP Realty, LLC. Bright MLS
- $184,5003 bd2 ba1k sqft2625 Waterview Ave, Baltimore, MD 21230For SaleMLS ID #MDBA2226792, Alvaro Malca, Fairfax Realty Premier. Bright MLS
- $199,7003 bd1 ba1k sqft2407 E Cold Spring Ln, Baltimore, MD 21214For SaleMLS ID #MDBA2218988, Nick Todorov Todorov, Taylor Properties. Bright MLS
- $179,9003 bd1 ba960 sqft237 W Meadow Rd, Baltimore, MD 21225For SaleMLS ID #MDAA2146050, June Piper-Brandon, Coldwell Banker Realty. Bright MLS
- $199,9002 bd1 ba920 sqft5324 Wasena Ave, Baltimore, MD 21225For SaleMLS ID #MDAA2155180, Dominic Cantalupo, Long & Foster Real Estate, Inc.. Bright MLS
- $195,0002 bd1 ba600 sqft201 Mace Ave, Essex, MD 21221For SaleMLS ID #MDBC2165300, Terry Brennan, Long & Foster Real Estate, Inc.. Bright MLS
- $194,9002 bd3 ba1.2k sqft6924 Conley St, Baltimore, MD 21224For SaleMLS ID #MDBA2220888, Violet Bujak, Star Realty Inc.. Bright MLS
- $169,9002 bd1 ba1.3k sqft1137 Monroe Cir, Baltimore, MD 21225For SaleMLS ID #MDBA2199512, Tricia Roe, Berkshire Hathaway HomeServices PenFed Realty. Bright MLS
