Skip main navigation
Sold for $1,175,000
  • $1,175,000

    8142 E 8th Place, Denver, CO 80230

    3beds
    3,652sqft
    Single Family Residence
    Built in 2004
    9,910 Square Feet Lot
    $1,169,300 Zestimate®
    $322/sqft
    $3,892 Estimated rent

    Home value

    $1,169,300

    $1.11M - $1.24M

    $3,892/mo

    Zestimate® history
    Loading
    Loading...

    Owner options

    List your home for rent

    $3,892/mo

    Rent Zestimate®

    Find your next renter with Zillow Rental Manager. Plus, with online applications, you can quickly screen prospective tenants – for free.

    Learn more

    $3,892/mo

    Rent Zestimate®

    Refinance and save

    $6,950/mo

    Est. payment

    Refinancing to a lower rate could help reduce your monthly payments and save thousands over the life of the loan.

    See today's rates

    $6,950/mo

    Est. payment

    Explore your selling options

    Work with a Zillow partner agent

    Leverage their expertise and Zillow's premium Showcase listings to get your home seen by more buyers.

    Get started

    List with your own agent

    Get your home in front of millions of buyers by listing it on Zillow.

    Learn how to do it

    Sell it yourself

    Take full control of how buyers see your home on Zillow by listing For Sale by Owner (FSBO).

    List your home

    What's special

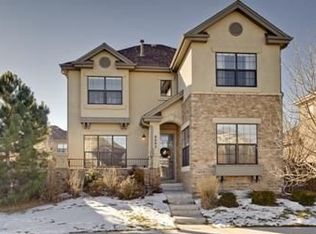
    Experience a Denver lifestyle that’s private yet connected in the highly desirable Lowry neighborhood. Surrounded by mature trees and abundant green space, this corner-lot home offers a peaceful setting just minutes from Downtown Denver, Cherry Creek, and Anschutz Medical Campus. Rare for the area, the property features two spacious yards, a welcoming front porch, and multiple sliding doors that create seamless indoor-outdoor living. A 3-car garage and extended driveway provide exceptional parking and storage. The durable stucco exterior, concrete tile roof, and fully owned solar system offer low maintenance, hail resistance, energy efficiency, and long-term savings. Inside, 10’ ceilings and rich walnut floors define the main level, complemented by timeless cherry cabinetry. Two flexible main-floor rooms adapt easily as bedrooms, offices, or additional living spaces. The gourmet kitchen with large island opens to a dedicated dining area and inviting family room with fireplace and built-ins — ideal for gathering. Upstairs, the light-filled primary suite features a five-piece bath, walk-in closet, and sliding door access for fresh air and sunshine. Plush high-end carpet enhances comfort throughout the upper level, including two generously sized secondary bedrooms and full bath. The unfinished basement offers 9’ ceilings and multiple windows — a bright canvas for future expansion, gym, media room, or guest suite. Additional highlights include a whole house fan, central A/C, energy-efficient heat pump water heater, and kitchen water filtration system. Well maintained and thoughtfully designed, this home is ready for its next chapter. Enjoy close proximity to Lowry Town Center, Wings Over the Rockies Air & Space Museum, Great Lawn Park, trails, recreation, and access to acclaimed Denver Public Schools.

    Zillow last checked:

    Listing updated:

    Listed by:

    Wei Lin 303-886-6668 ngrowus@yahoo.com,

    Ngrow

    Bought with:

    Amy Emery, 40028736

    Kentwood Real Estate DTC, LLC

    Source: REcolorado as distributed by MLS GRID,MLS#: 3320052MLS Logo

    Facts & features

    Interior

    Bedrooms & bathrooms
    • Bedrooms: 3
    • Bathrooms: 3
    • Full bathrooms: 2
    • 1/2 bathrooms: 1
    • Main level bathrooms: 1
    Bedroom
    • Features: Primary Suite
    • Level: Upper
    Bedroom
    • Level: Upper
    Bedroom
    • Level: Upper
    Bathroom
    • Level: Main
    Bathroom
    • Features: En Suite Bathroom, Primary Suite
    • Level: Upper
    Bathroom
    • Level: Upper
    Family room
    • Level: Main
    Kitchen
    • Level: Main
    Laundry
    • Level: Upper
    Library
    • Level: Main
    Mud room
    • Level: Main
    Office
    • Level: Main
    Heating
    • Forced Air
    Cooling
    • Attic Fan, Central Air
    Appliances
    • Included: Cooktop, Dishwasher, Disposal, Electric Water Heater, Humidifier, Microwave, Oven, Range Hood, Refrigerator, Washer, Water Purifier
    Features
    • Ceiling Fan(s), Central Vacuum, Eat-in Kitchen, Five Piece Bath, Granite Counters, Kitchen Island, Quartz Counters
    • Flooring: Carpet, Tile, Wood
    • Windows: Double Pane Windows
    • Basement: Full
    • Number of fireplaces: 1
    • Fireplace features: Family Room
    Interior area
    • Total structure area: 3,652
    • Total interior livable area: 3,652 sqft
    • Finished area above ground: 2,338

    Property

    Parking
    • Total spaces: 3
    • Parking features: Garage - Attached
    • Attached garage spaces: 3
    Features
    • Levels: Two
    • Stories: 2
    • Patio & porch: Front Porch, Patio
    • Exterior features: Private Yard, Rain Gutters
    • Fencing: Full
    Lot
    • Size: 9,910 sqft
    • Features: Level, Many Trees, Sprinklers In Front, Sprinklers In Rear
    Details
    • Parcel number: 604330007
    • Zoning: R-2-A
    • Special conditions: Standard

    Construction

    Type & style
    • Home type: SingleFamily
    • Property subtype: Single Family Residence
    Materials
    • Stucco
    • Roof: Concrete
    Condition
    • Year built: 2004

    Utilities & green energy

    • Sewer: Public Sewer
    • Water: Public

    Community & neighborhood

    Location
    • Region: Denver
    • Subdivision: Lowry

    HOA & financial

    HOA
    • Has HOA: Yes
    • HOA fee: $140 quarterly
    • Amenities included: Clubhouse, Park, Playground, Pool, Trail(s)
    • Association name: Lowry Community Master Association (LCMA)
    • Association phone: 970-663-9685

    Other

    Other facts
    • Listing terms: Cash,Conventional,FHA,Jumbo,VA Loan
    • Ownership: Individual
    • Road surface type: Paved

    Price history

    DateEventPrice
    3/20/2026Sold$1,175,000+4.9%$322/sqft
    Source: REcolorado as distributed by MLS GRID #3320052 Report a problem
    3/3/2026Pending sale$1,120,000$307/sqft
    Source: REcolorado as distributed by MLS GRID #3320052 Report a problem
    3/3/2026Listed for sale$1,120,000+113.3%$307/sqft
    Source: REcolorado as distributed by MLS GRID #3320052 Report a problem
    5/14/2010Sold$525,000-0.8%$144/sqft
    Source: Public Record Report a problem
    3/16/2010Listed for sale$529,000-3.5%$145/sqft
    Source: Brian Smith #860962 Report a problem
    11/24/2004Sold$548,282$150/sqft
    Source: Public Record Report a problem

    Public tax history

    YearProperty taxesTax assessment
    2024$5,493 +16.4%$70,890 -4.6%
    2023$4,719 +3.6%$74,290 +25.2%
    2022$4,555 +2.6%$59,340 -2.8%
    2021$4,441 +2.9%$61,050 +2%
    2020$4,317 -6.7%$59,867 +50.5%
    2019$4,626 $39,780 -33.5%
    2018$4,626 +0.3%$59,790
    2017$4,612 +33.4%$59,790 +35.1%
    2016$3,457 -6.7%$44,250
    2015$3,704 0%$44,250 -0.8%
    2014$3,706 +0.2%$44,600
    2013$3,698 +17.9%$44,600 +1.4%
    2012$3,137 +4.4%$43,990 +0%
    2011$3,004 +2.2%$43,988 -2.5%
    2010$2,938 -7.6%$45,110
    2009$3,180 -0.2%$45,110 -5.3%
    2008$3,185 +5%$47,610
    2007$3,034 +1.1%$47,610 +5.1%
    2006$3,000 +131.4%$45,320
    2005$1,296 $45,320

    Find assessor info on the county website

    Neighborhood: Lowry Field

    Nearby schools

    GreatSchools rating
    Schools provided by the listing agent
    • Elementary: Lowry
    • Middle: Hill
    • High: George Washington
    • District: Denver 1

    Source: REcolorado as distributed by MLS GRID. This data may not be complete. We recommend contacting the local school district to confirm school assignments for this home.

    Get a cash offer in 3 minutes
    Find out how much your home could sell for in as little as 3 minutes with a no-obligation cash offer.
    Estimated market value
    $1,169,300
    Get a cash offer in 3 minutes
    Find out how much your home could sell for in as little as 3 minutes with a no-obligation cash offer.
    Estimated market value
    $1,169,300