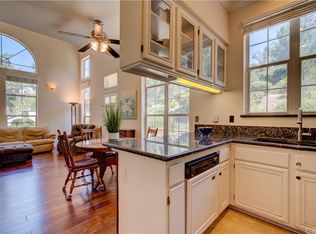
Welcome to one of the most private and beautifully upgraded residences in the highly sought-after, gated Summit Renaissance community of Anaheim Hills. This immaculate 2-bedroom, 2.5-bath townhome offers 994 square feet of thoughtfully designed living space that feels noticeably larger thanks to its open floor plan, soaring 10-foot ceilings, and floor-to-ceiling dual-pane windows that flood the home with natural light.
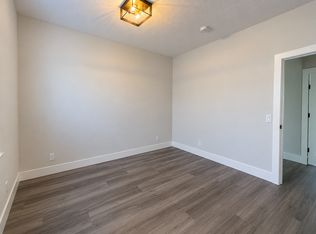
From the moment you enter, you’ll notice the attention to detail — crown moulding, 6.5-inch baseboards, shaker-style trim, recessed dimmable LED lighting, smart light switches, and upgraded hardware throughout. The inviting living room features a modern tiled accent wall, gas fireplace with contemporary mirror rocks, live-edge mantle, and reclaimed wood shelving, creating a warm yet refined atmosphere. The kitchen has been tastefully upgraded with granite countertops, subway tile backsplash, modern painted cabinetry with soft-close hinges, custom pull-out spice rack, added pantry cabinet, stainless steel GE appliances, under-cabinet LED lighting, and a stainless steel double-basin sink. It’s a space designed for both everyday living and effortless entertaining. Upstairs, both bedrooms function as private suites. The primary bedroom offers hillside views, a walk-in closet with custom shelving and shoe rack, and a sliding barn door leading to an upgraded ensuite bath with dual sinks, refaced shaker cabinetry, modern mirrors, updated lighting, black hardware, and tiled tub walls. The secondary bedroom includes mirrored closet doors, custom shelving, ceiling fan, and its own full ensuite bath. A convenient half bath is located on the main level for guests. Additional highlights include central heating and air with Google Nest thermostat, attached two-car side-by-side garage with laundry area, finished walls, LED lighting, storage cabinetry, workbench, and exterior keypad entry.
Summit Renaissance residents enjoy resort-style amenities including a pool, spa, gym, clubhouse, and HOA coverage that includes trash, exterior insurance, and grounds maintenance. Located within the Orange Unified School District (Canyon Rim Elementary, El Rancho Charter, and Canyon High School), and just minutes from hiking trails, parks, golf, Savvy Ranch shopping, major freeways, and all that Orange County has to offer.
Private, and thoughtfully upgraded — this is Anaheim Hills living at its finest.
Sold for $690,000
Zillow last checked:
Listing updated:
Bought with:
John Katnik, DRE #01881694
Katnik Brothers R.E. Services
Michael Woepse, DRE #02036497
Katnik Brothers R.E. Services
Source: CRMLS,MLS#: PW26040815 Originating MLS: California Regional MLS
Originating MLS: California Regional MLSPrice history
| Date | Event | Price |
|---|---|---|
| 8/5/2026 | Sold | $690,000-1.3%$694/sqft |
Source:  CRMLS #PW26040815 Report a problem CRMLS #PW26040815 Report a problem | ||
| 7/6/2026 | Pending sale | $698,888$703/sqft |
Source: CRMLS #PW26040815 Report a problem | ||
| 4/24/2026 | Price change | $698,888-2.3%$703/sqft |
Source: CRMLS #PW26040815 Report a problem | ||
| 2/26/2026 | Listed for sale | $715,000+51.3%$719/sqft |
Source: CRMLS #PW26040815 Report a problem | ||
| 6/7/2019 | Sold | $472,500+2.9%$475/sqft |
Source:  CRMLS #PW19085143 Report a problem CRMLS #PW19085143 Report a problem | ||
| 4/25/2019 | Pending sale | $459,000$462/sqft |
Source: Keller Williams Costa Mesa #PW19085143 Report a problem | ||
| 4/19/2019 | Listed for sale | $459,000+10.3%$462/sqft |
Source: Keller Williams Costa Mesa #PW19085143 Report a problem | ||
| 12/6/2016 | Sold | $416,000-10.5%$419/sqft |
Source: Public Record Report a problem | ||
| 1/10/2006 | Sold | $465,000+200%$468/sqft |
Source: Public Record Report a problem | ||
| 7/1/1998 | Sold | $155,000+4.7%$156/sqft |
Source: Public Record Report a problem | ||
| 10/27/1995 | Sold | $148,000$149/sqft |
Source: Public Record Report a problem | ||
Get a cash offer in 3 minutes
Find out how much your home could sell for in as little as 3 minutes with a no-obligation cash offer.
Estimated market value
$690,300
