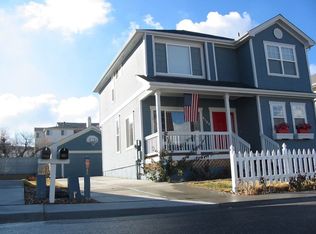
This charming neighborhood offers the perfect blend of tranquility and convenience. Nestled among well-maintained homes with classic white picket fences, this property is a true hidden gem. Step onto the inviting front porch and enter the sun-filled great room with its gleaming hardwood floors and high ceilings—an ideal space for both relaxing and entertaining.
The open floor plan connects seamlessly to the kitchen, dining, and family room areas, creating an airy, spacious feel. The cozy gas fireplace in the family room provides a warm, welcoming atmosphere, while the back patio offers a quiet retreat for morning coffee or evening relaxation.
Upstairs, you’ll find three bedrooms and two well-appointed bathrooms. The primary bedroom has a walk-in closet and a garden soaking tub—perfect for unwinding after a long day. A versatile nook at the top of the stairs provides an ideal space for an office or study area.
The spacious unfinished basement offers endless possibilities, whether for additional storage or future customization. The oversized detached two-car garage includes extra storage space, and the ample driveway provides plenty of room for parking.
Outside, the home’s beautifully manicured exterior is complemented by freshly trimmed trees. A large garden box behind the garage has been a productive spot for growing a variety of vegetables over the years. With a newer furnace (3 years old) newer roof (2-3 years old), the home is ready for years of worry-free living.
Location-wise, this property backs to the scenic Highline Canal and is just steps from Cherry Creek Trails, offering direct access to walking, running, and biking routes. Whether you love outdoor adventures or prefer a quiet retreat, this location has it all. Plus, with quick access to the DTC, Cherry Creek, and Downtown, you'll enjoy a peaceful setting while being close to all the conveniences of city living.
A rare find indeed—this home is the perfect place to make your own!
Sold for $565,000
$565,000
8142 E Vassar Drive, Denver, CO 80231
3beds
2,322sqft
Single Family Residence
Built in 1999
4,704 Square Feet Lot
$540,600 Zestimate®
$243/sqft
$3,034 Estimated rent
Home value
$540,600
$503,000 - $584,000
$3,034/mo
Zestimate® history
Owner options
List your home for rent
$3,034/mo
Rent Zestimate®
Find your next renter with Zillow Rental Manager. Plus, with online applications, you can quickly screen prospective tenants – for free.
$3,034/mo
Rent Zestimate®
Refinance and save
$3,915/mo
Est. payment
Refinancing to a lower rate could help reduce your monthly payments and save thousands over the life of the loan.
$3,915/mo
Est. payment
Explore your selling options
Work with a Zillow partner agent
Leverage their expertise and Zillow's premium Showcase listings to get your home seen by more buyers.
Get startedList with your own agent
Get your home in front of millions of buyers by listing it on Zillow.
Learn how to do itSell it yourself
Take full control of how buyers see your home on Zillow by listing For Sale by Owner (FSBO).
List your homeWhat's special
Zillow last checked:
Listing updated:
Listed by:
Dannielle Thompson 303-667-4011 dannielle@kw.com,
Keller Williams DTC
Bought with:
Todd Runyan, 40010941
Keller Williams Action Realty LLC
Source: REcolorado as distributed by MLS GRID,MLS#: 7487228
Facts & features
Interior
Bedrooms & bathrooms
- Bedrooms: 3
- Bathrooms: 3
- Full bathrooms: 2
- 1/4 bathrooms: 1
- Main level bathrooms: 1
Primary bedroom
- Level: Upper
- Area: 182 Square Feet
- Dimensions: 13 x 14
Bedroom
- Level: Upper
Bedroom
- Level: Upper
Primary bathroom
- Level: Upper
Bathroom
- Level: Main
Bathroom
- Level: Upper
Dining room
- Description: Hardwood Floors
- Level: Main
- Area: 132 Square Feet
- Dimensions: 11 x 12
Family room
- Description: Hardwood Floors
- Level: Main
- Area: 234 Square Feet
- Dimensions: 13 x 18
Kitchen
- Description: Hardwood Floors, Breakfast Bar
- Level: Main
- Area: 120 Square Feet
- Dimensions: 10 x 12
Laundry
- Level: Main
Heating
- Forced Air
Cooling
- Central Air
Appliances
- Included: Cooktop, Dishwasher, Dryer, Microwave, Oven, Washer
Features
- Ceiling Fan(s), Entrance Foyer, High Ceilings
- Flooring: Carpet, Tile, Wood
- Basement: Unfinished
- Number of fireplaces: 1
- Fireplace features: Gas Log
- Common walls with other units/homes: No Common Walls
Interior area
- Total structure area: 2,322
- Total interior livable area: 2,322 sqft
- Finished area above ground: 1,548
Property
Parking
- Total spaces: 4
- Parking features: Garage
- Garage spaces: 2
- Details: Off Street Spaces: 2
Features
- Levels: Two
- Stories: 2
- Patio & porch: Covered, Front Porch
- Exterior features: Private Yard
Lot
- Size: 4,704 Square Feet
- Features: Landscaped, Level, Sprinklers In Front, Sprinklers In Rear
Details
- Parcel number: 033869630
- Special conditions: Standard
Construction
Type & style
- Home type: SingleFamily
- Architectural style: Traditional
- Property subtype: Single Family Residence
Materials
- Frame, Wood Siding
- Foundation: Slab
- Roof: Composition
Condition
- Year built: 1999
Utilities & green energy
- Sewer: Public Sewer
- Water: Public
- Utilities for property: Cable Available
Community & HOA
Community
- Subdivision: Highline Glen
HOA
- Has HOA: Yes
- Services included: Maintenance Grounds
- HOA fee: $650 annually
- HOA name: Highline Glen Homeowner's Association
- HOA phone: 303-233-4646
Location
- Region: Denver
Financial & listing details
- Price per square foot: $243/sqft
- Tax assessed value: $626,600
- Annual tax amount: $3,436
- Date on market: 1/3/2025
- Listing terms: 1031 Exchange,Cash,Conventional,FHA,VA Loan
- Exclusions: Personal Property
- Ownership: Individual
- Road surface type: Paved
Price history
| Date | Event | Price |
|---|---|---|
| 3/3/2025 | Sold | $565,000-1.7%$243/sqft |
Source:  REcolorado as distributed by MLS GRID #7487228 Report a problem REcolorado as distributed by MLS GRID #7487228 Report a problem | ||
| 1/21/2025 | Pending sale | $575,000$248/sqft |
Source: REcolorado as distributed by MLS GRID #7487228 Report a problem | ||
| 1/3/2025 | Listed for sale | $575,000+102.5%$248/sqft |
Source: REcolorado as distributed by MLS GRID #7487228 Report a problem | ||
| 10/1/2013 | Sold | $284,000-2.1%$122/sqft |
Source: Public Record Report a problem | ||
| 8/30/2013 | Listed for sale | $290,000+54.7%$125/sqft |
Source: The Wise Listing System Report a problem | ||
| 8/30/1999 | Sold | $187,421$81/sqft |
Source: Public Record Report a problem | ||
Public tax history
| Year | Property taxes | Tax assessment |
|---|---|---|
| 2025 | $3,293 -4.2% | $39,163 -90.7% |
| 2024 | $3,436 +16.9% | $419,000 +823% |
| 2023 | $2,939 -0.6% | $45,393 +35.9% |
| 2022 | $2,956 | $33,409 -2.8% |
| 2021 | -- | $34,370 +7.8% |
| 2020 | $2,777 +6.9% | $31,882 |
| 2019 | $2,598 | $31,882 +15.6% |
| 2018 | $2,598 -6.8% | $27,590 |
| 2017 | $2,787 | $27,590 +13% |
| 2016 | -- | $24,421 |
| 2015 | -- | $24,421 +19.7% |
| 2014 | -- | $20,409 -4.9% |
| 2013 | $2,512 | $21,450 |
| 2012 | -- | $21,450 |
| 2011 | $2,351 +1.8% | $21,450 +8.2% |
| 2010 | $2,310 -4.3% | $19,830 |
| 2009 | $2,413 | $19,830 -3.8% |
| 2008 | -- | $20,608 |
| 2007 | -- | $20,608 +7.6% |
| 2006 | -- | $19,160 |
| 2005 | -- | $19,160 +5.1% |
| 2002 | $2,051 +32.7% | $18,230 +43% |
| 2001 | $1,546 | $12,750 |
Find assessor info on the county website
Neighborhood: 80231
Nearby homes
- $584,2003 bd3 ba1.6k sqft8122 E Vassar Dr, Denver, CO 80231Off Market
- $611,0003 bd3 ba1.9k sqft8162 E Vassar Dr, Denver, CO 80231Off Market
- $632,4003 bd3 ba1.9k sqft8098 E Vassar Dr, Denver, CO 80231Off Market
- $565,0002 bd4 ba1.3k sqft8182 E Vassar Dr, Denver, CO 80231Off Market
- $680,8004 bd4 ba2.8k sqft8195 E Harvard Cir, Denver, CO 80231Off Market
- $620,4003 bd3 ba1.5k sqft8090 E Vassar Dr, Denver, CO 80231Off Market
- $625,2003 bd4 ba2.5k sqft8186 E Harvard Cir, Denver, CO 80231Off Market
- $550,7003 bd2 ba1.6k sqft8185 E Harvard Cir, Denver, CO 80231Off Market
Nearby schools
GreatSchools rating
- 4/10Holly Hills Elementary SchoolGrades: PK-5Distance: 1.3 mi
- 3/10Prairie Middle SchoolGrades: 6-8Distance: 2.9 mi
- 6/10Overland High SchoolGrades: 9-12Distance: 2.8 mi
Schools provided by the listing agent
- Elementary: Holly Hills
- Middle: Prairie
- High: Overland
- District: Cherry Creek 5
Source: REcolorado as distributed by MLS GRID. This data may not be complete. We recommend contacting the local school district to confirm school assignments for this home.
Get a cash offer in 3 minutes
Find out how much your home could sell for in as little as 3 minutes with a no-obligation cash offer.
Estimated market value
$540,600
Get a cash offer in 3 minutes
Find out how much your home could sell for in as little as 3 minutes with a no-obligation cash offer.
Estimated market value
$540,600
- Colorado
- Arapahoe County
- Denver
- 80231
- 8142 E Vassar Drive
Nearby cities
Nearby neighborhoods
Nearby zip codes
Other Denver Topics
