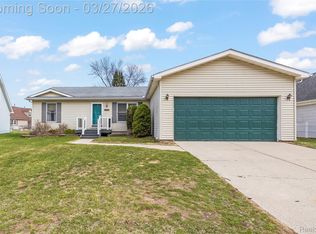
Charming updated ranch in coveted Emerald Point North/Heritage Park Estates located in one of the most desirable areas of Westland with award winning Livonia school district! This beautifully updated ranch home offers spacious 3 bedrooms, 2 full bathrooms, and a 2 car attached garage. Step inside to discover an open floor plan that creates a spacious and inviting atmosphere from the moment you enter. The updated kitchen flows seamlessly into the open dining area. First floor laundry room. You'll enjoy peace of mind with recent updates, including a new furnace, water heater, sump pump, newer roof and a brand new generator. The master bedroom is a true retreat, featuring an en-suite bathroom and a walk-in closet. Updated luxury vinyl flooring throughout the home. The partially finished basement boasts high ceilings, offering plenty of potential for additional living space. Outside, the Trex deck with a privacy wall provides the perfect setting for relaxing and entertaining. Don't miss the chance to see this exceptional home—schedule a private showing today!
Sold for $333,000
$333,000
8142 Emerald Ln W, Westland, MI 48185
3beds
2,793sqft
Single Family Residence
Built in 1993
-- sqft lot
$346,000 Zestimate®
$119/sqft
$2,467 Estimated rent
Home value
$346,000
$311,000 - $388,000
$2,467/mo
Zestimate® history
Owner options
List your home for rent
$2,467/mo
Rent Zestimate®
Find your next renter with Zillow Rental Manager. Plus, with online applications, you can quickly screen prospective tenants – for free.
$2,467/mo
Rent Zestimate®
Refinance and save
$2,377/mo
Est. payment
Refinancing to a lower rate could help reduce your monthly payments and save thousands over the life of the loan.
$2,377/mo
Est. payment
Explore your selling options
Work with a Zillow partner agent
Leverage their expertise and Zillow's premium Showcase listings to get your home seen by more buyers.
Get startedList with your own agent
Get your home in front of millions of buyers by listing it on Zillow.
Learn how to do itSell it yourself
Take full control of how buyers see your home on Zillow by listing For Sale by Owner (FSBO).
List your homeWhat's special
Zillow last checked:
Listing updated:
Listed by:
Hassan Zein 313-415-0287,
Keller Williams Legacy
Bought with:
Nadine Salamey, 6501439617
RE/MAX Dream Properties
Source: Realcomp II,MLS#: 20250028151
Facts & features
Interior
Bedrooms & bathrooms
- Bedrooms: 3
- Bathrooms: 2
- Full bathrooms: 2
Primary bedroom
- Level: Entry
- Area: 143
- Dimensions: 11 x 13
Bedroom
- Level: Entry
- Area: 130
- Dimensions: 13 x 10
Bedroom
- Level: Entry
- Area: 110
- Dimensions: 11 x 10
Primary bathroom
- Level: Entry
- Area: 80
- Dimensions: 10 x 8
Other
- Level: Entry
- Area: 63
- Dimensions: 7 x 9
Dining room
- Level: Entry
- Area: 247
- Dimensions: 19 x 13
Kitchen
- Level: Entry
- Area: 90
- Dimensions: 9 x 10
Laundry
- Level: Entry
- Area: 78
- Dimensions: 13 x 6
Living room
- Level: Entry
- Area: 234
- Dimensions: 13 x 18
Heating
- Forced Air, Natural Gas
Cooling
- Central Air
Appliances
- Included: Dishwasher, Disposal, Energy Star Qualified Dryer, Energy Star Qualified Refrigerator, Free Standing Gas Range, Microwave, Washer
- Laundry: Laundry Room
Features
- Windows: Energy Star Qualified Windows
- Basement: Partially Finished
- Has fireplace: Yes
- Fireplace features: Living Room
Interior area
- Total interior livable area: 2,793 sqft
- Finished area above ground: 1,400
- Finished area below ground: 1,393
Property
Parking
- Total spaces: 2
- Parking features: Two Car Garage, Attached
- Attached garage spaces: 2
Features
- Levels: One
- Stories: 1
- Entry location: GroundLevel
- Patio & porch: Deck
- Pool features: None
- Fencing: Back Yard
Details
- Parcel number: 56022010119000
- Special conditions: Short Sale No,Standard
Construction
Type & style
- Home type: SingleFamily
- Architectural style: Ranch
- Property subtype: Single Family Residence
Materials
- Brick, Stone, Vinyl Siding
- Foundation: Basement, Poured, Sump Pump
Condition
- New construction: No
- Year built: 1993
- Major remodel year: 2025
Utilities & green energy
- Sewer: Public Sewer
- Water: Public
Community & HOA
Community
- Subdivision: WAYNE COUNTY CONDO SUB PLAN NO 316
HOA
- Has HOA: Yes
- Services included: Maintenance Grounds, Snow Removal, Trash
- HOA fee: $65 monthly
Location
- Region: Westland
Financial & listing details
- Price per square foot: $119/sqft
- Tax assessed value: $133,875
- Annual tax amount: $6,442
- Date on market: 4/24/2025
- Cumulative days on market: 11 days
- Listing agreement: Exclusive Right To Sell
- Listing terms: Cash,Conventional,FHA,Va Loan,Warranty Deed
Price history
| Date | Event | Price |
|---|---|---|
| 5/30/2025 | Sold | $333,000+0.9%$119/sqft |
Source:  Realcomp II #20250028151 Report a problem Realcomp II #20250028151 Report a problem | ||
| 5/3/2025 | Pending sale | $329,900$118/sqft |
Source: Realcomp II #20250028151 Report a problem | ||
| 4/24/2025 | Listed for sale | $329,900+3.2%$118/sqft |
Source: Realcomp II #20250028151 Report a problem | ||
| 10/28/2024 | Listing removed | $319,800$115/sqft |
Source: Realcomp II #20240077730 Report a problem | ||
| 10/14/2024 | Listed for sale | $319,800$115/sqft |
Source: Realcomp II #20240077730 Report a problem | ||
| 10/9/2024 | Listing removed | $319,800$115/sqft |
Source: Realcomp II #20240065975 Report a problem | ||
| 10/4/2024 | Price change | $319,8000%$115/sqft |
Source: Realcomp II #20240065975 Report a problem | ||
| 9/4/2024 | Listed for sale | $319,900-1.6%$115/sqft |
Source: Realcomp II #20240065975 Report a problem | ||
| 8/28/2024 | Listing removed | $325,000$116/sqft |
Source: Realcomp II #20240057764 Report a problem | ||
| 8/8/2024 | Listed for sale | $325,000+8.3%$116/sqft |
Source: Realcomp II #20240057764 Report a problem | ||
| 5/11/2022 | Sold | $300,000+20%$107/sqft |
Source: Realcomp II #2220024680 Report a problem | ||
| 4/19/2022 | Pending sale | $249,900$89/sqft |
Source: Realcomp II #2220024680 Report a problem | ||
| 4/15/2022 | Listed for sale | $249,900$89/sqft |
Source: Realcomp II #2220024680 Report a problem | ||
Public tax history
Tax history is unavailable.
Neighborhood: 48185
Nearby homes
- $323,800-- bd2 ba2.1k sqft8130 Emerald Ln W #120, Westland, MI 48185Off Market
- $305,0003 bd2 ba1.4k sqft8118 Emerald Ln W, Westland, MI 48185Sold
- $305,0003 bd2 ba1.4k sqft8118 Emerald Ln W #121, Westland, MI 48185Sold
- $333,0003 bd2 ba1.3k sqft8142 Emerald Ln W #119, Westland, MI 48185Sold

- $361,9004 bd3 ba2.2k sqft8131 Emerald Ln W #4, Westland, MI 48185Off Market
- $386,600-- bd2 ba2.3k sqft8107 Emerald Ln W #3, Westland, MI 48185Off Market
- $345,7004 bd3 ba2.2k sqft8131 Emerald Ln W, Westland, MI 48185Off Market
- $319,8003 bd2 ba1.4k sqft38501 Lori Ln #118, Westland, MI 48185Off Market
Nearby schools
GreatSchools rating
- 7/10Johnson Upper Elementary SchoolGrades: 4-6Distance: 0.3 mi
- 7/10Churchill High SchoolGrades: 7-12Distance: 0.9 mi
- 7/10Rosedale ElementaryGrades: PK-4Distance: 1.2 mi
Get a cash offer in 3 minutes
Find out how much your home could sell for in as little as 3 minutes with a no-obligation cash offer.
Estimated market value
$346,000
Get a cash offer in 3 minutes
Find out how much your home could sell for in as little as 3 minutes with a no-obligation cash offer.
Estimated market value
$346,000
- Michigan
- Wayne County
- Westland
- 48185
- 8142 Emerald Ln W
Nearby cities
Nearby zip codes
Other Westland Topics
