Skip main navigation
Sold for $465,000
  • $465,000

    8142 Fedora Dr, Chesterfield, VA 23838

    4beds
    2,424sqft
    Single Family Residence
    Built in 2020
    1.01 Acres Lot
    $507,500 Zestimate®
    $192/sqft
    $3,264 Estimated rent

    Home value

    $507,500

    $482,000 - $533,000

    $3,264/mo

    Zestimate® history
    Loading
    Loading...

    Owner options

    List your home for rent

    $3,264/mo

    Rent Zestimate®

    Find your next renter with Zillow Rental Manager. Plus, with online applications, you can quickly screen prospective tenants – for free.

    Learn more

    $3,264/mo

    Rent Zestimate®

    Refinance and save

    $3,235/mo

    Est. payment

    Refinancing to a lower rate could help reduce your monthly payments and save thousands over the life of the loan.

    See today's rates

    $3,235/mo

    Est. payment

    Explore your selling options

    Work with a Zillow partner agent

    Leverage their expertise and Zillow's premium Showcase listings to get your home seen by more buyers.

    Get started

    List with your own agent

    Get your home in front of millions of buyers by listing it on Zillow.

    Learn how to do it

    Sell it yourself

    Take full control of how buyers see your home on Zillow by listing For Sale by Owner (FSBO).

    List your home

    What's special

    White kitchenNatural sunlightPlenty of windowsOpen floor plan
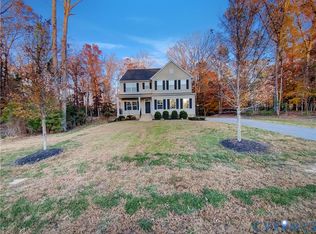
    Welcome to this stunning almost new home located on an acre of beautiful private land in the highlands. This home is perfect for those who appreciate modern amenities and finishes. You’ll love the white kitchen with its open floor plan, providing plenty of space for family time, entertaining, and fabulous meals. The living room has plenty of windows that let in natural sunlight and provide wooded views. This home features four well appointed bedrooms, two and a half bathrooms, and a two-car garage. The backyard is completely fenced in for children to play safely or adults to relax and enjoy the view. This incredible single-family home is perfect for anyone looking for a move-in ready home with all the features of modern living. Don’t miss out on this one-of-a-kind opportunity. Come fall in love for yourself.

    Zillow last checked:

    Listing updated:

    Listed by:

    Heather Valentine 804-423-6000,

    Valentine Properties

    Bought with:

    Sara Morin, 0225256168

    Long & Foster REALTORS

    Source: CVRMLS,MLS#: 2316792MLS LogoOriginating MLS: Central Virginia Regional MLS

    Facts & features

    Interior

    Bedrooms & bathrooms
    • Bedrooms: 4
    • Bathrooms: 3
    • Full bathrooms: 2
    • 1/2 bathrooms: 1
    Primary bedroom
    • Description: Ensuite Bath, WIC
    • Level: Second
    • Dimensions: 23.0 x 14.0
    Bedroom 2
    • Level: Second
    • Dimensions: 13.0 x 11.0
    Bedroom 3
    • Description: Office
    • Level: Second
    • Dimensions: 12.0 x 11.0
    Bedroom 4
    • Level: Second
    • Dimensions: 13.0 x 11.0
    Dining room
    • Level: First
    • Dimensions: 11.0 x 9.0
    Other
    • Description: Tub & Shower
    • Level: Second
    Half bath
    • Level: First
    Kitchen
    • Description: Granite CT, Island, SS Appliances
    • Level: First
    • Dimensions: 17.0 x 13.0
    Living room
    • Level: First
    • Dimensions: 17.0 x 15.0
    Office
    • Description: French Doors
    • Level: First
    • Dimensions: 11.0 x 11.0
    Heating
    • Forced Air, Natural Gas
    Cooling
    • Central Air, Electric
    Appliances
    • Included: Tankless Water Heater
    Features
    • Tray Ceiling(s), Dining Area, Eat-in Kitchen, French Door(s)/Atrium Door(s), Granite Counters, High Ceilings, Kitchen Island, Recessed Lighting, Walk-In Closet(s)
    • Flooring: Carpet, Vinyl
    • Doors: French Doors
    • Basement: Crawl Space
    • Attic: Access Only
    Interior area
    • Total interior livable area: 2,424 sqft
    • Finished area above ground: 2,424

    Property

    Parking
    • Total spaces: 2
    • Parking features: Attached, Direct Access, Garage, Oversized
    • Attached garage spaces: 2
    Features
    • Levels: Two
    • Stories: 2
    • Patio & porch: Front Porch
    • Pool features: Community, Pool
    • Fencing: Back Yard,Fenced
    • Waterfront features: Water Access, Walk to Water
    Lot
    • Size: 1.01 Acres
    Details
    • Parcel number: 769653216000000
    • Zoning description: R40

    Construction

    Type & style
    • Home type: SingleFamily
    • Architectural style: Two Story,Transitional
    • Property subtype: Single Family Residence
    Materials
    • Drywall, Frame, Vinyl Siding
    • Roof: Composition,Shingle
    Condition
    • Resale
    • New construction: No
    • Year built: 2020

    Utilities & green energy

    • Sewer: Septic Tank
    • Water: Public

    Community & HOA

    Community
    • Features: Home Owners Association
    • Subdivision: The Highlands
    HOA
    • Has HOA: Yes
    • HOA fee: $465 annually
    Location
    • Region: Chesterfield

    Financial & listing details

    • Price per square foot: $192/sqft
    • Tax assessed value: $396,000
    • Annual tax amount: $3,328
    • Date on market: 1/25/2026
    • Ownership: Individuals
    • Ownership type: Sole Proprietor

    Price history

    DateEventPrice
    8/14/2023Sold$465,000+1.1%$192/sqft
    Source: CVRMLS #2316792 Report a problem
    7/18/2023Pending sale$460,000$190/sqft
    Source: CVRMLS #2316792 Report a problem
    7/14/2023Listed for sale$460,000-3.2%$190/sqft
    Source: CVRMLS #2316792 Report a problem
    9/13/2022Sold$475,000-3.1%$196/sqft
    Source: CVRMLS #2222594 Report a problem
    8/14/2022Pending sale$489,950$202/sqft
    Source: CVRMLS #2222594 Report a problem
    8/3/2022Listed for sale$489,950+38.7%$202/sqft
    Source: CVRMLS #2221789 Report a problem
    5/28/2020Sold$353,135+328%$146/sqft
    Source: CVRMLS #1935338 Report a problem
    1/15/2020Sold$82,500$34/sqft
    Source: Public Record Report a problem

    Public tax history

    YearProperty taxesTax assessment
    2025$3,638 -0.9%$408,800 +0.2%
    2024$3,672 +1.9%$408,000 +3%
    2023$3,604 +8.3%$396,000 +9.5%
    2022$3,328 +4.9%$361,700 +8.3%
    2021$3,172 +292.8%$333,900 -20.3%
    2020$808 $418,900
    2019-- --
    Find assessor info on the county website

    Neighborhood: 23838

    Nearby schools

    GreatSchools rating
    Schools provided by the listing agent
    • Elementary: Gates
    • Middle: Matoaca
    • High: Matoaca

    Source: CVRMLS. This data may not be complete. We recommend contacting the local school district to confirm school assignments for this home.

    Get a cash offer in 3 minutes
    Find out how much your home could sell for in as little as 3 minutes with a no-obligation cash offer.
    Estimated market value
    $507,500
    Get a cash offer in 3 minutes
    Find out how much your home could sell for in as little as 3 minutes with a no-obligation cash offer.
    Estimated market value
    $507,500