A listing in Sycamore Springs?? YEP! A neighborhood that offers the combination of location, amenities and walkability like no other! This very well cared for TRULY MAINTENCE FREE single family home features two bedrooms (with a 3rd bonus room in the basement) and three full bathrooms. As you enter the home, tons of natural light greets you. A spacious formal dining room (a lost art these days) will be the focal point of many holiday gatherings. The kitchen is a hosts dream - tons of custom cabinetry, endless counter space, seating for four at the built in island and an oversized breakfast nook area. Looking out from the kitchen, you are drawn to the warm and inviting living room featuring custom built-in book shelves, a coffered ceiling and a gas fireplace. Right off the living room is the spacious primary bedroom - check out the beautiful bay windows (hello sunshine!). The primary bathroom features dual sinks, an oversized spa tub, a separate shower stall and a spacious walk-in closet all - a relaxing oasis awaits! The well designed and spacious library/office/den offers the perfect space for those who work from home or are looking to delve deep into their favorite novel. The guest bedroom (located on the main floor as well) is the perfect space for family and guests alike. The finished basement features a non-conforming bedroom with a recently updated full bath. A spacious exercise/theater area will certainly be a hit among family and guests alike! Newer carpet and recently refinished hardwood flooring add to then luster of this wonderful home. The entirely enclosed back yard/patio area offers unparalleled peace and quit - the perfect space for evening conversation. The HOA fee covers all lawn mowing/lawn care, all landscaping, snow removal, all exterior maintenance (including the roof) and all neighborhood amenities (clubhouse and pool).
Sold
$489,900
8142 Gwinnett Pl, Indianapolis, IN 46250
2beds
3,574sqft
Residential, Single Family Residence
Built in 1997
6,534 Square Feet Lot
$532,000 Zestimate®
$137/sqft
$3,045 Estimated rent
Home value
$532,000
$505,000 - $564,000
$3,045/mo
Zestimate® history
Owner options
List your home for rent
$3,045/mo
Rent Zestimate®
Find your next renter with Zillow Rental Manager. Plus, with online applications, you can quickly screen prospective tenants – for free.
$3,045/mo
Rent Zestimate®
Refinance and save
$3,040/mo
Est. payment
Refinancing to a lower rate could help reduce your monthly payments and save thousands over the life of the loan.
$3,040/mo
Est. payment
Explore your selling options
Work with a Zillow partner agent
Leverage their expertise and Zillow's premium Showcase listings to get your home seen by more buyers.
Get startedList with your own agent
Get your home in front of millions of buyers by listing it on Zillow.
Learn how to do itSell it yourself
Take full control of how buyers see your home on Zillow by listing For Sale by Owner (FSBO).
List your homeWhat's special
Theater areaGas fireplaceNeighborhood amenitiesBeautiful bay windowsSpacious exerciseSpacious formal dining roomGuest bedroom
Zillow last checked:
Listing updated:
Listed by:
Bif Ward 317-590-7871,
F.C. Tucker Company,
Chris Golightly,
F.C. Tucker Company
Bought with:
Steve Sergi
RE/MAX At The Crossing
Sophie Sergi
RE/MAX At The Crossing
Source: MIBOR as distributed by MLS GRID,MLS#: 21971697
Facts & features
Interior
Bedrooms & bathrooms
- Bedrooms: 2
- Bathrooms: 3
- Full bathrooms: 3
- Main level bathrooms: 2
- Main level bedrooms: 2
Primary bedroom
- Features: Carpet
- Level: Main
- Area: 240 Square Feet
- Dimensions: 16x15
Bedroom 2
- Features: Carpet
- Level: Main
- Area: 144 Square Feet
- Dimensions: 12x12
Other
- Features: Laminate
- Level: Main
- Area: 54 Square Feet
- Dimensions: 9x6
Dining room
- Features: Carpet
- Level: Main
- Area: 168 Square Feet
- Dimensions: 14x12
Exercise room
- Features: Carpet
- Level: Basement
- Area: 375 Square Feet
- Dimensions: 25x15
Kitchen
- Features: Hardwood
- Level: Main
- Area: 140 Square Feet
- Dimensions: 20x7
Library
- Features: Carpet
- Level: Main
- Area: 144 Square Feet
- Dimensions: 12x12
Living room
- Features: Carpet
- Level: Main
- Area: 416 Square Feet
- Dimensions: 26x16
Heating
- Forced Air
Cooling
- Has cooling: Yes
Appliances
- Included: Electric Cooktop, Dishwasher, Dryer, Disposal, Gas Water Heater, Microwave, Oven, Refrigerator, Washer, Water Heater, Water Softener Owned
- Laundry: Laundry Room, Main Level
Features
- Double Vanity, Breakfast Bar, Kitchen Island, Entrance Foyer, Hardwood Floors, High Speed Internet, Eat-in Kitchen, Wired for Data, Pantry, Walk-In Closet(s)
- Flooring: Hardwood
- Windows: Screens, Windows Thermal
- Basement: Daylight,Partial
- Number of fireplaces: 1
- Fireplace features: Living Room
Interior area
- Total structure area: 3,574
- Total interior livable area: 3,574 sqft
- Finished area below ground: 1,007
Property
Parking
- Total spaces: 2
- Parking features: Attached
- Attached garage spaces: 2
- Details: Garage Parking Other(Garage Door Opener, Guest Street Parking, Keyless Entry)
Features
- Levels: One
- Stories: 1
- Patio & porch: Covered, Patio
- Fencing: Fenced,Fence Full Rear,Gate
Lot
- Size: 6,534 Square Feet
- Features: Curbs, Gated Community, Sidewalks, Street Lights, Mature Trees
Details
- Parcel number: 490220123028000800
- Horse amenities: None
Construction
Type & style
- Home type: SingleFamily
- Architectural style: Traditional
- Property subtype: Residential, Single Family Residence
Materials
- Brick, Wood Siding
- Foundation: Concrete Perimeter
Condition
- Updated/Remodeled
- New construction: No
- Year built: 1997
Utilities & green energy
- Electric: 200+ Amp Service
- Water: Municipal/City
- Utilities for property: Electricity Connected, Sewer Connected, Water Connected
Community & HOA
Community
- Features: Low Maintenance Lifestyle
- Security: Security Service, Security Alarm Paid
- Subdivision: Sycamore Springs
HOA
- Has HOA: Yes
- Amenities included: Clubhouse, Insurance, Landscaping, Maintenance Grounds, Management, Park, Pool, Snow Removal, Trail(s)
- Services included: Association Home Owners, Clubhouse, Entrance Private, Exercise Room, Insurance, Lawncare, Maintenance Grounds, Maintenance Structure, Maintenance, Management, Security, Snow Removal, Walking Trails
- HOA fee: $577 monthly
- HOA phone: 317-570-4358
Location
- Region: Indianapolis
Financial & listing details
- Price per square foot: $137/sqft
- Tax assessed value: $479,800
- Annual tax amount: $5,918
- Date on market: 4/3/2024
- Cumulative days on market: 8 days
- Electric utility on property: Yes
Price history
| Date | Event | Price |
|---|---|---|
| 5/28/2024 | Sold | $489,9000%$137/sqft |
Source:  MIBOR as distributed by MLS GRID #21971697 Report a problem MIBOR as distributed by MLS GRID #21971697 Report a problem | ||
| 4/23/2024 | Pending sale | $489,999$137/sqft |
Source: MIBOR as distributed by MLS GRID #21971697 Report a problem | ||
| 4/18/2024 | Price change | $489,999-2%$137/sqft |
Source: MIBOR as distributed by MLS GRID #21971697 Report a problem | ||
| 4/6/2024 | Pending sale | $499,999$140/sqft |
Source: MIBOR as distributed by MLS GRID #21971697 Report a problem | ||
| 4/3/2024 | Listed for sale | $499,999+52.7%$140/sqft |
Source: MIBOR as distributed by MLS GRID #21971697 Report a problem | ||
| 5/28/2004 | Sold | $327,500+5.6%$92/sqft |
Source: MIBOR as distributed by MLS GRID #2350412 Report a problem | ||
| 4/30/2002 | Sold | $310,000$87/sqft |
Source: MIBOR as distributed by MLS GRID #2127443 Report a problem | ||
Public tax history
| Year | Property taxes | Tax assessment |
|---|---|---|
| 2025 | $5,865 +1.3% | $479,800 +11% |
| 2024 | $5,792 -7.5% | $432,200 -0.6% |
| 2023 | $6,264 +11.4% | $435,000 -4% |
| 2022 | $5,622 +8.3% | $453,200 +9.4% |
| 2021 | $5,190 +7.1% | $414,400 +1.9% |
| 2020 | $4,848 +4% | $406,700 0% |
| 2019 | $4,662 +4.3% | $406,800 +1.4% |
| 2018 | $4,470 +6% | $401,300 +3.6% |
| 2017 | $4,215 +13.5% | $387,300 +0.1% |
| 2016 | $3,715 -0.2% | $387,000 +8.5% |
| 2014 | $3,721 -4% | $356,700 -4.7% |
| 2013 | $3,874 | $374,300 +0.8% |
| 2012 | $3,874 | $371,300 +8.3% |
| 2011 | -- | $342,900 |
| 2010 | $3,455 +2.4% | $342,900 -9.4% |
| 2009 | $3,373 | $378,600 +4.2% |
| 2007 | -- | $363,500 +12.2% |
| 2006 | -- | $324,100 +15% |
| 2005 | -- | $281,800 |
| 2004 | -- | $281,800 +560.9% |
| 2001 | -- | $42,640 |
| 2000 | -- | $42,640 |
Find assessor info on the county website
Neighborhood: Allisonville
Nearby homes
- $547,4002 bd3 ba3.8k sqft8148 Gwinnett Pl, Indianapolis, IN 46250Off Market
- $525,0003 bd2 ba2.2k sqft8136 Gwinnett Pl, Indianapolis, IN 46250Sold
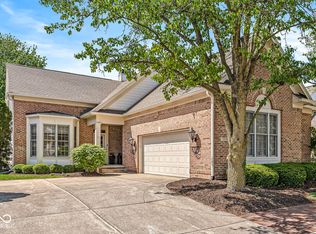
- $538,6002 bd3 ba3k sqft8154 Gwinnett Pl, Indianapolis, IN 46250Off Market
- $642,2003 bd4 ba4k sqft8130 Gwinnett Pl, Indianapolis, IN 46250Off Market
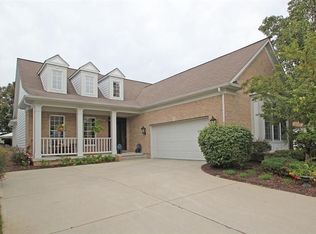
- $605,4002 bd3 ba2.7k sqft8145 Gwinnett Pl, Indianapolis, IN 46250Off Market
- $616,4003 bd3 ba3.9k sqft8139 Gwinnett Pl, Indianapolis, IN 46250Off Market
- $523,300-- bd1 ba2.8k sqft8151 Gwinnett Pl, Indianapolis, IN 46250Off Market
- $458,5002 bd2 ba3.1k sqft8160 Gwinnett Pl, Indianapolis, IN 46250Off Market
Nearby schools
GreatSchools rating
- 6/10Allisonville Elementary SchoolGrades: K-5Distance: 0.6 mi
- 6/10Eastwood Middle SchoolGrades: 6-8Distance: 2.5 mi
- 7/10North Central High SchoolGrades: 9-12Distance: 1.7 mi
Get a cash offer in 3 minutes
Find out how much your home could sell for in as little as 3 minutes with a no-obligation cash offer.
Estimated market value
$532,000
Get a cash offer in 3 minutes
Find out how much your home could sell for in as little as 3 minutes with a no-obligation cash offer.
Estimated market value
$532,000
- Indiana
- Marion County
- Indianapolis
- 46250
- Allisonville
- 8142 Gwinnett Pl
Nearby cities
Nearby neighborhoods
Nearby zip codes
Other Indianapolis Topics
