Skip main navigation
Closed
  • $410,000

    8142 Hawthorne Dr, Munster, IN 46321

    4beds
    2,168sqft
    Single Family Residence
    Built in 1952
    0.34 Acres Lot
    $483,200 Zestimate®
    $189/sqft
    $3,137 Estimated rent

    Home value

    $483,200

    $440,000 - $527,000

    $3,137/mo

    Zestimate® history
    Loading
    Loading...

    Owner options

    List your home for rent

    $3,137/mo

    Rent Zestimate®

    Find your next renter with Zillow Rental Manager. Plus, with online applications, you can quickly screen prospective tenants – for free.

    Learn more

    $3,137/mo

    Rent Zestimate®

    Refinance and save

    $2,564/mo

    Est. payment

    Refinancing to a lower rate could help reduce your monthly payments and save thousands over the life of the loan.

    See today's rates

    $2,564/mo

    Est. payment

    Explore your selling options

    Work with a Zillow partner agent

    Leverage their expertise and Zillow's premium Showcase listings to get your home seen by more buyers.

    Get started

    List with your own agent

    Get your home in front of millions of buyers by listing it on Zillow.

    Learn how to do it

    Sell it yourself

    Take full control of how buyers see your home on Zillow by listing For Sale by Owner (FSBO).

    List your home

    What's special

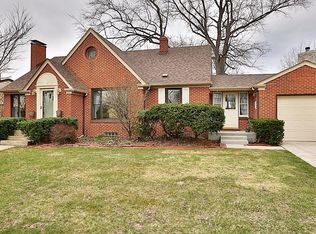
    Welcome to a stunning all-brick ranch home that combines classic charm with comfort. This unique and spacious residence offers over 2,100 SF of main living space, featuring 4 to 5 bedrooms and an unfinished basement, making it perfect for families looking for room to grow and personalize. Situated behind the picturesque green space of Wicker Park, this home provides beautiful views and easy access to walking trails, playgrounds, splash pad, dog park, and recreational activities.The inviting exterior boasts timeless brick construction, complemented by lush landscaping that enhances the property's curb appeal. As you step inside, you'll be welcomed into a bright and expansive living room filled with natural light, and a cozy fireplace creating a warm and inviting atmosphere. A spacious layout allows for versatile furniture arrangements, making it ideal for entertaining guests or enjoying cozy nights with family.The heart of this home is the large eat-in kitchen, designed for functionality with ample counter space, a breakfast bar, and a pantry. The adjacent dining room provides a perfect setting for hosting dinner parties and holiday celebrations.The primary suite features double closets and an ensuite 3/4 bath for added convenience and privacy. Three additional guest bedrooms offer plenty of space for family or visitors, with one bedroom having sliding doors that open to the outdoor patio and direct access to the hall bath, making it an ideal guest suite.The fifth bedroom, currently used as a den, offers a versatile space that could be transformed into a home office or entertainment room. The fenced-in backyard is complete with a beautiful in-ground pool and lush landscaping, perfect for relaxation and outdoor gatherings. As an estate sale being sold "As-Is," this home presents a unique opportunity to make it your own. Don't miss out on this rare chance to own a beautiful home in a prime location behind Wicker Park, 4 Star Munster Schools, & Easy HWY Access.

    Zillow last checked:

    Listing updated:

    Listed by:

    Theresa Casillas,

    Better Homes and Gardens Real 219-999-8990

    Bought with:

    Stefano Belmonte, RB22000099

    Ellsbury Group

    Source: NIRA as distributed by MLS GRID,MLS#: 807907MLS Logo

    Facts & features

    Interior

    Bedrooms & bathrooms
    • Bedrooms: 4
    • Bathrooms: 3
    • Full bathrooms: 1
    • 3/4 bathrooms: 1
    • 1/2 bathrooms: 1
    Rooms
    • Room types: Bedroom 2, Primary Bedroom, Den, Kitchen, Family Room, Dining Room, Bedroom 4, Bedroom 3
    Primary bedroom
    • Description: En-Suite 3/4 Bath, 2 Closets
    • Area: 204
    • Dimensions: 12.0 x 17.0
    Bedroom 2
    • Description: 2 Closets, Access to Hall Bath, Sliding Doors to Outside
    • Area: 255.79
    • Dimensions: 15.02 x 17.03
    Bedroom 3
    • Description: 2 Closets
    • Area: 160.48
    • Dimensions: 16.0 x 10.03
    Bedroom 4
    • Area: 120.82
    • Dimensions: 12.01 x 10.06
    Den
    • Description: Fireplace Stays, Can be 5th Bedroom or office
    • Area: 115.35
    • Dimensions: 10.75 x 10.73
    Dining room
    • Area: 138.6
    • Dimensions: 12.6 x 11.0
    Family room
    • Description: Fireplace
    • Area: 330.75
    • Dimensions: 15.0 x 22.05
    Kitchen
    • Description: Eat-In Kitchen, Pantry
    • Area: 343.78
    • Dimensions: 25.39 x 13.54
    Heating
    • Natural Gas
    Appliances
    • Included: Built-In Electric Range, Refrigerator, Washer, Oven, Dishwasher, Dryer
    • Laundry: In Basement
    Features
    • Beamed Ceilings, Storage, Walk-In Closet(s), Pantry, Primary Downstairs, His and Hers Closets, Entrance Foyer, Eat-in Kitchen, Breakfast Bar
    • Basement: Sump Pump,Unfinished
    • Number of fireplaces: 2
    • Fireplace features: Den, Living Room
    Interior area
    • Total structure area: 2,168
    • Total interior livable area: 2,168 sqft
    • Finished area above ground: 2,168

    Property

    Parking
    • Total spaces: 2
    • Parking features: Driveway, Paved, Garage Faces Side, Garage Door Opener
    • Garage spaces: 2
    • Has uncovered spaces: Yes
    Features
    • Levels: One
    • Patio & porch: Covered, Patio
    • Exterior features: Private Yard
    • Pool features: Diving Board, In Ground, Pool Cover, Fenced
    • Fencing: Full,Privacy,Wood
    • Has view: Yes
    • View description: Park/Greenbelt
    Lot
    • Size: 0.34 Acres
    • Dimensions: .34A
    • Features: Back Yard, Private, Rectangular Lot, Landscaped, Few Trees, Front Yard
    Details
    • Parcel number: 450720128022.000027

    Construction

    Type & style
    • Home type: SingleFamily
    • Architectural style: Ranch
    • Property subtype: Single Family Residence
    Condition
    • New construction: No
    • Year built: 1952

    Utilities & green energy

    • Sewer: Public Sewer
    • Water: Public

    Community & HOA

    Community
    • Features: Curbs, Sidewalks, Suburban, Street Lights, Park, Playground
    • Subdivision: Wicker Park
    HOA
    • Has HOA: No
    Location
    • Region: Munster

    Financial & listing details

    • Price per square foot: $189/sqft
    • Tax assessed value: $403,700
    • Annual tax amount: $5,366
    • Date on market: 10/18/2024
    • Listing agreement: Exclusive Right To Sell
    • Listing terms: Cash,Conventional
    • Road surface type: Concrete

    Price history

    DateEventPrice
    10/18/2024Sold$410,000-2.4%$189/sqft
    Source: NIRA as distributed by MLS GRID #807907 Report a problem
    8/30/2024Price change$419,900-4.5%$194/sqft
    Source: NIRA as distributed by MLS GRID #807907 Report a problem
    8/2/2024Listed for sale$439,900$203/sqft
    Source: NIRA as distributed by MLS GRID #807907 Report a problem

    Public tax history

    YearProperty taxesTax assessment
    2025$5,535 +3.1%$453,900 +8%
    2024$5,366 +7%$420,300 +4.1%
    2023$5,014 +14.1%$403,700 +7.9%
    2022$4,394 +2.5%$374,000 +13.9%
    2021$4,288 +26.8%$328,500 +2.7%
    2020$3,382 -12.7%$320,000 +22.3%
    2019$3,874 +1%$261,700 +4.4%
    2018$3,834 +9%$250,700 +1.3%
    2017$3,516 $247,600 +0.7%
    2016$3,516 -4.5%$246,000 +2.1%
    2014$3,680 +4.7%$241,000 +2.2%
    2013$3,515 -6%$235,800 -5.8%
    2012$3,738 -13.6%$250,400 -11.6%
    2011$4,329 +5.5%$283,100 +30.3%
    2010$4,104 $217,300 -11.1%
    2009-- $244,300 -6.9%
    2007-- $262,400 +13.1%
    2006-- $232,000
    2005-- $232,000 +253.7%
    2002-- $65,600 +200%
    2001-- $21,870
    Find assessor info on the county website

    Neighborhood: 46321

    Nearby schools

    GreatSchools rating
    Schools provided by the listing agent
    • High: Munster High School

    Source: NIRA as distributed by MLS GRID. This data may not be complete. We recommend contacting the local school district to confirm school assignments for this home.

    Get a cash offer in 3 minutes
    Find out how much your home could sell for in as little as 3 minutes with a no-obligation cash offer.
    Estimated market value
    $483,200
    Get a cash offer in 3 minutes
    Find out how much your home could sell for in as little as 3 minutes with a no-obligation cash offer.
    Estimated market value
    $483,200