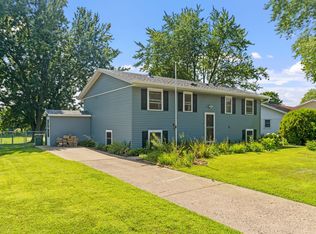
Enjoy easy living in this well-maintained multi-level home with plenty of space inside and out. The main floor features an open layout with an updated kitchen and a bright living room filled with natural light from large picture windows overlooking the backyard. Upstairs, you'll find three bedrooms on one level, a full bathroom, and extra hallway space that adds flexibility and storage. The lower level offers a spacious family room, 3/4 bathroom, and laundry area. Step outside to your own backyard retreat. The inground pool is perfect for relaxing and entertaining, while the pool house provides a great spot for storage and keeping pool essentials organized. The large backyard backs up to a neighborhood park, giving you even more room to enjoy the outdoors. Whether you're hosting summer gatherings, spending weekends by the pool, or taking advantage of the nearby green space, this home offers the perfect setting for making lasting memories. A great opportunity you won't want to miss!
Closed
Zillow last checked:
Listing updated:
Bought with:
Pahola Clysdale
RE/MAX Advantage Plus
Source: NorthstarMLS as distributed by MLS GRID,MLS#: 7082129
Price history
| Date | Event | Price |
|---|---|---|
| 7/27/2026 | Sold | $405,000-1.2%$256/sqft |
Source:  NorthstarMLS as distributed by MLS GRID #7082129 Report a problem NorthstarMLS as distributed by MLS GRID #7082129 Report a problem | ||
| 7/24/2026 | Pending sale | $409,999$259/sqft |
Source: NorthstarMLS as distributed by MLS GRID #7082129 Report a problem | ||
| 7/9/2026 | Price change | $409,999-1.2%$259/sqft |
Source: NorthstarMLS as distributed by MLS GRID #7082129 Report a problem | ||
| 6/12/2026 | Price change | $414,999-2.4%$262/sqft |
Source: NorthstarMLS as distributed by MLS GRID #7082129 Report a problem | ||
| 6/4/2026 | Listed for sale | $424,999+7.6%$268/sqft |
Source: NorthstarMLS as distributed by MLS GRID #7082129 Report a problem | ||
| 7/1/2024 | Sold | $395,000+5.3%$249/sqft |
Source: NorthstarMLS as distributed by MLS GRID #6538362 Report a problem | ||
| 6/13/2024 | Pending sale | $375,000$237/sqft |
Source: NorthstarMLS as distributed by MLS GRID #6538362 Report a problem | ||
| 5/31/2024 | Listed for sale | $375,000+18.3%$237/sqft |
Source: NorthstarMLS as distributed by MLS GRID #6538362 Report a problem | ||
| 4/2/2021 | Sold | $317,000+13.3%$200/sqft |
Source: NorthstarMLS as distributed by MLS GRID #5715685 Report a problem | ||
| 3/23/2021 | Pending sale | $279,900$177/sqft |
Source: NorthstarMLS as distributed by MLS GRID #5715685 Report a problem | ||
| 2/25/2021 | Listed for sale | $279,900+33.3%$177/sqft |
Source: NorthstarMLS as distributed by MLS GRID #5715685 Report a problem | ||
| 6/1/2017 | Sold | $210,000$133/sqft |
Source: Public Record Report a problem | ||
Nearby homes
- $317,1003 bd1 ba1.1k sqft8138 Homestead Ave S, Cottage Grove, MN 55016Off Market
- $316,8004 bd1 ba1.2k sqft8148 Homestead Ave S, Cottage Grove, MN 55016Off Market
- $292,2003 bd1 ba960 sqft8152 Homestead Ct S, Cottage Grove, MN 55016Off Market
- $310,0004 bd2 ba1.8k sqft8130 Homestead Ave S, Cottage Grove, MN 55016Sold
Get a cash offer in 3 minutes
Find out how much your home could sell for in as little as 3 minutes with a no-obligation cash offer.
Estimated market value
$405,000
