Tucked within the private enclave of Misty Oaks in Palm Air, this Don Traurig home with unique double entrance doors is a beautiful architectural creation. Set on a third of an acre with sweeping views of the 5th fairway on the redesigned lakes course of Palm Aire Country Club, this 2,656-square-foot, three-bedroom, two-bath with office/den home blends modern sophistication with serene, Florida resort-style living. This stunning home embodies Florida elegance, defined by earthy hues, layered textures and refined finishes. The thoughtful design is evident from the moment you arrive, beginning with the unique double entrance doors, 16-inch porcelain tile flooring throughout, and the 15-foot vaulted ceilings. The light-filled great room is anchored by a stunning contemporary fireplace and features sliding glass doors topped with transom windows, seamlessly connecting the indoors to the outdoors. Extra-large windows with upper transom windows in the dining area add to the room’s sleek, sophisticated design. Across the room, the stylish custom wet bar with mounted shelving and wine glass rack are ideal for effortless entertaining. The kitchen is a showstopper with granite countertops, solid maple cabinets and stainless steel backsplashes, stainless steel appliances, a large pantry, custom kitchen island with down draft cooktop, hidden storage, wine rack, back-lit glass block design and plenty of windows looking over the pool and fairway. The kitchen dining area features sliding doors for full integration with the lanai and pool area. The primary suite is a luxurious private retreat, complete with walk-in closet, 12-foot lighted wall closet with storage above, and a separate office with contemporary desk and cabinetry. The custom built and a spa-inspired bath with travertine marble tile, granite countertops, solid maple cabinets, a frameless shower door and a sunken whirlpool tub is a relaxing oasis. Each of the two guest bedrooms includes large walk-in closets, offering privacy and comfort for family or guests. The beautifully designed second bath includes stunning custom marble countertop, vessel sink, with designer mirror. Go outside to your private resort, an expansive screened lanai featuring covered and open-air seating and dining areas, a freeform heated pool with waterfalls and fountain. A separate inground heated spa that seats six, all set against the tranquil backdrop of the 5th fairway. Additional highlights include a spacious laundry room with custom cabinetry, an oversized two-car garage with golf cart bay, new roof and skylights 2022, clear Lexan Hurricane panels for all windows, Hunter Douglas Luminettes window treatments, stereo ceiling speakers in great room, primary bedroom and lanai, extensive attic storage, built-in storage in garage, and an air-conditioned workroom. In Palm Aire Community, Misty Oaks is a residential subdivision of single-family homes in the southeast corner of Palm Aire, with two lakes and the 5th, 6th and 7th fairways of the Palm Aire Country Club's Lake Course forming most of the perimeter. Palm Aire Country Club is a full-service country club that is collectively owned by its members and offers a wide variety of membership opportunities. As a member, you have an equity stake in the club and can enjoy year-round golf, tennis, pickleball, padel, water aerobics, and various social activities. Membership is not required. Come and enjoy paradise.
Sold for $739,000
$739,000
8142 MISTY OAKS BOULEVARD, SARASOTA, FL 34243
3beds
2,659sqft
Single Family Residence
Built in 1988
0.3 Acres Lot
$738,900 Zestimate®
$278/sqft
$4,036 Estimated rent
Home value
$738,900
$695,000 - $783,000
$4,036/mo
Zestimate® history
Owner options
List your home for rent
$4,036/mo
Rent Zestimate®
Find your next renter with Zillow Rental Manager. Plus, with online applications, you can quickly screen prospective tenants – for free.
$4,036/mo
Rent Zestimate®
Refinance and save
$4,877/mo
Est. payment
Refinancing to a lower rate could help reduce your monthly payments and save thousands over the life of the loan.
$4,877/mo
Est. payment
Explore your selling options
Work with a Zillow partner agent
Leverage their expertise and Zillow's premium Showcase listings to get your home seen by more buyers.
Get startedList with your own agent
Get your home in front of millions of buyers by listing it on Zillow.
Learn how to do itSell it yourself
Take full control of how buyers see your home on Zillow by listing For Sale by Owner (FSBO).
List your homeWhat's special
Large pantryGranite countertopsStunning contemporary fireplaceAir-conditioned workroomUnique double entrance doorsHidden storageSunken whirlpool tub
Zillow last checked:
Listing updated:
Listed by:
Lisa Gullick 941-364-4000,
PREMIER SOTHEBY'S INTERNATIONAL REALTY 941-364-4000
Bought with:
Suzanne Van Gundy, 3224456
CAPITAL REAL ESTATE ENTERPRISE
Source: Stellar MLS,MLS#: A4679693 Originating MLS: Sarasota - Manatee
Originating MLS: Sarasota - Manatee
Facts & features
Interior
Bedrooms & bathrooms
- Bedrooms: 3
- Bathrooms: 2
- Full bathrooms: 2
Rooms
- Room types: Den/Library/Office, Dining Room, Great Room, Utility Room, Storage Rooms
Primary bedroom
- Features: Ceiling Fan(s), Walk-In Closet(s)
- Level: First
- Area: 304 Square Feet
- Dimensions: 16x19
Bedroom 2
- Features: Ceiling Fan(s), Walk-In Closet(s)
- Level: First
- Area: 240 Square Feet
- Dimensions: 15x16
Bedroom 3
- Features: Ceiling Fan(s), Walk-In Closet(s)
- Level: First
- Area: 192 Square Feet
- Dimensions: 12x16
Kitchen
- Features: Kitchen Island, Pantry
- Level: First
Living room
- Features: Ceiling Fan(s)
- Level: First
- Area: 550 Square Feet
- Dimensions: 22x25
Heating
- Central, Electric, Heat Pump
Cooling
- Central Air
Appliances
- Included: Oven, Cooktop, Dishwasher, Disposal, Dryer, Electric Water Heater, Microwave, Refrigerator, Washer
- Laundry: Electric Dryer Hookup, Inside, Laundry Room, Washer Hookup
Features
- Built-in Features, Ceiling Fan(s), Eating Space In Kitchen, High Ceilings, Open Floorplan, Primary Bedroom Main Floor, Solid Wood Cabinets, Split Bedroom, Stone Counters, Thermostat, Vaulted Ceiling(s), Walk-In Closet(s), Wet Bar
- Flooring: Carpet, Porcelain Tile, Travertine
- Windows: Blinds, Window Treatments, Skylight(s), Hurricane Shutters, Hurricane Shutters/Windows
- Has fireplace: Yes
- Fireplace features: Electric, Living Room, Masonry
Interior area
- Total structure area: 3,535
- Total interior livable area: 2,659 sqft
Property
Parking
- Total spaces: 3
- Parking features: Driveway, Garage Door Opener, Golf Cart Garage, Golf Cart Parking, Oversized, Workshop in Garage
- Attached garage spaces: 3
- Has uncovered spaces: Yes
- Details: Garage Dimensions: 28x24
Features
- Levels: One
- Stories: 1
- Patio & porch: Covered, Patio, Rear Porch, Screened
- Exterior features: Garden, Irrigation System, Lighting, Private Mailbox, Rain Gutters, Sidewalk, Sprinkler Metered, Storage
- Has private pool: Yes
- Pool features: Gunite, Heated, In Ground, Lighting, Screen Enclosure, Tile
- Has spa: Yes
- Spa features: Heated, In Ground
- Has view: Yes
- View description: Golf Course, Pool
Lot
- Size: 0.3 Acres
- Features: In County, Landscaped, Level, Near Public Transit, On Golf Course, Sidewalk, Above Flood Plain
- Residential vegetation: Mature Landscaping, Oak Trees, Trees/Landscaped
Details
- Parcel number: 2051780555
- Zoning: RSF4.5/W
- Special conditions: None
Construction
Type & style
- Home type: SingleFamily
- Architectural style: Contemporary,Florida
- Property subtype: Single Family Residence
Materials
- Cedar, Wood Frame, Wood Siding
- Foundation: Slab
- Roof: Shingle
Condition
- New construction: No
- Year built: 1988
Utilities & green energy
- Sewer: Public Sewer
- Water: Public
- Utilities for property: Cable Connected, Electricity Connected, Fiber Optics, Phone Available, Propane, Public, Sewer Connected, Sprinkler Meter, Underground Utilities, Water Connected
Community & HOA
Community
- Features: Deed Restrictions, Golf Carts OK, Golf, Sidewalks
- Security: Security Lights, Security System, Smoke Detector(s)
- Pet fee: $0 monthly
- Subdivision: MISTY OAKS
HOA
- Has HOA: Yes
- Amenities included: Fence Restrictions
- Services included: Common Area Taxes
- HOA fee: $17 monthly
- HOA name: Stepehn Digilio
- HOA phone: 941-466-3582
Location
- Region: Sarasota
Financial & listing details
- Price per square foot: $278/sqft
- Tax assessed value: $519,749
- Annual tax amount: $5,090
- Date on market: 1/23/2026
- Cumulative days on market: 116 days
- Listing terms: Cash,Conventional
- Ownership: Fee Simple
- Total actual rent: 0
- Electric utility on property: Yes
- Road surface type: Paved, Asphalt
Price history
| Date | Event | Price |
|---|---|---|
| 7/2/2026 | Sold | $739,000-1.3%$278/sqft |
Source:  Stellar MLS #A4679693 Report a problem Stellar MLS #A4679693 Report a problem | ||
| 5/21/2026 | Pending sale | $749,000$282/sqft |
Source: Stellar MLS #A4679693 Report a problem | ||
| 4/23/2026 | Price change | $749,000-2.6%$282/sqft |
Source: Stellar MLS #A4679693 Report a problem | ||
| 3/20/2026 | Price change | $769,000-1.3%$289/sqft |
Source: Stellar MLS #A4679693 Report a problem | ||
| 1/23/2026 | Listed for sale | $779,000-1.3%$293/sqft |
Source: Stellar MLS #A4679693 Report a problem | ||
| 11/4/2025 | Listing removed | $789,000$297/sqft |
Source: Stellar MLS #A4651022 Report a problem | ||
| 9/4/2025 | Price change | $789,000-1.3%$297/sqft |
Source: Stellar MLS #A4651022 Report a problem | ||
| 5/1/2025 | Listed for sale | $799,500-1.9%$301/sqft |
Source: Stellar MLS #A4651022 Report a problem | ||
| 5/1/2025 | Listing removed | $815,000$307/sqft |
Source: Stellar MLS #A4629351 Report a problem | ||
| 3/17/2025 | Listed for sale | $815,000$307/sqft |
Source: Stellar MLS #A4629351 Report a problem | ||
| 3/5/2025 | Pending sale | $815,000$307/sqft |
Source: Stellar MLS #A4629351 Report a problem | ||
| 2/5/2025 | Price change | $815,000-1.2%$307/sqft |
Source: Stellar MLS #A4629351 Report a problem | ||
| 11/15/2024 | Listed for sale | $825,000+1.2%$310/sqft |
Source: Stellar MLS #A4629351 Report a problem | ||
| 9/24/2024 | Listing removed | -- |
Source: Owner Report a problem | ||
| 8/17/2024 | Listed for sale | $814,900$306/sqft |
Source: Owner Report a problem | ||
| 8/2/2024 | Listing removed | -- |
Source: Stellar MLS #A4596079 Report a problem | ||
| 3/11/2024 | Price change | $814,900-1.2%$306/sqft |
Source: Stellar MLS #A4596079 Report a problem | ||
| 1/18/2024 | Listed for sale | $825,000+13.8%$310/sqft |
Source: Stellar MLS #A4596079 Report a problem | ||
| 3/24/2021 | Listing removed | -- |
Source: Owner Report a problem | ||
| 4/1/2008 | Listing removed | $724,900$273/sqft |
Source: Owner Report a problem | ||
| 10/2/2007 | Listed for sale | $724,900+146.6%$273/sqft |
Source: Owner Report a problem | ||
| 1/30/2002 | Sold | $294,000$111/sqft |
Source: Public Record Report a problem | ||
Public tax history
| Year | Property taxes | Tax assessment |
|---|---|---|
| 2025 | $5,303 +3.1% | $368,692 +2.9% |
| 2024 | $5,143 +1.6% | $358,301 +3% |
| 2023 | $5,063 +2.8% | $347,865 +3% |
| 2022 | $4,923 +0.3% | $337,733 +3% |
| 2021 | $4,906 +1.1% | $327,896 +1.4% |
| 2020 | $4,852 +1.7% | $323,369 +2.3% |
| 2019 | $4,770 | $316,099 +1.9% |
| 2018 | $4,770 +1.1% | $310,205 +2.1% |
| 2017 | $4,719 +6.8% | $303,825 +2.1% |
| 2016 | $4,418 | $297,576 +0.7% |
| 2015 | $4,418 | $295,507 +0.8% |
| 2014 | $4,418 +1.4% | $293,162 +1.5% |
| 2013 | $4,355 +435419% | $288,830 +1.7% |
| 2012 | $1 | $284,002 -0.2% |
| 2011 | $1 | $284,590 -6.1% |
| 2010 | -- | $303,130 -1.9% |
| 2009 | $4,684 -2% | $309,116 +0.1% |
| 2008 | $4,782 +4.8% | $308,807 +3% |
| 2007 | $4,561 -4.6% | $299,813 +2.5% |
| 2006 | $4,781 +1.4% | $292,500 +3% |
| 2005 | $4,717 +1.9% | $283,981 +3% |
| 2004 | $4,630 +0.4% | $275,710 +1.9% |
| 2003 | $4,611 +22% | $270,569 +15.5% |
| 2002 | $3,778 +2.9% | $234,192 +1.6% |
| 2001 | $3,673 +1.3% | $230,504 +3% |
| 2000 | $3,625 | $223,790 |
Find assessor info on the county website
Neighborhood: 34243
Nearby homes
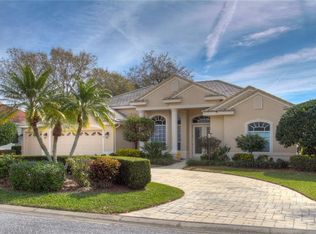
- $815,2004 bd3 ba2.9k sqft8138 Misty Oaks Blvd, Sarasota, FL 34243Off Market
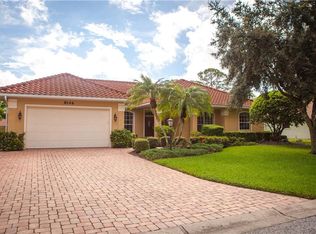
- $659,3003 bd2 ba2.3k sqft8146 Misty Oaks Blvd, Sarasota, FL 34243Off Market
- $660,3003 bd3 ba2.4k sqft8141 Misty Oaks Blvd, Sarasota, FL 34243Off Market
- $690,0004 bd3 ba2.5k sqft8134 Misty Oaks Blvd, Sarasota, FL 34243Off Market
- $715,0003 bd2 ba2.5k sqft8150 Misty Oaks Blvd, Sarasota, FL 34243Sold
- $718,4003 bd3 ba2.8k sqft8145 Misty Oaks Blvd, Sarasota, FL 34243Off Market
- $619,4003 bd2 ba2.3k sqft8149 Misty Oaks Blvd, Sarasota, FL 34243Off Market
- $611,9003 bd2 ba2.3k sqft6131 Misty Oaks St, Sarasota, FL 34243Off Market
Nearby schools
GreatSchools rating
- 10/10Robert Willis Elementary SchoolGrades: PK-5Distance: 5.5 mi
- 4/10Braden River Middle SchoolGrades: 6-8Distance: 3.7 mi
- 4/10Braden River High SchoolGrades: 9-12Distance: 3.8 mi
Schools provided by the listing agent
- Elementary: Robert E Willis Elementary
- Middle: Braden River Middle
- High: Braden River High
Source: Stellar MLS. This data may not be complete. We recommend contacting the local school district to confirm school assignments for this home.
Get a cash offer in 3 minutes
Find out how much your home could sell for in as little as 3 minutes with a no-obligation cash offer.
Estimated market value
$738,900
Get a cash offer in 3 minutes
Find out how much your home could sell for in as little as 3 minutes with a no-obligation cash offer.
Estimated market value
$738,900
- Florida
- Manatee County
- Sarasota
- 34243
- 8142 MISTY OAKS BOULEVARD
Nearby cities
Nearby neighborhoods
Nearby zip codes
Other Sarasota Topics
